
$5,950,000
Active 6
Beds
9
Baths
10,372
SqFt
2001
Built
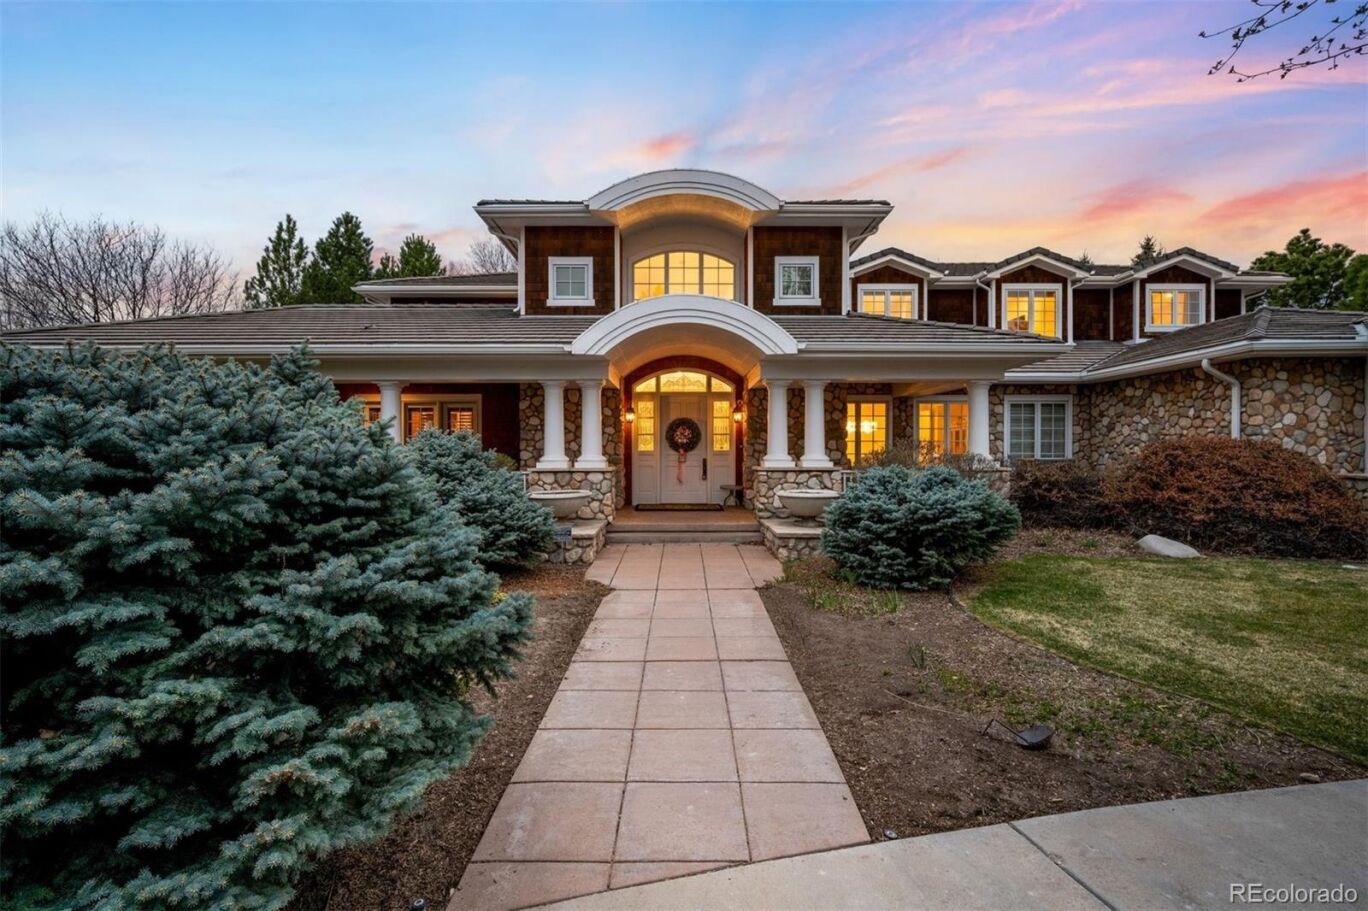
Set on a quiet cul-de-sac in the prestigious Buell Mansion enclave of Cherry Hills Village, 7 Waterside Terrace offers a refined balance of privacy, scale, and setting. Positioned directly across from picturesque Buell Lake, the home captures serene water views and a true sense of retreat, just minutes from Denver’s top amenities. A circular drive and mature landscaping create a welcoming arrival, while expansive covered terraces and porches extend the living experience outdoors—perfect for both relaxed mornings and effortless entertaining. Inside, warm wood floors and timeless architectural details define the main level. The great room, anchored by a fireplace and beamed ceilings, flows seamlessly into a well-appointed kitchen featuring premium appliances, generous prep space, and both butler’s and walk-in pantries. All six bedrooms are designed as private suites, each with its own en-suite bath and walk-in closet. The upper level hosts five suites, including a spacious primary retreat with dual vanities, dual closets, and a steam shower. A private lower-level suite offers flexibility for guests or multigenerational living. Designed for both function and comfort, the home includes two main-floor studies, multiple laundry areas, a mudroom with built-ins, and a four-car garage. The lower level is tailored for recreation and relaxation with a fitness area, game room, bar, and theater. Outdoors, the grounds are complemented by a covered kitchen with built-in grill, dining space, and fire feature—ideal for enjoying Colorado’s seasons. A rare opportunity to live across from Buell Lake in one of Cherry Hills Village’s most sought-after communities.
Set on a quiet cul-de-sac in the prestigious Buell Mansion enclave of Cherry Hills Village, 7 Waterside Terrace offers a refined balance of privacy, scale, and setting. Positioned directly across from picturesque Buell Lake, the home captures serene water views and a true sense of retreat, just minutes from Denver’s top amenities. A circular drive and mature landscaping create a welcoming arrival, while expansive covered terraces and porches extend the living experience outdoors—perfect for both relaxed mornings and effortless entertaining. Inside, warm wood floors and timeless architectural details define the main level. The great room, anchored by a fireplace and beamed ceilings, flows seamlessly into a well-appointed kitchen featuring premium appliances, generous prep space, and both butler’s and walk-in pantries. All six bedrooms are designed as private suites, each with its own en-suite bath and walk-in closet. The upper level hosts five suites, including a spacious primary retreat with dual vanities, dual closets, and a steam shower. A private lower-level suite offers flexibility for guests or multigenerational living. Designed for both function and comfort, the home includes two main-floor studies, multiple laundry areas, a mudroom with built-ins, and a four-car garage. The lower level is tailored for recreation and relaxation with a fitness area, game room, bar, and theater. Outdoors, the grounds are complemented by a covered kitchen with built-in grill, dining space, and fire feature—ideal for enjoying Colorado’s seasons. A rare opportunity to live across from Buell Lake in one of Cherry Hills Village’s most sought-after communities.
SAVINGS CALCULATOR
$119,000
If listed with 1 Percent Lists
Estimated savings vs. a traditional 3% listing commission.
MORTGAGE CALCULATOR
$30,086
Estimate only — not a loan offer. Consult a lender for actual terms.
LISTING SNAPSHOT
Price$5,950,000
Bedrooms6
Full Baths9
Half Baths0
Inside Area (SqFt)10,372 sqft
Lot Size0.95 Acres
Year Built2001
MLS® NumberN/A
StatusActive
Property TaxN/A
HOA/Condo/Coop FeesN/A
Listing courtesy of LIV Sotheby's International Realty (ADresser@LivSothebysRealty.com,303-893-3200)
Comps
Want to see Our Guess?
Create a free account to unlock our estimated value for this home, based on the comps below.
Based on $636/sqft in this area
Most Similar
5 Churchill Drive
Cherry Hills Village, CO 80113
Sold $6,500,00008/21/2026
- Square Footage−$1,464,356
- Bedrooms+$95,460
- Bathrooms+$229,104
- Garage−$127,280
- Lot Size−$425,748
- Market Trend+$278,713
Adjusted Price$5,085,893

4160 S Humboldt Street
Cherry Hills Village, CO 80113
Sold $4,294,27010/15/2026
- Square Footage+$2,289,131
- Bedrooms+$190,920
- Bathrooms+$229,104
- Garage−$127,280
- Lot Size+$217,824
- Market Trend+$439
Adjusted Price$7,094,408

7 Village Road
Cherry Hills Village, CO 80113
Sold $7,112,50007/29/2026
- Square Footage−$3,592,478
- Bedrooms$0
- Bathrooms+$190,920
- Garage−$127,280
- Lot Size−$1,415,859
- Market Trend+$745,439
Adjusted Price$2,913,242
Similar Listings Nearby
Active
$5,999,000
4736 S Fillmore Court, Cherry Hills Village, CO 80113

Active
$5,750,000
49 Charlou Circle, Cherry Hills Village, CO 80111
Active
$5,500,000
4660 S Downing Street, Cherry Hills Village, CO 80113
Active
$5,495,000
2550 Cherryridge Road, Cherry Hills Village, CO 80113

Active
$5,250,000
21 Cherry Hills Farm Drive, Cherry Hills Village, CO 80113