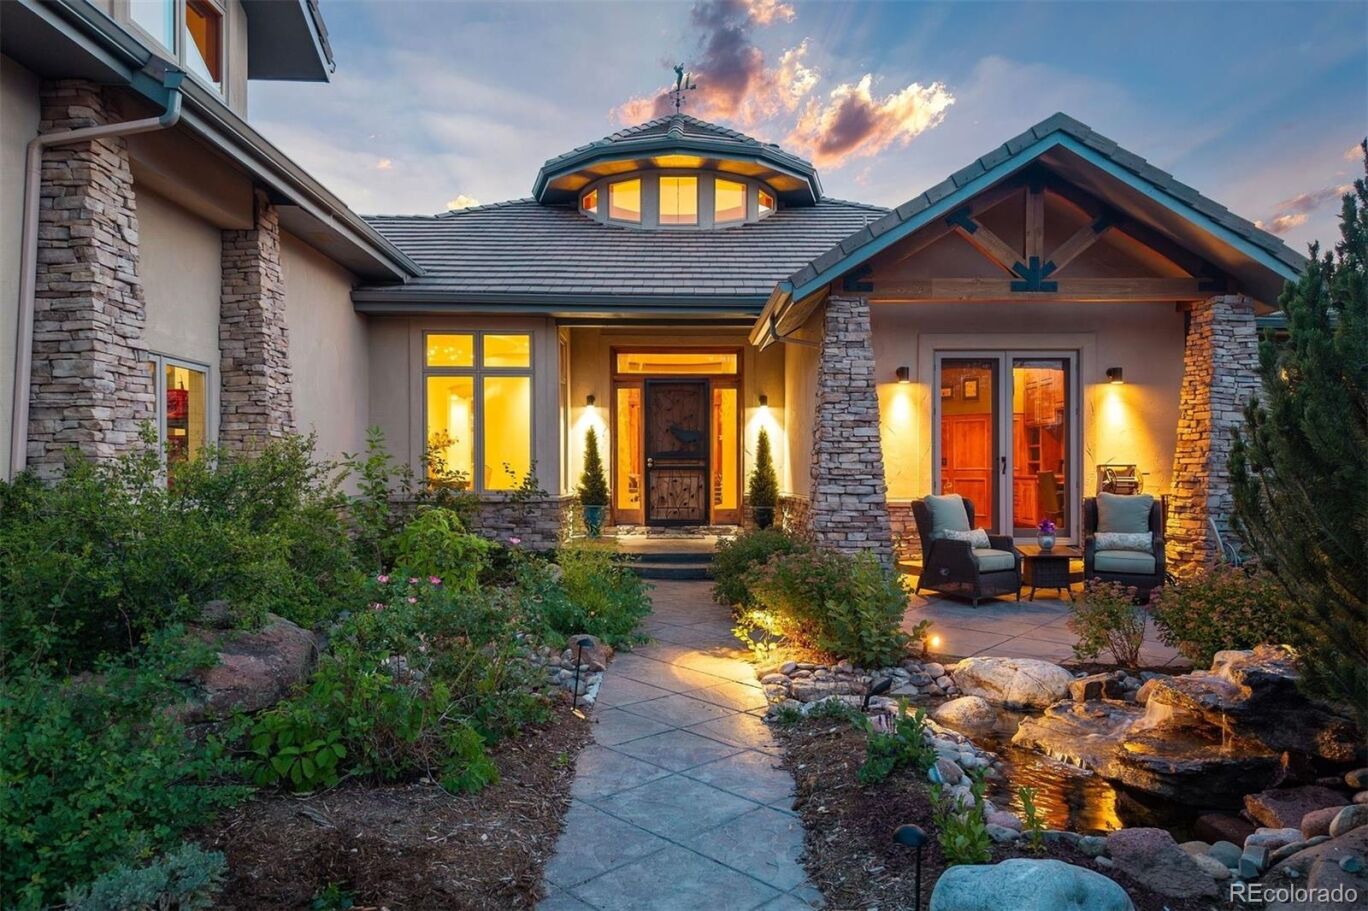
1048 Vintage Place
$3,900,000
Active

1048 Vintage Place

Castle Rock, CO 80108
Browse more homes in Castle Rock, CO
5
Beds
4
Baths
6,968
SqFt
2003
Built
This exceptional five-bedroom, six-bath residence is tucked away on a quiet cul-de-sac in coveted Castle Pines Village. Perfectly positioned above the 6th fairway of The Country Club at Castle Pines, this ranch-style home captures sweeping views of Devil's Head, Pikes Peak, the golf course, tranquil ponds, and permanently preserved open space across Daniels Park Road, creating a remarkable sense of privacy and serenity. A gracious entry introduces light-filled interiors where soaring ceilings, walls of glass, and clean architectural lines create a seamless connection between indoor and outdoor living. Designed for both everyday comfort and effortless entertaining, the open main level is anchored by a beautifully appointed kitchen, inviting great room, and elegant dining spaces that flow to an expansive deck featuring a built-in grill, hot tub, fire pit, and multiple seating areas—all oriented to embrace the spectacular setting. The main-level primary suite provides a peaceful retreat with panoramic views, while four additional bedrooms, including a private guest suite above the garage, offer exceptional accommodations for family and visitors. The walkout lower level is equally impressive, featuring generous recreation spaces, a dedicated fitness studio, and a custom-crafted bar with a temperature-controlled wine cellar. Beautifully updated and impeccably maintained, this mountain contemporary residence offers a rare combination of refined design, exceptional privacy, and breathtaking natural surroundings. With unobstructed views extending across the golf course to Castle Cliff Farm and Cherokee Ranch & Castle, this is a home that offers extraordinary beauty today and an enduring setting for years to come. Residents enjoy scenic trails, parks, pools, tennis, pickleball, a fitness center, and the peace of mind of 24-hour gated security. Country Club at Castle Pines golf membership available for purchase!

This exceptional five-bedroom, six-bath residence is tucked away on a quiet cul-de-sac in coveted Castle Pines Village. Perfectly positioned above the 6th fairway of The Country Club at Castle Pines, this ranch-style home captures sweeping views of Devil's Head, Pikes Peak, the golf course, tranquil ponds, and permanently preserved open space across Daniels Park Road, creating a remarkable sense of privacy and serenity.

A gracious entry introduces light-filled interiors where soaring ceilings, walls of glass, and clean architectural lines create a seamless connection between indoor and outdoor living. Designed for both everyday comfort and effortless entertaining, the open main level is anchored by a beautifully appointed kitchen, inviting great room, and elegant dining spaces that flow to an expansive deck featuring a built-in grill, hot tub, fire pit, and multiple seating areas—all oriented to embrace the spectacular setting.

The main-level primary suite provides a peaceful retreat with panoramic views, while four additional bedrooms, including a private guest suite above the garage, offer exceptional accommodations for family and visitors. The walkout lower level is equally impressive, featuring generous recreation spaces, a dedicated fitness studio, and a custom-crafted bar with a temperature-controlled wine cellar.

Beautifully updated and impeccably maintained, this mountain contemporary residence offers a rare combination of refined design, exceptional privacy, and breathtaking natural surroundings. With unobstructed views extending across the golf course to Castle Cliff Farm and Cherokee Ranch & Castle, this is a home that offers extraordinary beauty today and an enduring setting for years to come.

Residents enjoy scenic trails, parks, pools, tennis, pickleball, a fitness center, and the peace of mind of 24-hour gated security. Country Club at Castle Pines golf membership available for purchase!

SAVINGS CALCULATOR
$78,000
If listed with 1 Percent Lists
Estimated savings vs. a traditional 3% listing commission.
MORTGAGE CALCULATOR
$19,721
Estimate only — not a loan offer. Consult a lender for actual terms.

LISTING SNAPSHOT

Price$3,900,000
Bedrooms5
Full Baths2
Half Baths4
Inside Area (SqFt)6,968 sqft
Lot Size0.86 Acres
Year Built2003
MLS® Number3443604
StatusActive
Property Tax26525
HOA/Condo/Coop Fees455

GENERAL

Acres0.86
Attached GarageYes
Direction FacesNortheast
GarageYes
Garage Spaces3
LevelsOne
ParkingCircular Driveway, Concrete, Lighted, Attached
Parking Spaces3
Property ConditionUpdated/Remodeled
Property Sub TypeSingle Family Residence
SecuritySecurity System
SqFt Above4160
SqFt Below2808
SqFt Total7769
StyleMountain Contemporary
UtilitiesNatural Gas Available, Electricity Connected, Natural Gas Connected
Water SourcePublic
ZoningPDU

INTERIOR

AppliancesConvection Oven, Dishwasher, Disposal, Gas Water Heater, Humidifier, Microwave, Oven, Range Hood, Refrigerator
BasementCrawl Space, Finished, Full, Walk-Out Access
CoolingCeiling Fan(s), Central Air
FireplaceYes
Fireplace FeaturesMaster Bedroom, Living Room
Fireplaces3
FlooringCarpet, Tile, Wood
HeatingForced Air, Natural Gas
InteriorCeiling Fan(s), Kitchen Island, Wet Bar, Wired for Data
Main Level Bedrooms2
SpaYes
Window FeaturesDouble Pane Windows, Window Coverings
Bathroom FullDimensions - 12 x 8, Level - Basement, Description - Gorgeous hall bath featuring a double-sink vanity, quartz countertop, designer tile, and a glass-enclosed tub/shower
Bathroom HalfDimensions - 7 x 7, Level - Main, Description - Updated powder bath with designer finishes, vessel sink, modern fixtures, and warm contemporary style
Bathroom Three QuarterDimensions - 8 x 7, Level - Main, Description - Three-quarter bath with a separate vanity and sink located just outside the bath, creating a convenient guest-suite layout
BedroomDimensions - 14 x 10, Level - Basement, Description - Spacious guest bedroom with a large picture window, generous closet and easy access to the beautifully updated hall bath
Dining RoomDimensions - 19 x 15, Level - Main, Description - Gracious dining room highlighted by a dramatic tray ceiling with sparkling recessed accent lighting, hardwood floors, and an adjoining butler's pantry with quartz countertops, beverage sink, open display shelving and abundant storage--perfect for entertaining
Exercise RoomDimensions - 15 x 20, Level - Basement, Description - Large dedicated exercise room with mirrored wall, space for multiple workout stations, and expansive windows overlooking the trees. Ideal for a complete home fitness studio
Family RoomDimensions - 46 x 31, Level - Basement, Description - Spacious walkout family room with oversized windows, built-in entertainment center, gas fireplace, and seamless flow to the game area, wet bar, and covered patio. Dog door with access to gated dog run. A perfect gathering space
Game RoomLevel - Basement, Description - Game room featuring custom circular architectural ceiling detail ideal for game table, billiards, foosball...Includes cigar smoke air filtration system
Great RoomDimensions - 22 x 29, Level - Main, Description - Dramatic two-story great room with soaring tongue-and-groove vaulted ceilings, floor-to-ceiling windows, stacked stone fireplace, custom built-ins, and seamless access to the covered deck, creating exceptional indoor-outdoor living
KitchenDimensions - 18 x 21, Level - Main, Description - Beautifully appointed chef's kitchen featuring an oversized quartz island, separate butcher-block prep island, premium appliances, abundant custom cabinetry, a large walk-in pantry, and a sunny breakfast nook overlooking the private, treed setting
LaundryDimensions - 11 x 13, Level - Main, Description - Spacious laundry and mudroom with garage entry, pantry storage, and convenient access to the kitchen. Staircase leads to the private bonus suite above the garage
OfficeDimensions - 13 x 17, Level - Main, Description - Private main-level office with French doors opening to a charming front patio, creating an inspiring work-from-home retreat
Wine CellarDimensions - 8 x 11, Level - Basement, Description - Spectacular curved wet bar with generous seating, extensive cabinetry, beverage refrigerator, sink, Bosch dishwasher and direct access to the family and game rooms. Wine cellar with custom wood racking, extensive bottle storage, and display shelving for the serious collector

EXTERIOR

Construction DetailsFrame, Stucco
ExteriorDog Run, Fire Pit, Gas Grill, Private Yard
Lot FeaturesCul-De-Sac, Landscaped, On Golf Course
Patio And PorchCovered, Deck, Front Porch, Patio
Road FrontagePrivate Road
RoofConcrete
SpaYes
Spa FeaturesBath
ViewGolf Course, Mountain(s), Water
WaterviewGolf Course, Mountain(s), Water
Windows/DoorsDouble Pane Windows, Window Coverings

COMMUNITY

Association AmenitiesClubhouse, Fitness Center, Playground, Pool, Security, Spa/Hot Tub, Tennis Court(s), Trail(s)
Association Fee$455.0
Association Fee FrequencyMonthly
School DistrictDouglas RE-1
Financing Terms AvailableCash, Conventional
RoadsPaved

SCHOOLS

School DistrictDouglas RE-1
Elementary SchoolBuffalo Ridge
Middle SchoolRocky Heights
High SchoolRock Canyon

PRICE & LISTING HISTORY

July 16, 2026Active

Listing courtesy of LIV Sotheby's International Realty (ebarkman@livsothebysrealty.com,720-404-4462)

Listing courtesy of LIV Sotheby's International Realty ebarkman@livsothebysrealty.com


The content relating to real estate for sale in this Web site comes in part from the Internet Data eXchange ("IDX") program of METROLIST, INC., DBA RECOLORADO real estate listings held by brokers other than LIV Sotheby's International Realty are marked with the IDX Logo. This information is being provided for the consumers' personal, non-commercial use and may not be used for any other purpose. All information subject to change and should be independently verified.

Comps

Limited comparable sales data available in this area.

Want to see Our Guess?

Create a free account to unlock our estimated value for this home, based on the comps below.

Based on $465/sqft in this area
Most Similar
1043 Meteor Place
Castle Rock, CO 80108
5 bd · 2.5 ba · 6,754 sqft
Sold $2,698,00010/13/2026
  • Square Footage+$99,474
  • Bedrooms$0
  • Bathrooms+$41,835
  • Garage$0
  • Lot Size−$4,858
  • Market Trend+$5,460
Adjusted Price$2,839,911
1053 Night Sky Court
Castle Rock, CO 80108
5 bd · 3 ba · 8,697 sqft
Sold $4,216,81310/15/2026
  • Square Footage−$803,695
  • Bedrooms$0
  • Bathrooms+$27,890
  • Garage$0
  • Lot Size$0
  • Market Trend−$1,186
Adjusted Price$3,439,822
Scroll to Top