968 Country Club Parkway
$4,200,000
Active

968 Country Club Parkway

Castle Rock, CO 80108
Browse more homes in Castle Rock, CO
4
Beds
3.5
Baths
7,710
SqFt
2007
Built
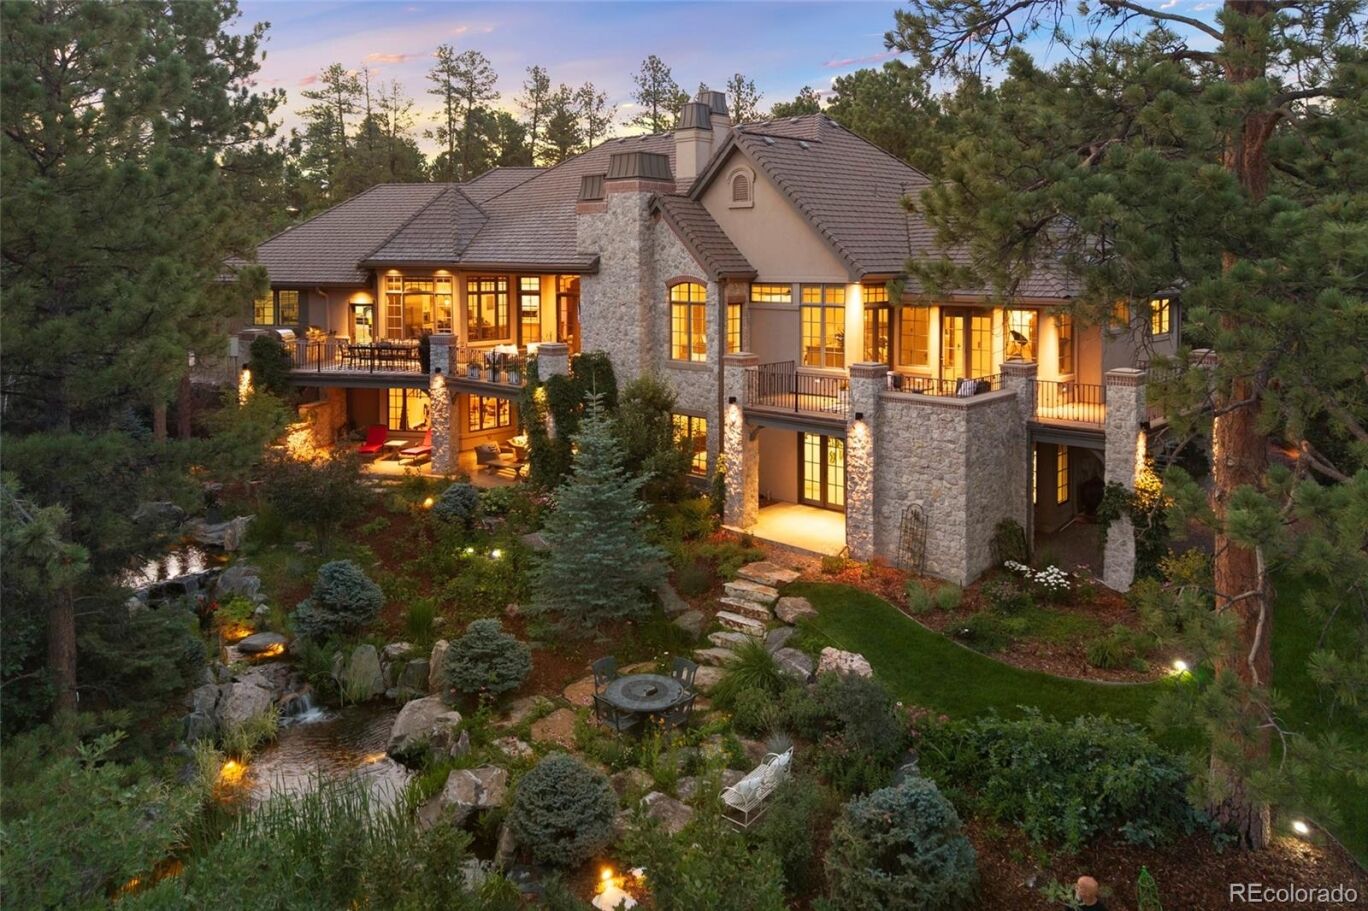
Located in The Village at Castle Pines—one of Colorado’s most coveted gated communities—this exceptional custom residence is beautifully positioned on a premier one-acre site bordering the fifth fairway of The Country Club at Castle Pines. Surrounded by mature pines and lush landscaping, the setting offers remarkable privacy, beauty, and serenity. A winding walkway leads to a dramatic ivy-clad stone entry, where massive custom wood doors, architectural timbers, and warm lantern lighting create an unforgettable first impression. Inside, soaring ceilings, exposed timber trusses, rich hardwood and stone finishes, and abundant natural light establish an atmosphere of warmth and understated elegance. The impressive Great Room, anchored by a grand stone fireplace, serves as a stunning centerpiece for everyday living and entertaining. Extensive updates enhance the home while respecting its timeless architectural character. Highlights include a remodeled, spa-inspired Primary Suite; a beautifully updated kitchen with premium appliances, updated cabinetry, and neutral stone finishes; and new lighting, new carpeting, and new paint throughout. The outdoor living spaces are equally extraordinary. A covered upper terrace with an enhanced outdoor kitchen overlooks the lush backyard, while a new exterior staircase provides convenient access to the lower-level grounds. Mature landscaping, colorful gardens, and a spectacular five-tier waterfall flowing into a tranquil koi pond create a private, resort-like retreat. Thoughtful mechanical improvements include an upgraded heated driveway and walkway snow-melt system—an invaluable Colorado luxury. A rare combination of privacy, craftsmanship, extensive updating, and an exceptional golf-course setting.

Located in The Village at Castle Pines—one of Colorado’s most coveted gated communities—this exceptional custom residence is beautifully positioned on a premier one-acre site bordering the fifth fairway of The Country Club at Castle Pines. Surrounded by mature pines and lush landscaping, the setting offers remarkable privacy, beauty, and serenity. A winding walkway leads to a dramatic ivy-clad stone entry, where massive custom wood doors, architectural timbers, and warm lantern lighting create an unforgettable first impression. Inside, soaring ceilings, exposed timber trusses, rich hardwood and stone finishes, and abundant natural light establish an atmosphere of warmth and understated elegance.

The impressive Great Room, anchored by a grand stone fireplace, serves as a stunning centerpiece for everyday living and entertaining. Extensive updates enhance the home while respecting its timeless architectural character. Highlights include a remodeled, spa-inspired Primary Suite; a beautifully updated kitchen with premium appliances, updated cabinetry, and neutral stone finishes; and new lighting, new carpeting, and new paint throughout. The outdoor living spaces are equally extraordinary.

A covered upper terrace with an enhanced outdoor kitchen overlooks the lush backyard, while a new exterior staircase provides convenient access to the lower-level grounds. Mature landscaping, colorful gardens, and a spectacular five-tier waterfall flowing into a tranquil koi pond create a private, resort-like retreat. Thoughtful mechanical improvements include an upgraded heated driveway and walkway snow-melt system—an invaluable Colorado luxury. A rare combination of privacy, craftsmanship, extensive updating, and an exceptional golf-course setting.

SAVINGS CALCULATOR
$84,000
If listed with 1 Percent Lists
Estimated savings vs. a traditional 3% listing commission.
MORTGAGE CALCULATOR
$21,237
Estimate only — not a loan offer. Consult a lender for actual terms.

LISTING SNAPSHOT

Price$4,200,000
Bedrooms4
Full Baths1
Half Baths5
Inside Area (SqFt)7,710 sqft
Lot Size1.03 Acres
Year Built2007
MLS® Number5567608
StatusActive
Property Tax28822
HOA/Condo/Coop Fees455

GENERAL

Acres1.03
Attached GarageYes
Direction FacesWest
FoundationConcrete Perimeter
GarageYes
Garage Spaces3
LevelsOne
ParkingLighted, Oversized, Attached
Parking Spaces3
PetsYes
Property ConditionUpdated/Remodeled
Property Sub TypeSingle Family Residence
SecurityCarbon Monoxide Detector(s)
SewerPublic Sewer
SqFt Above4034
SqFt Below3676
SqFt Total8174
StyleMountain Contemporary
UtilitiesNatural Gas Available, Cable Available, Electricity Connected, Natural Gas Connected
Water SourcePublic
ZoningPDU

INTERIOR

AppliancesBar Fridge, Cooktop, Dishwasher, Disposal, Double Oven, Gas Water Heater, Microwave, Range, Range Hood, Refrigerator, Wine Cooler
BasementBath/Stubbed, Daylight, Exterior Entry, Finished, Full, Interior Entry, Walk-Out Access
CoolingCeiling Fan(s), Central Air
Electric220 Volts
FireplaceYes
Fireplace FeaturesMaster Bedroom, Family Room, Gas Log, Other, Outside
Fireplaces4
FlooringStone, Tile, Wood
HeatingForced Air, Natural Gas
InteriorBreakfast Bar, Built-in Features, Ceiling Fan(s), Eat-in Kitchen, Entrance Foyer, Granite Counters, High Ceilings, High Speed Internet, In-Law Floorplan, Kitchen Island, Open Floorplan, Pantry, Sauna, Sound System, Vaulted Ceiling(s), Walk-In Closet(s), Wet Bar
Laundry FeaturesSink
Main Level Bedrooms2
Window FeaturesBay Window(s), Double Pane Windows
Bathroom FullDimensions - 19 x 15, Level - Main, Description - Luxurious spa-inspired bath with a soaking tub and a secluded dual-shower station
Bathroom HalfLevel - Main, Description - Half-bath near mudroom and garage
Bathroom Three QuarterLevel - Basement, Description - Additional bathroom with steam shower and sauna
BedroomDimensions - 20 x 16, Level - Basement, Description - Generous secondary bedroom with natural light and spacious closet
Bonus RoomDimensions - 21 x 20, Level - Basement, Description - Ideal for crafting, potting or workshop w/exterior access and natural light
DenDimensions - 17 x 15, Level - Main, Description - A refined, private setting with custom built-ins, ideal for a home office or library
Dining RoomDimensions - 21 x 18, Level - Main, Description - Dramatic tray ceiling, built-in service bar and glass display shelving
Exercise RoomDimensions - 36 x 23, Level - Basement, Description - Private, home gym, and impressive resort-style fitness space
Family RoomDimensions - 22 x 20, Level - Basement, Description - Stone fireplace, built-in entertainment center, stylish wet bar with backyard access.
Great RoomDimensions - 33 x 20, Level - Main, Description - Soaring ceilings and expansive French doors. A refined yet inviting interior with a seamless connection to the outdoors.
KitchenDimensions - 17 x 15, Level - Main, Description - Custom cabinetry, professional-grade appliances, statement range-hood blend timeless elegance with functionality,
LaundryDimensions - 18 x 10, Level - Main, Description - Spacious, light-filled laundry room with folding & hanging areas
Mud RoomDimensions - 12 x 8, Level - Main, Description - Open mudroom with custom built-ins
Utility RoomDimensions - 16 x 21, Description - Extra storage and updated mechanical systems
Wine CellarDimensions - 17 x 15, Level - Basement, Description - Extensive hand-crafted wood racking and display shelving create an Old-World ambiance

EXTERIOR

Construction DetailsFrame, Stone, Stucco
ExteriorBalcony, Barbecue, Gas Grill, Lighting, Private Yard
FencingNone
Lot FeaturesSloped, Wooded, Landscaped, Many Trees, On Golf Course, Rolling Slope, Secluded, Sprinklers In Front, Sprinklers In Rear
Patio And PorchCovered, Deck, Front Porch, Patio
RoofConcrete
Windows/DoorsBay Window(s), Double Pane Windows

COMMUNITY

Association AmenitiesPark, Playground, Pond Seasonal, Pool, Spa/Hot Tub, Tennis Court(s), Trail(s)
Association Fee$455.0
Association Fee FrequencyMonthly
School DistrictDouglas RE-1
Financing Terms AvailableCash, Conventional
Building AccessGround
RoadsPaved

SCHOOLS

School DistrictDouglas RE-1
Elementary SchoolBuffalo Ridge
Middle SchoolRocky Heights
High SchoolRock Canyon

PRICE & LISTING HISTORY

September 6, 2026Active

Listing courtesy of Compass - Denver (mozhomes7@gmail.com,303-888-9726)

Listing courtesy of Compass - Denver mozhomes7@gmail.com


The content relating to real estate for sale in this Web site comes in part from the Internet Data eXchange ("IDX") program of METROLIST, INC., DBA RECOLORADO real estate listings held by brokers other than Compass - Denver are marked with the IDX Logo. This information is being provided for the consumers' personal, non-commercial use and may not be used for any other purpose. All information subject to change and should be independently verified.

Comps

Want to see Our Guess?

Create a free account to unlock our estimated value for this home, based on the comps below.

Based on $437/sqft in this area
Most Similar
1043 Meteor Place
Castle Rock, CO 80108
5 bd · 2.5 ba · 6,754 sqft
Sold $2,698,00010/13/2026
  • Square Footage+$417,970
  • Bedrooms−$65,581
  • Bathrooms+$26,232
  • Garage$0
  • Lot Size+$80,901
  • Market Trend+$3,375
Adjusted Price$3,160,897
1053 Night Sky Court
Castle Rock, CO 80108
5 bd · 3 ba · 8,697 sqft
Sold $4,216,81310/15/2026
  • Square Footage−$431,523
  • Bedrooms−$65,581
  • Bathrooms+$13,116
  • Garage$0
  • Lot Size+$85,957
  • Market Trend−$3,186
Adjusted Price$3,815,596
6192 Oxford Peak Lane
Castle Rock, CO 80108
4 bd · 2 ba · 4,417 sqft
Sold $2,650,00008/11/2026
  • Square Footage+$1,439,722
  • Bedrooms$0
  • Bathrooms+$39,349
  • Garage$0
  • Lot Size+$303,378
  • Market Trend−$135,319
Adjusted Price$4,297,130
Scroll to Top