958 Westchester Circle
$3,490,000
Active

958 Westchester Circle

Castle Rock, CO 80108
Browse more homes in Castle Rock, CO
5
Beds
5
Baths
7,245
SqFt
2008
Built
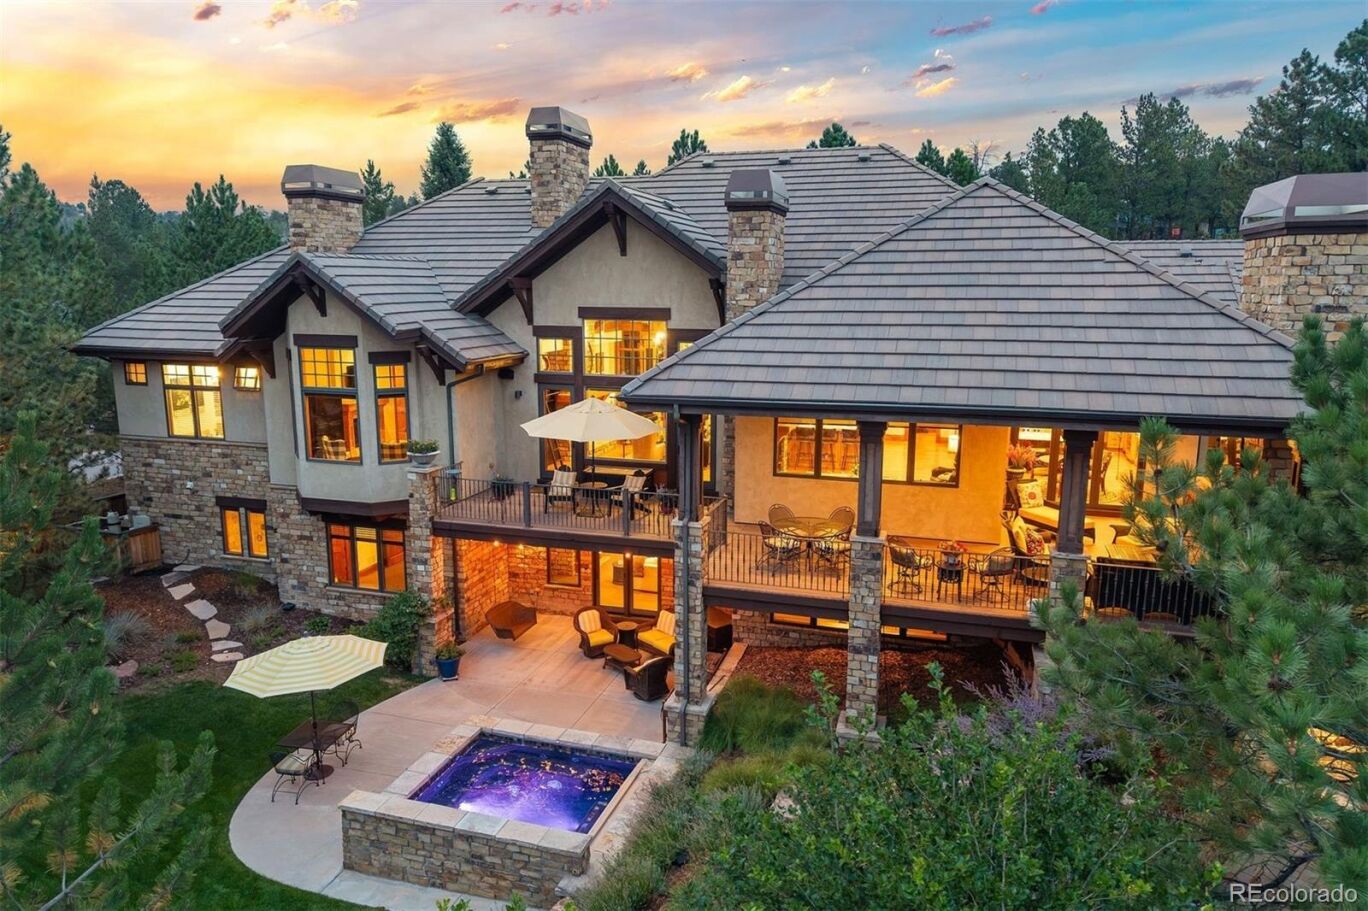
Tucked along the 5th fairway of The Country Club at Castle Pines this mountain modern retreat offers sweeping golf course views. A stately driveway offers off-street parking and leads to two separate two-car garages, with a covered flagstone porch welcoming you into this 5-bedroom, 8-bathroom home. The great room draws you in with rich wood floors, wood beamed ceilings and a wall of windows framing the golf course beyond. The kitchen has been thoughtfully updated by the current owner, anchored by a massive leathered granite island and flowing into a connected hearth room and wet bar. The eating space opens through accordion folding glass doors to the back deck, blurring indoors and out. Warmth follows you throughout the main level, with four fireplaces — in the great room, kitchen area, primary suite, and study — each adding its own quiet glow. A formal dining room, adjacent wine cellar private office and main-floor primary suite with a spa-like bath complete the level. Step out back, and it's easy to see where life happens. The covered, heated deck comes complete with its own fireplace and TV, overlooking a patio-level spool — with hot and cold options — set against the golf course beyond, made for long evenings that stretch well past sunset. A meticulously landscaped backyard adds a covered patio and more fairway views, with a playset rounding out the space. In the walk-out lower level, four secondary bedrooms each offer their own en suite bath and walk-in closet — one currently a home gym with a steam shower and dry sauna. A full bar, family room with striking beamed ceilings, a rec space with a pool table and a second office/flex space, complete the level. All within the gates of The Village at Castle Pines with resort-style amenities and miles of trails.

Tucked along the 5th fairway of The Country Club at Castle Pines this mountain modern retreat offers sweeping golf course views. A stately driveway offers off-street parking and leads to two separate two-car garages, with a covered flagstone porch welcoming you into this 5-bedroom, 8-bathroom home. The great room draws you in with rich wood floors, wood beamed ceilings and a wall of windows framing the golf course beyond. The kitchen has been thoughtfully updated by the current owner, anchored by a massive leathered granite island and flowing into a connected hearth room and wet bar.

The eating space opens through accordion folding glass doors to the back deck, blurring indoors and out. Warmth follows you throughout the main level, with four fireplaces — in the great room, kitchen area, primary suite, and study — each adding its own quiet glow. A formal dining room, adjacent wine cellar private office and main-floor primary suite with a spa-like bath complete the level. Step out back, and it's easy to see where life happens.

The covered, heated deck comes complete with its own fireplace and TV, overlooking a patio-level spool — with hot and cold options — set against the golf course beyond, made for long evenings that stretch well past sunset. A meticulously landscaped backyard adds a covered patio and more fairway views, with a playset rounding out the space. In the walk-out lower level, four secondary bedrooms each offer their own en suite bath and walk-in closet — one currently a home gym with a steam shower and dry sauna. A full bar, family room with striking beamed ceilings, a rec space with a pool table and a second office/flex space, complete the level. All within the gates of The Village at Castle Pines with resort-style amenities and miles of trails.

SAVINGS CALCULATOR
$69,800
If listed with 1 Percent Lists
Estimated savings vs. a traditional 3% listing commission.
MORTGAGE CALCULATOR
$17,647
Estimate only — not a loan offer. Consult a lender for actual terms.

LISTING SNAPSHOT

Price$3,490,000
Bedrooms5
Full Baths2
Half Baths6
Inside Area (SqFt)7,245 sqft
Lot Size1 Acres
Year Built2008
MLS® Number7526953
StatusActive
Property Tax29153
HOA/Condo/Coop Fees455

GENERAL

Acres1
Attached GarageYes
Direction FacesNorth
FoundationSlab
GarageYes
Garage Spaces4
LevelsOne
ParkingAttached
Parking Spaces4
PetsCats OK, Dogs OK
Property ConditionUpdated/Remodeled
Property Sub TypeSingle Family Residence
SecuritySecurity System
SewerPublic Sewer
SqFt Above3889
SqFt Below3356
SqFt Total7726
StyleMountain Contemporary
UtilitiesNatural Gas Available, Electricity Connected, Natural Gas Connected
Water SourcePublic
ZoningPDU

INTERIOR

AppliancesDishwasher, Dryer, Microwave, Oven, Range, Refrigerator, Washer
BasementExterior Entry, Finished, Full, Walk-Out Access
CoolingCeiling Fan(s), Central Air
FireplaceYes
Fireplace FeaturesMaster Bedroom, Basement, Family Room, Gas, Great Room, Kitchen, Other, Outside
Fireplaces6
FlooringCarpet, Tile, Wood
HeatingForced Air, Natural Gas
InteriorBreakfast Bar, Ceiling Fan(s), Entrance Foyer, Granite Counters, Kitchen Island, Sauna, Sound System, Vaulted Ceiling(s), Walk-In Closet(s), Wet Bar
Main Level Bedrooms1
SpaYes
Window FeaturesDouble Pane Windows
Bathroom FullDimensions - 11.4 x 6, Level - Basement, Description - Private ensuite bath for secondary bedroom
Bathroom HalfDimensions - 6.9 x 4.9, Level - Main, Description - Conveniently located near garage entrance on main floor
Bathroom Three QuarterDimensions - 7.7 x 8.7, Level - Basement, Description - Shared ensuite bath - direct bedroom access and hall access
BedroomDimensions - 12.2 x 20.2, Level - Basement, Description - Secondary bedroom with shared 3/4 ensuite bath and walk in closet
Bonus RoomDimensions - 12 x 13.11, Level - Basement, Description - Second Office/Studio in the lower level with direct access to bathroom
DenDimensions - 13.11 x 17.3, Level - Main, Description - Private main floor study overlooking the front yard, built in shelving
Dining RoomDimensions - 13.1 x 15.11, Level - Main, Description - Elegant formal dining space overlooking the front yard, convenient to kitchen and wine cellar
Family RoomDimensions - 21.8 x 22.7, Level - Basement, Description - Rec Room in walk-out lower level, beamed ceilings, fireplace, high ceilings, direct access to covered patio and Spool
Game RoomDimensions - 18.1 x 21.9, Level - Basement, Description - Space for billiards or suit your lifestyle
Great RoomDimensions - 20.2 x 22.8, Level - Main, Description - Vaulted, Beamed ceilings, stone fireplace, wall of windows opening to deck with golf course views
KitchenDimensions - 33 x 26.8, Level - Main, Description - Completely updated, huge island with leathered granite top, 6 burner Wolfe range, subzero refrigerator, eat-in space, open to hearth room and wet bar, Huge walk-through pantry, deck access
LaundryDimensions - 6.9 x 10.1, Level - Main, Description - Plenty of cabinetry and counter space
Utility RoomDimensions - 25.11 x 24.5, Level - Basement, Description - Room for Storage
Wine CellarDimensions - 5.7 x 5.2, Level - Main, Description - Conveniently located directly across from the dining room on the main floor, temperature controlled

EXTERIOR

Construction DetailsFrame, Stucco
ExteriorLighting, Playground
Lot FeaturesSloped, Corner Lot, Landscaped, Many Trees, On Golf Course, Sprinklers In Front, Sprinklers In Rear
Patio And PorchCovered, Deck, Patio
Pool FeaturesOutdoor Pool
Road FrontagePrivate Road
RoofConcrete
SpaYes
Spa FeaturesBath
ViewGolf Course, Mountain(s)
WaterviewGolf Course, Mountain(s)
Windows/DoorsDouble Pane Windows

COMMUNITY

Association AmenitiesFitness Center, Gated, Golf Course, Park, Playground, Pond Seasonal, Pool, Security, Spa/Hot Tub, Tennis Court(s), Trail(s)
Association Fee$455.0
Association Fee FrequencyMonthly
School DistrictDouglas RE-1
Financing Terms AvailableCash, Conventional
RoadsPaved

SCHOOLS

School DistrictDouglas RE-1
Elementary SchoolBuffalo Ridge
Middle SchoolRocky Heights
High SchoolRock Canyon

PRICE & LISTING HISTORY

October 2, 2026$3,490,000
August 15, 2026Active

Listing courtesy of LIV Sotheby's International Realty (FordFountain@livsothebysrealty.com,720-320-8901)

Listing courtesy of LIV Sotheby's International Realty FordFountain@livsothebysrealty.com


The content relating to real estate for sale in this Web site comes in part from the Internet Data eXchange ("IDX") program of METROLIST, INC., DBA RECOLORADO real estate listings held by brokers other than LIV Sotheby's International Realty are marked with the IDX Logo. This information is being provided for the consumers' personal, non-commercial use and may not be used for any other purpose. All information subject to change and should be independently verified.

Comps

Want to see Our Guess?

Create a free account to unlock our estimated value for this home, based on the comps below.

Based on $512/sqft in this area
Most Similar
1043 Meteor Place
Castle Rock, CO 80108
5 bd · 2.5 ba · 6,754 sqft
Sold $2,698,00010/13/2026
  • Square Footage+$251,153
  • Bedrooms$0
  • Bathrooms+$76,727
  • Garage$0
  • Lot Size+$72,265
  • Market Trend+$9,792
Adjusted Price$3,107,937
770 International Isle Drive
Castle Rock, CO 80108
5 bd · 3 ba · 6,793 sqft
Sold $3,085,00007/13/2026
  • Square Footage+$231,204
  • Bedrooms$0
  • Bathrooms+$61,382
  • Garage$0
  • Lot Size−$127,854
  • Market Trend+$104,636
Adjusted Price$3,354,368
1053 Night Sky Court
Castle Rock, CO 80108
5 bd · 3 ba · 8,697 sqft
Sold $4,216,81310/15/2026
  • Square Footage−$742,718
  • Bedrooms$0
  • Bathrooms+$61,382
  • Garage$0
  • Lot Size+$77,824
  • Market Trend+$1,712
Adjusted Price$3,615,013

Similar Listings Nearby

331 Paragon Way
Active
$3,600,000
331 Paragon Way, Castle Rock, CO 80108
5 bd · 9 ba · 8,920 sqft
976 Country Club Parkway
Active
$3,750,000
976 Country Club Parkway, Castle Rock, CO 80108
5 bd · 8 ba · 8,615 sqft
1048 Vintage Place
Active
$3,750,000
1048 Vintage Place, Castle Rock, CO 80108
5 bd · 6 ba · 6,968 sqft
Scroll to Top