331 Paragon Way
$3,750,000
Active

331 Paragon Way

Castle Rock, CO 80108
Browse more homes in Castle Rock, CO
5
Beds
7
Baths
8,920
SqFt
2001
Built
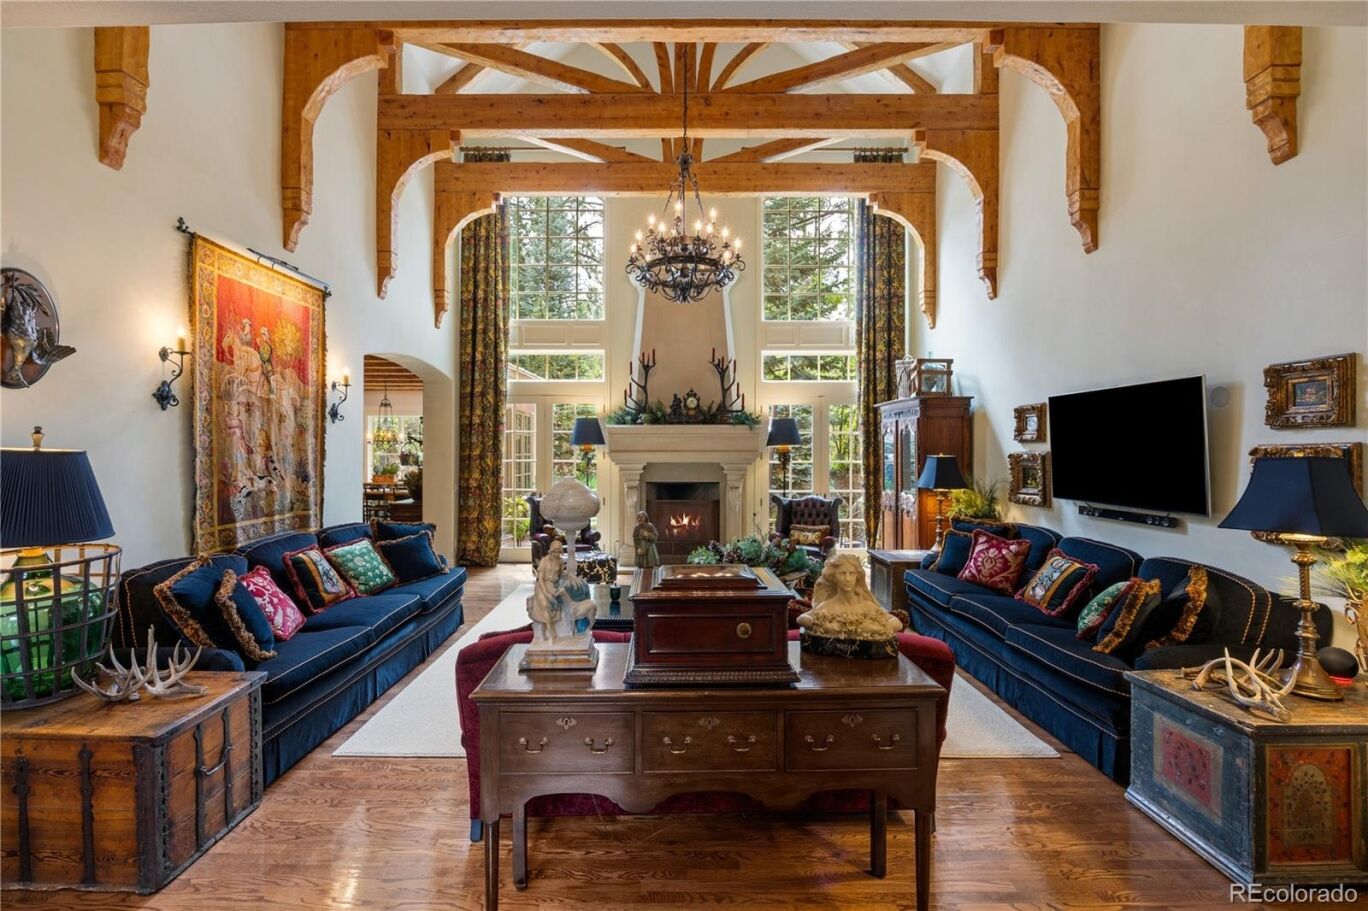
European in spirit. Colorado in Setting. An extraordinary offering in Castle Pines, Colorado. Set among mature trees in the gated community of The Village at Castle Pines, this European-inspired estate blends architectural character, privacy, and refined Colorado living in one of the most sought-after neighborhoods in Castle Pines and the greater Castle Rock area. The Library A true standout space, the wood-paneled library features rich timber walls, a fireplace, and its own private bath. With views of the surrounding pines, it evokes the charm of an English countryside study—perfect as an executive office, reading retreat, or quiet sanctuary. The Great Room Soaring beams and a dramatic fireplace anchor the great room, where expansive windows frame woodland views and doors open to the patio and water feature, creating seamless indoor-outdoor living. The Kitchen Designed for gathering, the spacious kitchen offers generous prep space, a cozy sitting area, and an inviting dining nook that flows naturally into the home’s main living spaces. Private Retreats The main-level primary suite is tucked away for privacy, while each additional bedroom features its own en-suite bath for comfort and independence. Entertaining Spaces The lower level includes a traditional theater room, guest suite, bar area, billiards space, and climate-controlled wine room. A versatile bonus room above the garage offers space for a studio, craft room, or study. Residents of The Village at Castle Pines enjoy premier amenities including 24/7 roving security, over 12 miles of scenic trails, tennis and pickleball courts, pools, and a fitness center—making it one of the most desirable gated communities in Castle Pines and Castle Rock. The Village is also home to two Jack Nicklaus designed private clubs, the exclusive Castle Pines Golf Club and The Country Club at Castle Pines. A rare home where architecture, nature, and privacy live in perfect harmony.

European in spirit. Colorado in Setting. An extraordinary offering in Castle Pines, Colorado.

Set among mature trees in the gated community of The Village at Castle Pines, this European-inspired estate blends architectural character, privacy, and refined Colorado living in one of the most sought-after neighborhoods in Castle Pines and the greater Castle Rock area.

The Library
A true standout space, the wood-paneled library features rich timber walls, a fireplace, and its own private bath. With views of the surrounding pines, it evokes the charm of an English countryside study—perfect as an executive office, reading retreat, or quiet sanctuary.

The Great Room
Soaring beams and a dramatic fireplace anchor the great room, where expansive windows frame woodland views and doors open to the patio and water feature, creating seamless indoor-outdoor living.

The Kitchen
Designed for gathering, the spacious kitchen offers generous prep space, a cozy sitting area, and an inviting dining nook that flows naturally into the home’s main living spaces.

Private Retreats
The main-level primary suite is tucked away for privacy, while each additional bedroom features its own en-suite bath for comfort and independence.

Entertaining Spaces
The lower level includes a traditional theater room, guest suite, bar area, billiards space, and climate-controlled wine room. A versatile bonus room above the garage offers space for a studio, craft room, or study.

Residents of The Village at Castle Pines enjoy premier amenities including 24/7 roving security, over 12 miles of scenic trails, tennis and pickleball courts, pools, and a fitness center—making it one of the most desirable gated communities in Castle Pines and Castle Rock. The Village is also home to two Jack Nicklaus designed private clubs, the exclusive Castle Pines Golf Club and The Country Club at Castle Pines.

A rare home where architecture, nature, and privacy live in perfect harmony.

SAVINGS CALCULATOR
$75,000
If listed with 1 Percent Lists
Estimated savings vs. a traditional 3% listing commission.
MORTGAGE CALCULATOR
$18,962
Estimate only — not a loan offer. Consult a lender for actual terms.

LISTING SNAPSHOT

Price$3,750,000
Bedrooms5
Full Baths5
Half Baths4
Inside Area (SqFt)8,920 sqft
Lot Size0.84 Acres
Year Built2001
MLS® Number4199816
StatusActive
Property Tax16374
HOA/Condo/Coop Fees400

GENERAL

Acres0.84
Attached GarageYes
FoundationSlab
GarageYes
Garage Spaces3
LevelsTwo
ParkingElectric Vehicle Charging Station(s), Heated Garage, Oversized, Storage, Attached
Parking Spaces3
PetsCats OK, Dogs OK, Number Limit
Property ConditionUpdated/Remodeled
Property Sub TypeSingle Family Residence
SecurityCarbon Monoxide Detector(s), Security System, Smoke Detector(s)
SewerPublic Sewer
SqFt Above6958
SqFt Below1962
SqFt Total9371
StyleChalet
UtilitiesNatural Gas Available, Cable Available, Electricity Connected, Natural Gas Connected, Phone Available, Phone Connected
Water SourcePublic
ZoningPDU

INTERIOR

AppliancesBar Fridge, Dishwasher, Disposal, Dryer, Freezer, Gas Water Heater, Microwave, Oven, Range, Range Hood, Refrigerator, Trash Compactor, Washer
BasementFinished, Partial, Walk-Out Access
CoolingCeiling Fan(s), Central Air
Electric220 Volts
FireplaceYes
Fireplace FeaturesBasement, Bedroom, Great Room, Other
Fireplaces4
FlooringCarpet, Stone, Tile, Wood
FurnishedNegotiable
HeatingForced Air
InteriorBreakfast Bar, Built-in Features, Ceiling Fan(s), Eat-in Kitchen, Entrance Foyer, Granite Counters, High Ceilings, Kitchen Island, Open Floorplan, Pantry, Vaulted Ceiling(s), Walk-In Closet(s)
Laundry FeaturesSink
Main Level Bedrooms1
Window FeaturesWindow Coverings, Window Treatments
Bathroom FullLevel - Upper, Description - 2nd of 2 bathrooms within the dual suite upper bedroom, tile counters/floors, tub/shower unit
Bathroom HalfLevel - Main, Description - ensuite to main floor library, tile floors
Bathroom Three QuarterLevel - Basement, Description - ensuite to lower level guest suite, also has hall access to accommodate basement rooms, slate counters and floors, steam shower
BedroomLevel - Upper, Description - faces back of property, walk-in closet and ensuite bathroom
Bonus RoomLevel - Upper, Description - fabulous flex space, hardwood floors, sink area, window seats, wood beams, french door to back potager garden area and paths around home.
Dining RoomLevel - Main, Description - wainscot, wood floors, butler's pantry w/sink and beverage fridge, faces front of home
Family RoomLevel - Basement, Description - wainscot, fireplace with slate surround and built-ins, bar with slate floors- granite counters-sink-dishwasher-fridge, french doors to lower level patio and paths
Great RoomLevel - Main, Description - 2 story, extensive beams, stone gas fireplace that can also be used with wood, double french doors leading to brick patio, wonderful views of the water feature and property
KitchenLevel - Main, Description - walk-in pantry, 2 sinks on island, wood floors, granite slab, tile backsplash, WOLF range w/6 burners and built-in griddle-double ovens, additional oven and microwave on surround, SUBZERO built-in fridge/freezer, nook w/ french door to brick patio, desk area
LaundryLevel - Upper, Description - the convenience of having a laundry room for the upper level bedroom! Tile counters and floor, sink and storage, accommodates gas or electric dryer
LibraryLevel - Main, Description - wood paneled, stone gas fireplace, built-in book shelves, additional closet w/built-in storage, ensuite bathroom
Media RoomLevel - Basement, Description - wood paneled, stadium seating levels, built-ins
Wine CellarLevel - Basement, Description - currently used a a trophy room, fully climate controlled if used as a wine cellar
WorkshopLevel - Main, Description - separate shop room located in the garage. fantastic work space or extra tool storage

EXTERIOR

Construction DetailsStone, Stucco
ExteriorGarden, Lighting, Private Yard
FencingNone
Lot FeaturesWooded, Cul-De-Sac, Landscaped, Many Trees, Sprinklers In Front, Sprinklers In Rear
Patio And PorchCovered, Front Porch, Patio
Road FrontagePrivate Road
RoofConcrete
Windows/DoorsWindow Coverings, Window Treatments

COMMUNITY

Association AmenitiesClubhouse, Fitness Center, Gated, Park, Playground, Pond Seasonal, Pool, Security, Tennis Court(s), Trail(s)
Association Fee$400.0
Association Fee FrequencyMonthly
School DistrictDouglas RE-1
Financing Terms AvailableCash, Conventional
RoadsPaved

SCHOOLS

School DistrictDouglas RE-1
Elementary SchoolBuffalo Ridge
Middle SchoolRocky Heights
High SchoolRock Canyon

PRICE & LISTING HISTORY

May 28, 2026$3,750,000
March 10, 2026Active

Listing courtesy of eXp Realty, LLC (Tashacarringtonrealtor@gmail.com,303-618-4237)

Listing courtesy of eXp Realty, LLC Tashacarringtonrealtor@gmail.com


The content relating to real estate for sale in this Web site comes in part from the Internet Data eXchange ("IDX") program of METROLIST, INC., DBA RECOLORADO real estate listings held by brokers other than eXp Realty, LLC are marked with the IDX Logo. This information is being provided for the consumers' personal, non-commercial use and may not be used for any other purpose. All information subject to change and should be independently verified.

Comps

Want to see Our Guess?

Create a free account to unlock our estimated value for this home, based on the comps below.

Based on $375/sqft in this area
Most Similar
31 Albion Place
Castle Rock, CO 80108
4 bd · 2.5 ba · 10,027 sqft
Sold $7,400,00009/18/2026
  • Square Footage−$415,636
  • Bedrooms+$56,319
  • Bathrooms+$101,375
  • Garage$0
  • Lot Size−$135,639
  • Market Trend−$303,515
Adjusted Price$6,702,904
524 S Castle Pines Drive
Castle Rock, CO 80108
5 bd · 1.5 ba · 6,284 sqft
Sold $1,815,00009/17/2026
  • Square Footage+$989,718
  • Bedrooms$0
  • Bathrooms+$123,902
  • Garage$0
  • Lot Size−$20,095
  • Market Trend+$46,966
Adjusted Price$2,955,491
770 International Isle Drive
Castle Rock, CO 80108
5 bd · 3 ba · 6,793 sqft
Sold $3,085,00007/13/2026
  • Square Footage+$798,608
  • Bedrooms$0
  • Bathrooms+$90,111
  • Garage$0
  • Lot Size−$195,924
  • Market Trend−$144,099
Adjusted Price$3,633,696
Scroll to Top