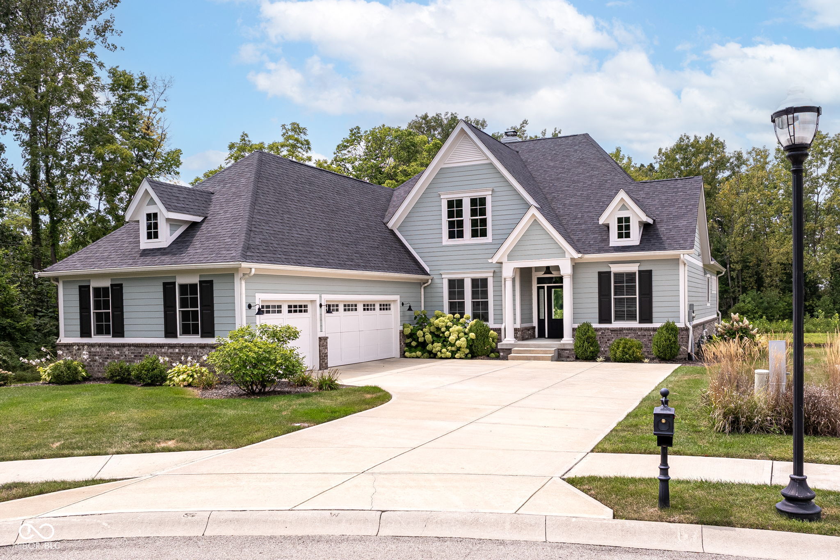


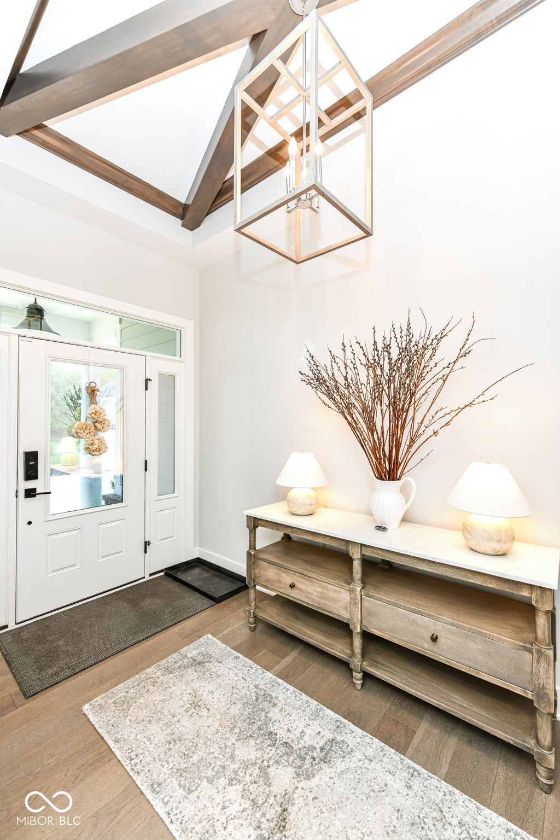
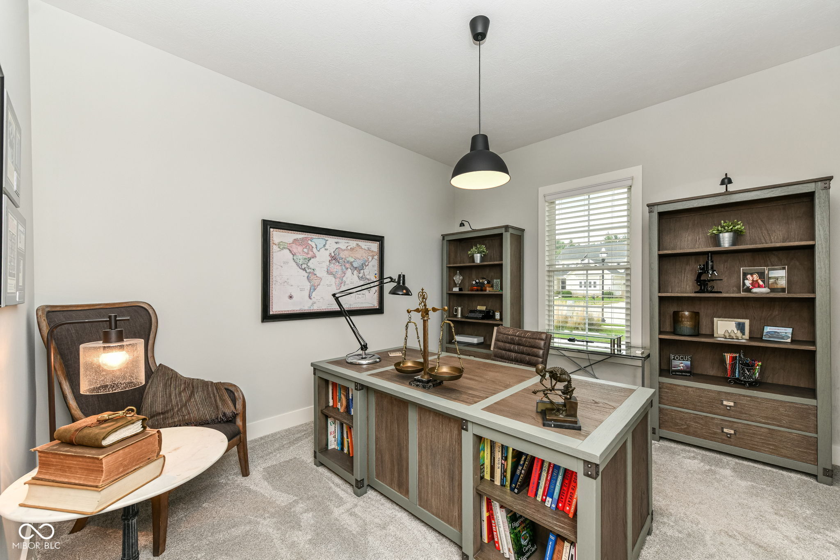
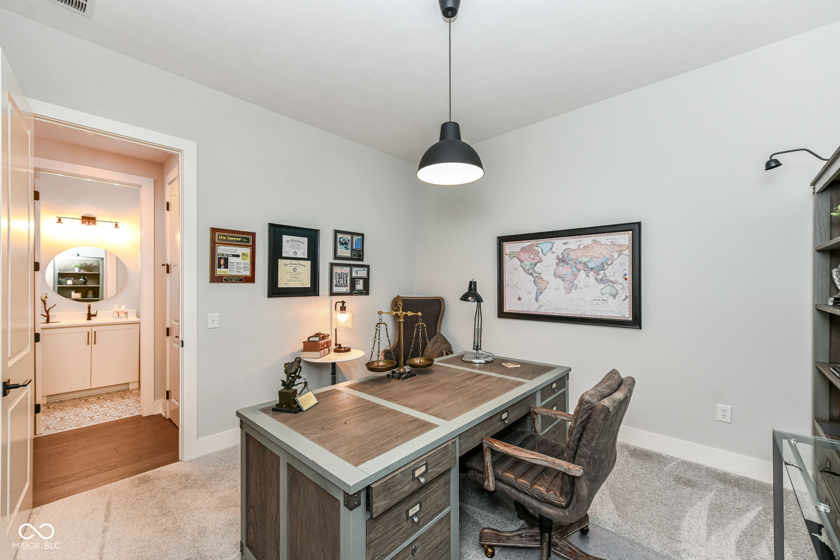
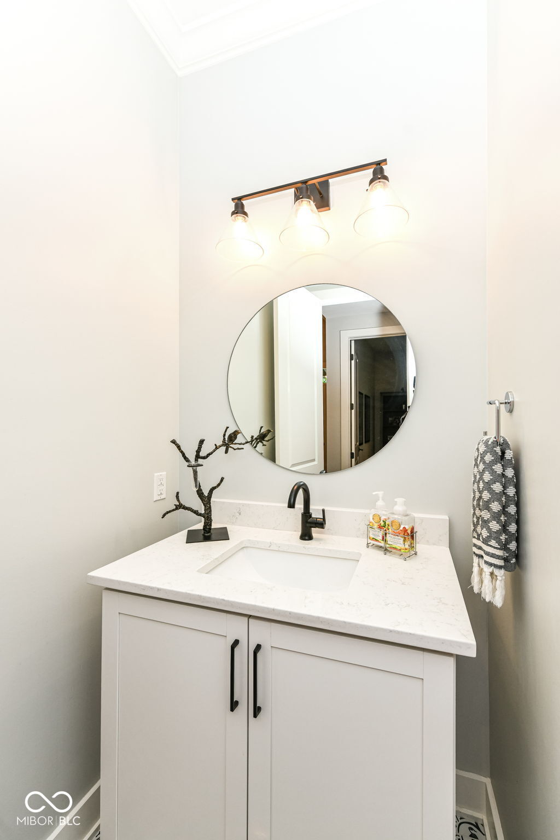
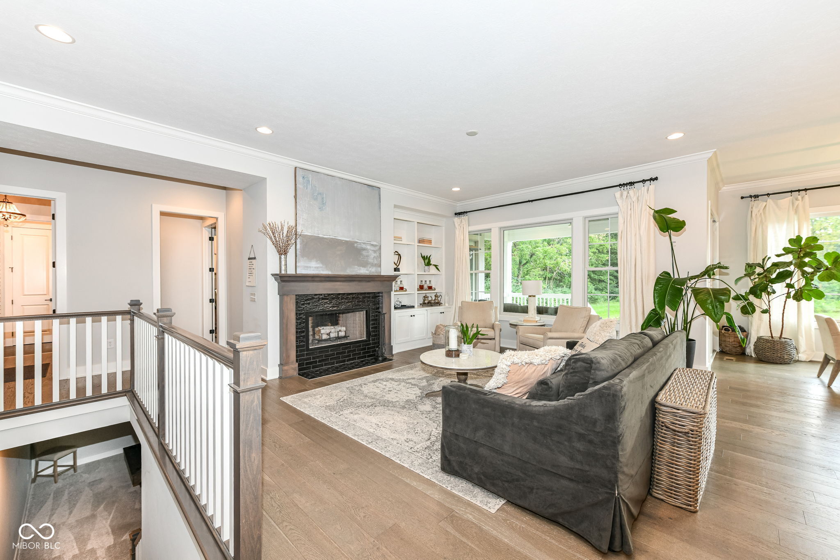
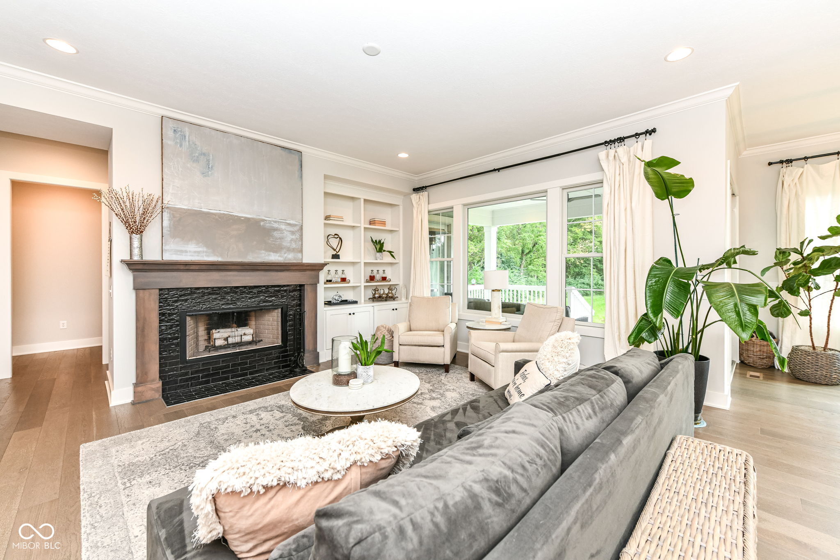
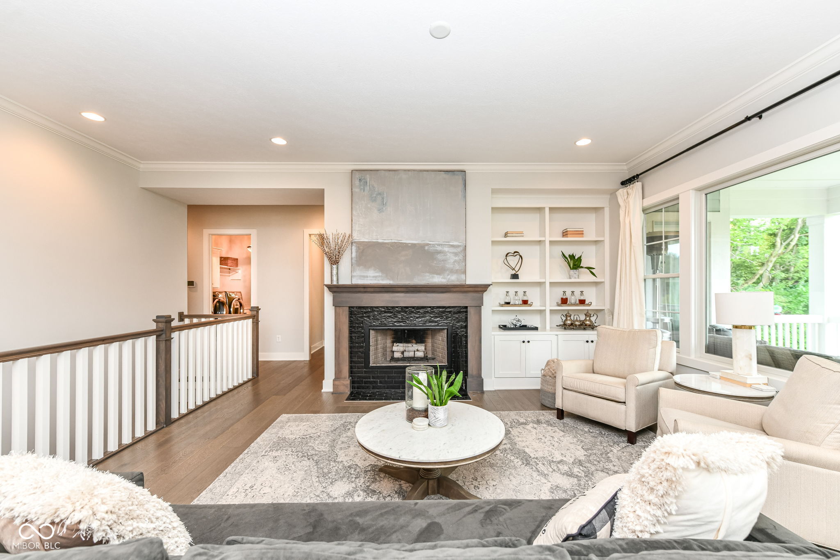
PRICE IMPROVED! Priced to sell. Seller welcomes all reasonable offers. Distinctive Wedgewood custom ranch offering a rare combination of newer construction, privacy and peaceful water views in Carmel. Built in 2018, this meticulously maintained home shows with the freshness of nearly new construction. Tucked into a quiet Grannan Grove cul-de-sac, the interior feels calm and inviting, with a sophisticated neutral palette, 10-foot ceilings, 8-foot doors and an open, light-filled floor plan. The great room features a wood-burning gas starter fireplace and built-ins and flows into the gourmet kitchen with a generous island, premium Bosch stainless appliances and walk-in pantry. The main-level primary suite offers private patio access, while two additional main-level bedrooms each have ensuite baths. A den/library provides dedicated work or retreat space. The finished lower level adds exceptional flexibility with a spacious recreation room, wet bar, home theater, fourth bedroom, full bath and abundant storage. What truly sets this home apart is its setting. Mature trees and a pond create a private, nature-filled backdrop rarely found with newer construction. Relax on the covered back porch, watch the wildlife and enjoy beautiful west-facing sunsets over the water. A finished 3-car garage, private lot and the craftsmanship of one of the area's recognized custom builders complete a home that offers refined luxury in a peaceful setting *Back on the market due to no fault of the seller. Buyer's financing fell through. *
PRICE IMPROVED! Priced to sell. Seller welcomes all reasonable offers. Distinctive Wedgewood custom ranch offering a rare combination of newer construction, privacy and peaceful water views in Carmel.
Built in 2018, this meticulously maintained home shows with the freshness of nearly new construction. Tucked into a quiet Grannan Grove cul-de-sac, the interior feels calm and inviting, with a sophisticated neutral palette, 10-foot ceilings, 8-foot doors and an open, light-filled floor plan. The great room features a wood-burning gas starter fireplace and built-ins and flows into the gourmet kitchen with a generous island, premium Bosch stainless appliances and walk-in pantry. The main-level primary suite offers private patio access, while two additional main-level bedrooms each have ensuite baths.
A den/library provides dedicated work or retreat space. The finished lower level adds exceptional flexibility with a spacious recreation room, wet bar, home theater, fourth bedroom, full bath and abundant storage. What truly sets this home apart is its setting. Mature trees and a pond create a private, nature-filled backdrop rarely found with newer construction.
Relax on the covered back porch, watch the wildlife and enjoy beautiful west-facing sunsets over the water. A finished 3-car garage, private lot and the craftsmanship of one of the area's recognized custom builders complete a home that offers refined luxury in a peaceful setting *Back on the market due to no fault of the seller. Buyer's financing fell through. *
LISTING SNAPSHOT
GENERAL
INTERIOR
EXTERIOR
COMMUNITY
SCHOOLS
PRICE & LISTING HISTORY
Listing courtesy of RE/MAX Complete (jcummings@gotocomplete.com)

Listings courtesy of Metropolitan Indianapolis Board of REALTORS® as distributed by MLS GRID. All information is provided exclusively for consumers’ personal, non-commercial use, and may not be used for any purpose other than to identify prospective properties that a consumer may be interested in purchasing. All information is believed to be reliable but is not guaranteed and should be independently verified.
Based on information submitted to the MLS GRID as of 2026-10-22 07:06 AM UTC. All data is obtained from various sources and may not have been verified by broker or MLS GRID. Supplied Open House Information is subject to change without notice. All information should be independently reviewed and verified for accuracy. Properties may or may not be listed by the office/agent presenting the information.
Copyright © 2026 Metropolitan Indianapolis Board of REALTORS®. All rights reserved.
About this office
Listings on this page are served for 1 Percent Lists Indiana Real Estate.
Comps
Limited comparable sales data available in this area.
Create a free account to unlock our estimated home value for this listing.