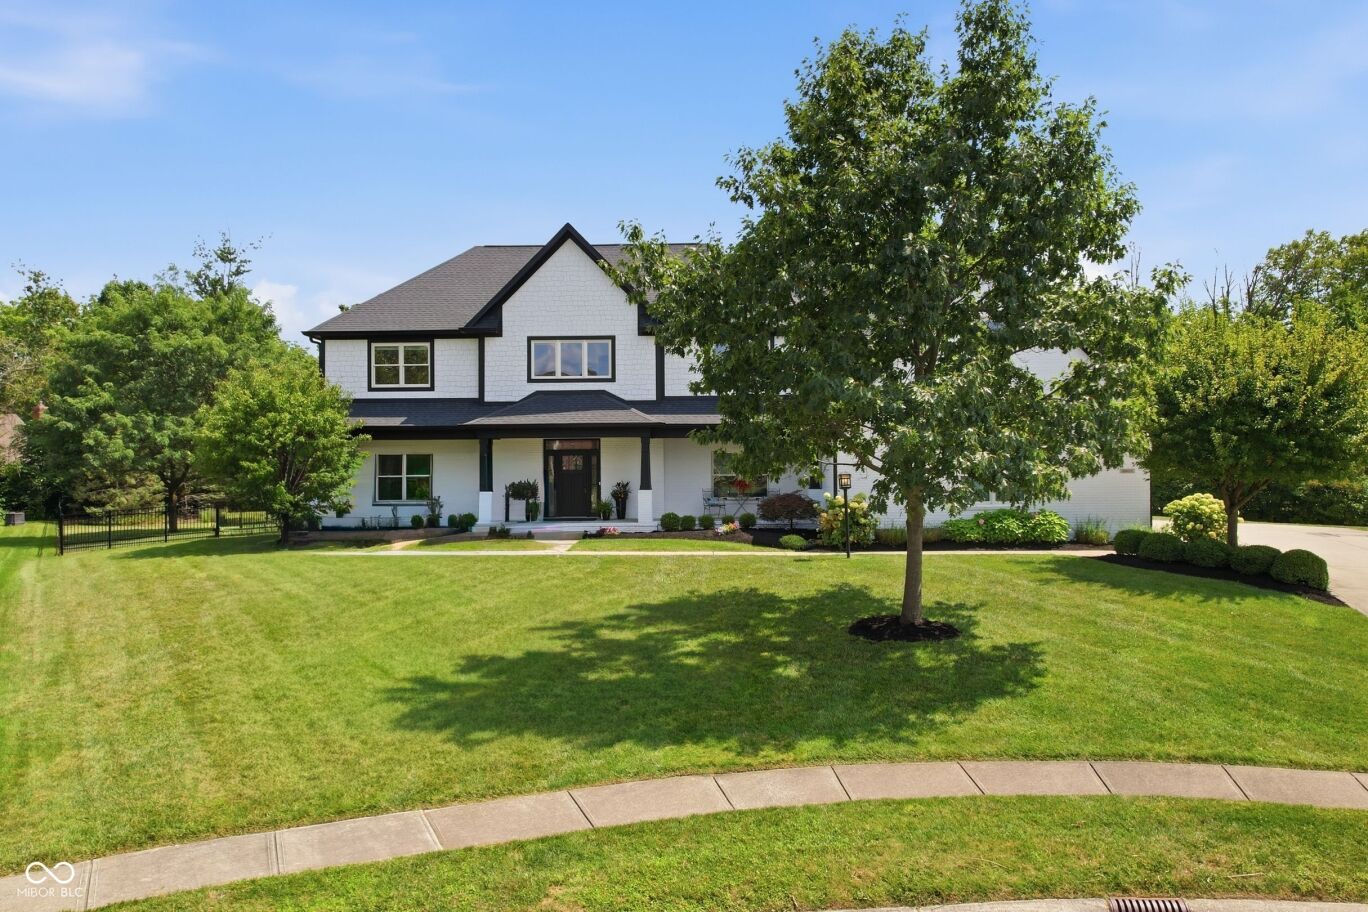
3803 Steeplechase Drive
$1,270,000
Active

3803 Steeplechase Drive

Carmel, IN 46032
Browse more homes in Carmel, IN
4
Beds
4.5
Baths
6,727
SqFt
2006
Built
Over the last two years, the seller has meticulously elevated this custom-built 6,727-square-foot West Carmel home to match 2026 aesthetics-highlighted by comprehensive interior and exterior paint updates and new carpeting. This remarkable 4-bedroom, 4.5-bathroom home, features a resort style fenced back yard with a Pool, Hot Tub, expansive Pool Deck with plenty of space to entertain and relax or swing the afternoon away under the pergola on the expansive .78 acre lot. Imagine vacationing in your own backyard. Upon entering from the double-sided front porch, the Foyer, with new glass railings on the stairwell, and hardwood floors sets the tone for this home. The Living Room has ample space for two entertaining areas with impressive built-in cabinets and fireplace and windows all around, bringing in natural light. Off the Foyer, the Dining Room has built-in cabinets and a separate mini-bar area leading to the Kitchen with gas cooktop and double ovens and a Breakfast Room that opens up to the Deck for easy outdoor dining. Upstairs the Bedrooms have ensuite baths (one jack and jill), a Bonus room with flexibility to meet the needs of any Buyer, a second Laundry Room and Walk-out Attic Storage Space. The expansive Basement features an entertaining area, a second room/office/home gym that was designed to look like a locker room with wood lockers and a recently added Guest Retreat with a Kitchenette, accessible from the Basement or through the Garage and a Full Bath. Ideally situated on a quiet cul-de-sac in west Carmel's highly sought-after Huntersfield neighborhood with 58 custom built homes, near 106th & Shelborne, you will be close to shopping, dining, healthcare, quick access to I-465 and award winning Carmel Schools

Over the last two years, the seller has meticulously elevated this custom-built 6,727-square-foot West Carmel home to match 2026 aesthetics-highlighted by comprehensive interior and exterior paint updates and new carpeting. This remarkable 4-bedroom, 4.5-bathroom home, features a resort style fenced back yard with a Pool, Hot Tub, expansive Pool Deck with plenty of space to entertain and relax or swing the afternoon away under the pergola on the expansive .78 acre lot. Imagine vacationing in your own backyard. Upon entering from the double-sided front porch, the Foyer, with new glass railings on the stairwell, and hardwood floors sets the tone for this home.

The Living Room has ample space for two entertaining areas with impressive built-in cabinets and fireplace and windows all around, bringing in natural light. Off the Foyer, the Dining Room has built-in cabinets and a separate mini-bar area leading to the Kitchen with gas cooktop and double ovens and a Breakfast Room that opens up to the Deck for easy outdoor dining. Upstairs the Bedrooms have ensuite baths (one jack and jill), a Bonus room with flexibility to meet the needs of any Buyer, a second Laundry Room and Walk-out Attic Storage Space. The expansive Basement features an entertaining area, a second room/office/home gym that was designed to look like a locker room with wood lockers and a recently added Guest Retreat with a Kitchenette, accessible from the Basement or through the Garage and a Full Bath. Ideally situated on a quiet cul-de-sac in west Carmel's highly sought-after Huntersfield neighborhood with 58 custom built homes, near 106th & Shelborne, you will be close to shopping, dining, healthcare, quick access to I-465 and award winning Carmel Schools

SAVINGS CALCULATOR
$25,400
If listed with 1 Percent Lists
Estimated savings vs. a traditional 3% listing commission.
MORTGAGE CALCULATOR
$6,422
Estimate only — not a loan offer. Consult a lender for actual terms.

LISTING SNAPSHOT

Price$1,270,000
Bedrooms4
Full Baths4
Half Baths1
Inside Area (SqFt)6,727 sqft
Lot Size0.78 Acres
Year Built2006
MLS® Number22118538
StatusActive
Property TaxN/A
HOA/Condo/Coop Fees50

GENERAL

Acres0.78
FoundationConcrete Perimeter
GarageYes
Garage Spaces4
LevelsTwo
ParkingAttached
Property Sub TypeSingle Family Residence
SecurityClosed Circuit Camera(s), Other
SqFt Below2104
SqFt Total6727
StyleTraditional
Water SourcePublic

INTERIOR

AppliancesGas Cooktop, Dishwasher, Disposal, Microwave, Oven, Double Oven, Refrigerator, Tankless Water Heater, Water Softener Owned
BasementDaylight, Finished
CoolingCentral Air
Electric200+ Amp Service
FireplaceYes
Fireplace FeaturesFamily Room
Fireplaces1
HeatingForced Air
InteriorBuilt-in Features, Tray Ceiling(s), Kitchen Island, Entrance Foyer, Walk-In Closet(s)
Laundry FeaturesLaundry Room

EXTERIOR

Construction DetailsBrick, Cement Siding
ExteriorFire Pit
FencingFull, Wrought Iron
Lot FeaturesCul-De-Sac
Patio And PorchCovered, Deck, Patio
Pool FeaturesHeated, In Ground, Pool Cover
Private PoolYes

COMMUNITY

Association AmenitiesInsurance, Maintenance
Association Fee$600.0
Association Fee FrequencyAnnually
MLS Area2910 - Hamilton - Clay
School DistrictCarmel Clay Schools
TownshipClay
Horse PropertyNone

SCHOOLS

School DistrictCarmel Clay Schools
Elementary SchoolTowne Meadow Elementary School
Middle SchoolCreekside Middle School
High SchoolCarmel High School

PRICE & LISTING HISTORY

September 29, 2026$1,270,000
September 11, 2026Active

Listing courtesy of Keller Williams Indy Metro NE (mbhomepartners@kw.com)

Listing courtesy of Keller Williams Indy Metro NE (317) 565-3220


Listings courtesy of Metropolitan Indianapolis Board of REALTORS® as distributed by MLS GRID. All information is provided exclusively for consumers’ personal, non-commercial use, and may not be used for any purpose other than to identify prospective properties that a consumer may be interested in purchasing. All information is believed to be reliable but is not guaranteed and should be independently verified.

Based on information submitted to the MLS GRID as of 2026-10-04 05:35 AM UTC. All data is obtained from various sources and may not have been verified by broker or MLS GRID. Supplied Open House Information is subject to change without notice. All information should be independently reviewed and verified for accuracy. Properties may or may not be listed by the office/agent presenting the information.

Copyright © 2026 Metropolitan Indianapolis Board of REALTORS®. All rights reserved.

About this office

Listings on this page are served for 1 Percent Lists Indiana Real Estate.

Comps

Limited comparable sales data available in this area.

Want to see Our Guess?

Create a free account to unlock our estimated home value for this listing.

Similar Listings Nearby

14303 McCormick Circle
Active
$1,299,900
14303 McCormick Circle, Carmel, IN 46033
4 bd · 4 ba · 4,506 sqft
468 Village Green Drive
Active
$1,216,187
468 Village Green Drive, Carmel, IN 46032
3 bd · 4 ba · 3,105 sqft
Scroll to Top