468 Village Green Drive
$1,216,187
Active

468 Village Green Drive

Carmel, IN 46032
Browse more homes in Carmel, IN
3
Beds
3.5
Baths
3,105
SqFt
2026
Built
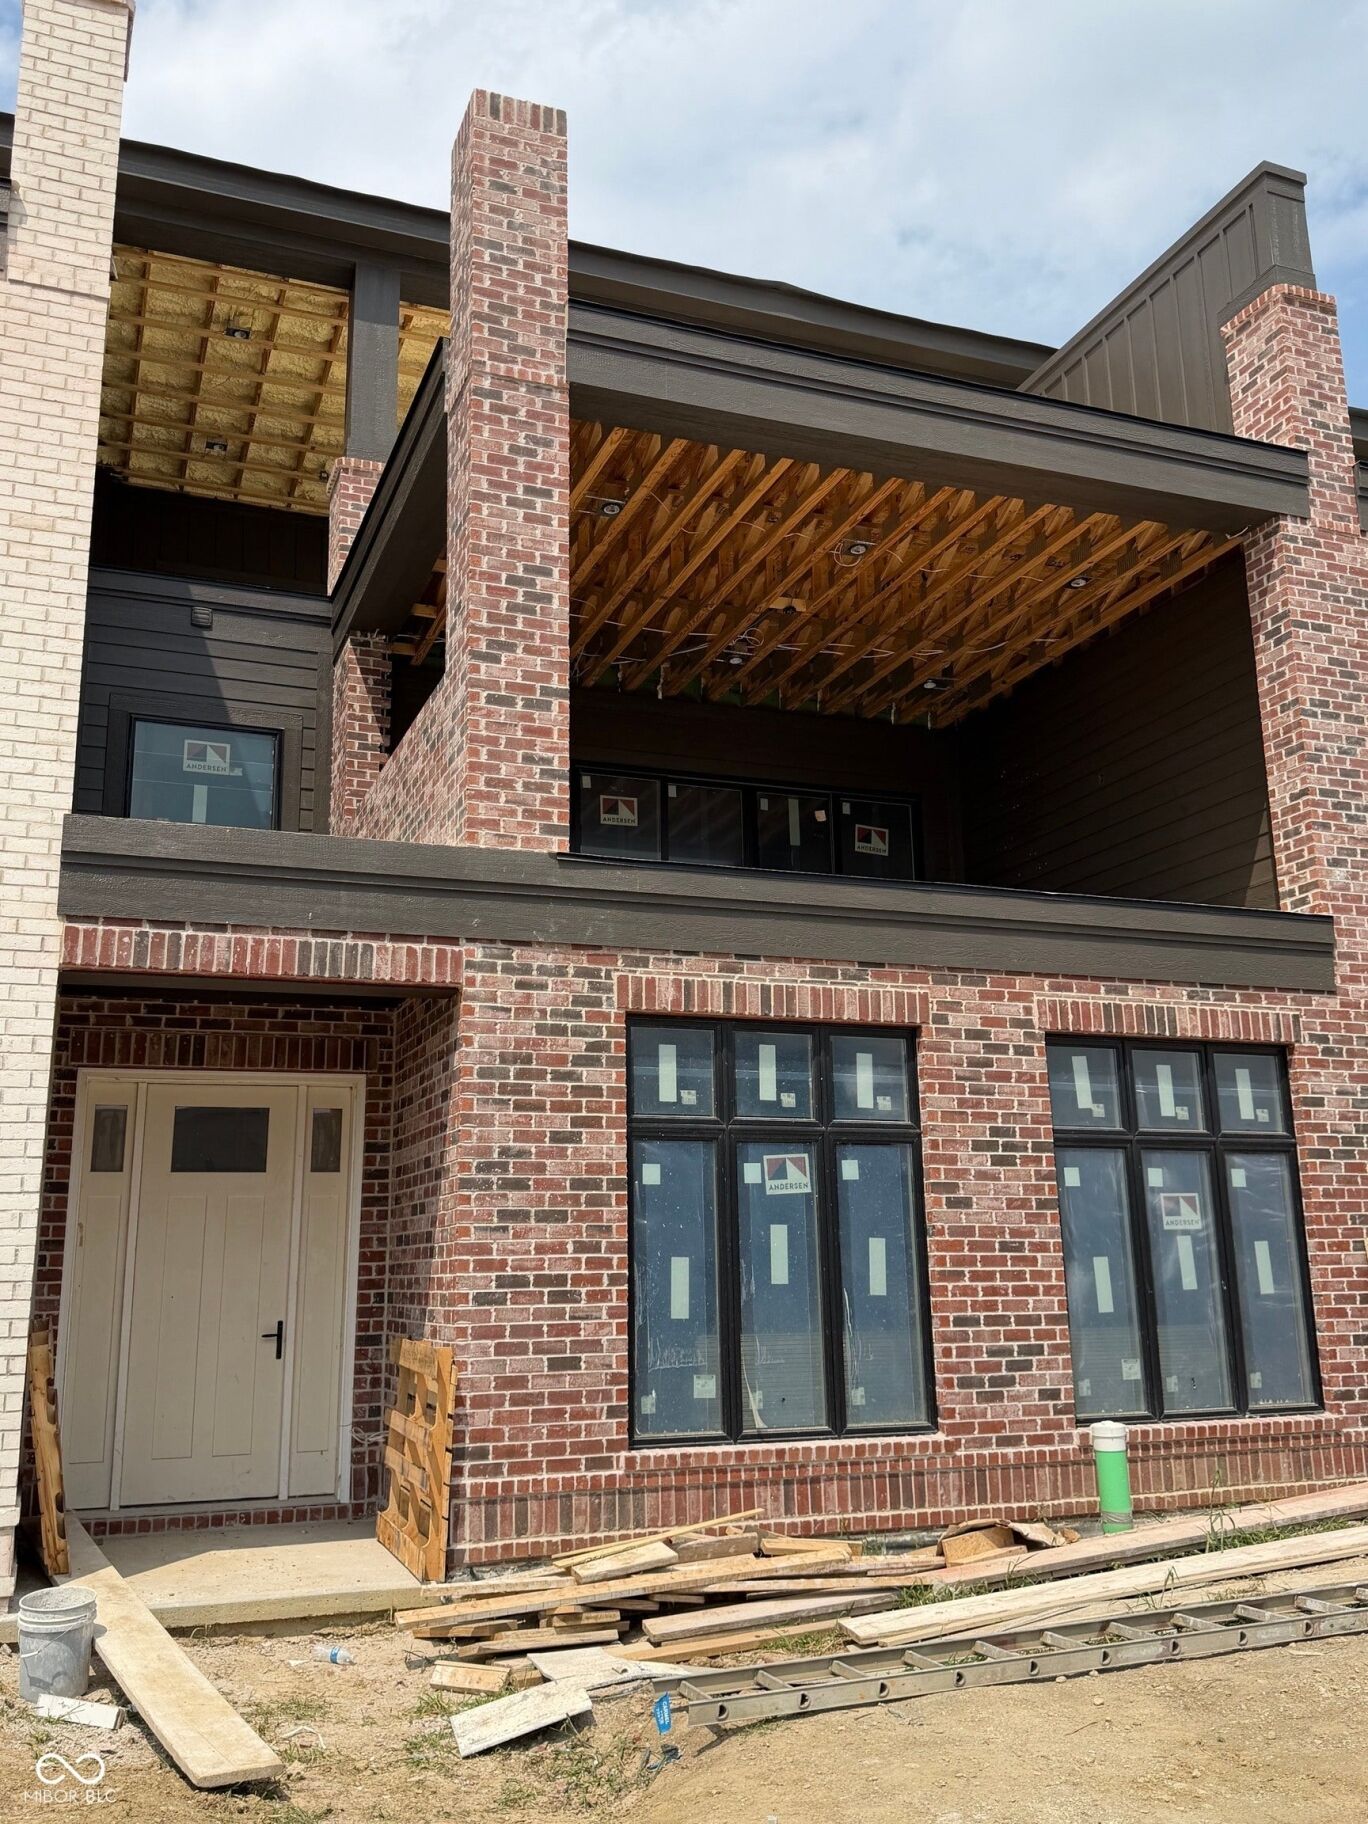
Elevate your lifestyle with the stunning 3 Story Townhome in JG Village of Carmel, an exceptional residence brought to you by the McKenzie Collection. Designed for those who value both luxury and thoughtful functionality, this townhome redefines sophisticated urban living across three impeccably designed levels. Step inside to over 3,100 square feet of exquisitely finished living space where elegance meets innovation. The main living room showcases two striking ceiling beams, adding architectural depth to the open-concept design. Just off the main living area, a dedicated office space offers privacy with sleek pocket doors -perfect for remote work or quiet retreat. The heart of the home, the kitchen, exemplifies modern luxury with custom stacked cabinetry, a quartz waterfall island, and premium Sub-Zero Wolf appliances. Take the elevator, or earn your steps up the hardwood stairs that enhance the home's timeless design, while 10' ceilings on the main floor and 9' ceilings on the upper levels amplify the sense of spaciousness. Smart and sustainable features abound, including a video doorbell, Brilliant smart home technology, an EV charger in the garage, and energy-efficient spray foam insulation for added soundproofing and comfort. The third floor is where luxury outdoor living takes center stage. A direct vent gas linear fireplace anchors the expansive outdoor rooftop area. Entertain with ease at the 8' wet bar with under-cabinet refrigerator, cook out using the gas line ready for a grill, or prepare for future relaxation with a hot tub rough-in. Unlike typical plans, this layout includes a full bath with a shower, maximizing functionality for guests and residents alike. From its elevated finishes to its cutting-edge smart tech and rooftop retreat, every detail embodies intentional design and refined living-making this more than just a home, but a true sanctuary. Anticipated completion is December 2026.

Elevate your lifestyle with the stunning 3 Story Townhome in JG Village of Carmel, an exceptional residence brought to you by the McKenzie Collection. Designed for those who value both luxury and thoughtful functionality, this townhome redefines sophisticated urban living across three impeccably designed levels. Step inside to over 3,100 square feet of exquisitely finished living space where elegance meets innovation. The main living room showcases two striking ceiling beams, adding architectural depth to the open-concept design.

Just off the main living area, a dedicated office space offers privacy with sleek pocket doors -perfect for remote work or quiet retreat. The heart of the home, the kitchen, exemplifies modern luxury with custom stacked cabinetry, a quartz waterfall island, and premium Sub-Zero Wolf appliances. Take the elevator, or earn your steps up the hardwood stairs that enhance the home's timeless design, while 10' ceilings on the main floor and 9' ceilings on the upper levels amplify the sense of spaciousness. Smart and sustainable features abound, including a video doorbell, Brilliant smart home technology, an EV charger in the garage, and energy-efficient spray foam insulation for added soundproofing and comfort.

The third floor is where luxury outdoor living takes center stage. A direct vent gas linear fireplace anchors the expansive outdoor rooftop area. Entertain with ease at the 8' wet bar with under-cabinet refrigerator, cook out using the gas line ready for a grill, or prepare for future relaxation with a hot tub rough-in. Unlike typical plans, this layout includes a full bath with a shower, maximizing functionality for guests and residents alike.

From its elevated finishes to its cutting-edge smart tech and rooftop retreat, every detail embodies intentional design and refined living-making this more than just a home, but a true sanctuary. Anticipated completion is December 2026.

SAVINGS CALCULATOR
$24,324
If listed with 1 Percent Lists
Estimated savings vs. a traditional 3% listing commission.
MORTGAGE CALCULATOR
$6,150
Estimate only — not a loan offer. Consult a lender for actual terms.

LISTING SNAPSHOT

Price$1,216,187
Bedrooms3
Full Baths3
Half Baths1
Inside Area (SqFt)3,105 sqft
Lot Size0.06 Acres
Year Built2026
MLS® Number22090434
StatusActive
Property TaxN/A
HOA/Condo/Coop Fees350

GENERAL

Acres0.06
FoundationSlab
GarageYes
Garage Spaces2
Home WarrantyYes
LevelsThree Or More
ParkingAttached, Concrete, Garage Door Opener, Garage Faces Rear, Storage
Property ConditionNew Construction
Property Sub TypeTownhouse
SqFt Total3105
StyleTraditional
UtilitiesElectricity Connected, Natural Gas Connected, Sewer Connected, Water Connected
Water SourcePublic

INTERIOR

AppliancesDishwasher, Disposal, Microwave, Gas Oven, Tankless Water Heater, Water Heater
CoolingCentral Air
FireplaceYes
Fireplace FeaturesGas Starter, Outside
Fireplaces1
FlooringHardwood
HeatingZoned, Natural Gas
InteriorHigh Ceilings, Kitchen Island, Elevator, Pantry, Walk-In Closet(s), Wet Bar
Laundry FeaturesMain Level
Window FeaturesWood Frames

EXTERIOR

Construction DetailsBrick, Cement Siding
ExteriorBalcony
Patio And PorchCovered
Windows/DoorsWood Frames

COMMUNITY

Association AmenitiesMaintenance Grounds, Maintenance, Snow Removal
Association Fee$350.0
Association Fee FrequencyMonthly
Community FeaturesClubhouse, Fitness Center, Sidewalks, Street Lights
MLS Area2910 - Hamilton - Clay
School DistrictCarmel Clay Schools
TownshipClay
Horse PropertyNone

SCHOOLS

School DistrictCarmel Clay Schools
Middle SchoolCreekside Middle School
High SchoolCarmel High School

PRICE & LISTING HISTORY

March 20, 2026Active

Listing courtesy of Compass Indiana, LLC (erin.hundley@compass.com)

Listing courtesy of Compass Indiana, LLC (317) 430-0866


Listings courtesy of Metropolitan Indianapolis Board of REALTORS® as distributed by MLS GRID. All information is provided exclusively for consumers’ personal, non-commercial use, and may not be used for any purpose other than to identify prospective properties that a consumer may be interested in purchasing. All information is believed to be reliable but is not guaranteed and should be independently verified.

Based on information submitted to the MLS GRID as of 2026-10-03 08:36 PM UTC. All data is obtained from various sources and may not have been verified by broker or MLS GRID. Supplied Open House Information is subject to change without notice. All information should be independently reviewed and verified for accuracy. Properties may or may not be listed by the office/agent presenting the information.

Copyright © 2026 Metropolitan Indianapolis Board of REALTORS®. All rights reserved.

About this office

Listings on this page are served for 1 Percent Lists Indiana Real Estate.

Comps

Limited comparable sales data available in this area.

Want to see Our Guess?

Create a free account to unlock our estimated home value for this listing.

Similar Listings Nearby

3803 Steeplechase Drive
Active
$1,270,000
3803 Steeplechase Drive, Carmel, IN 46032
4 bd · 5 ba · 6,727 sqft
Scroll to Top