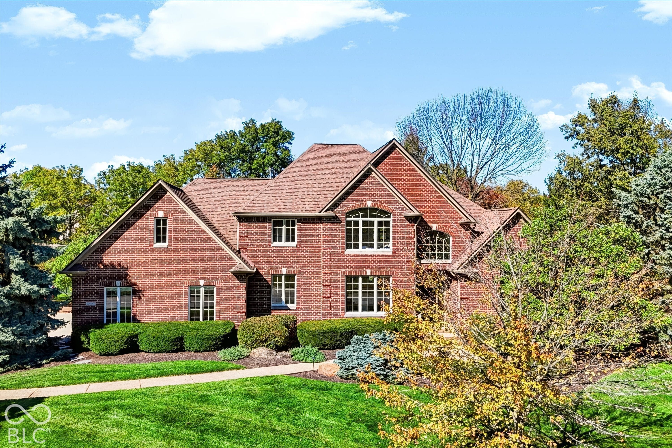
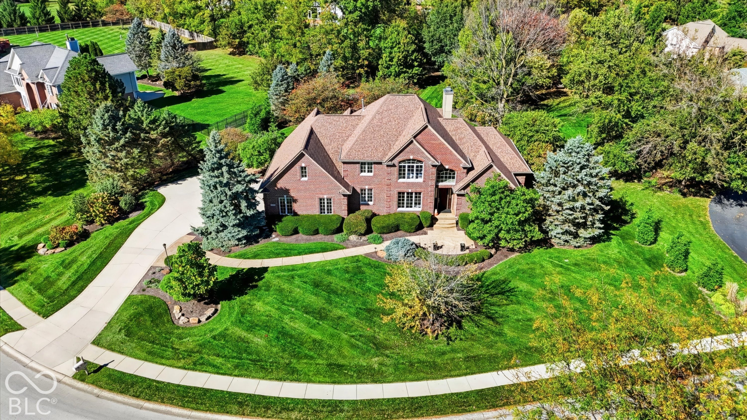
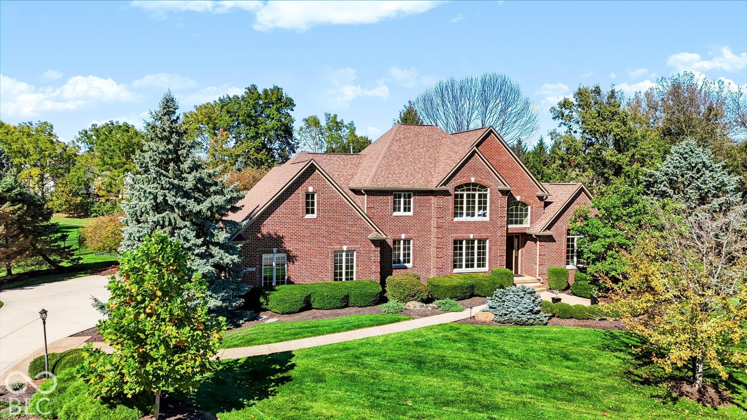
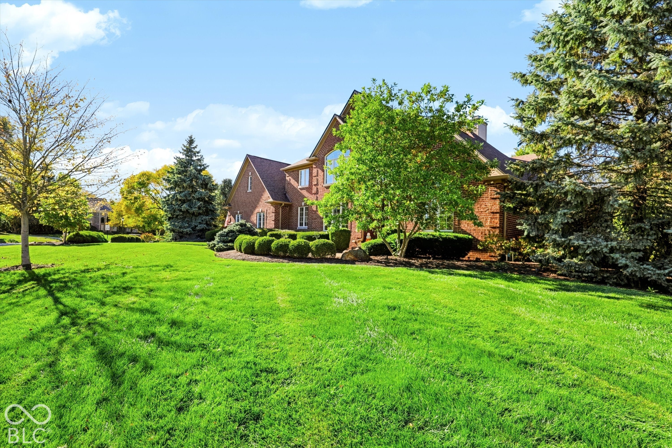
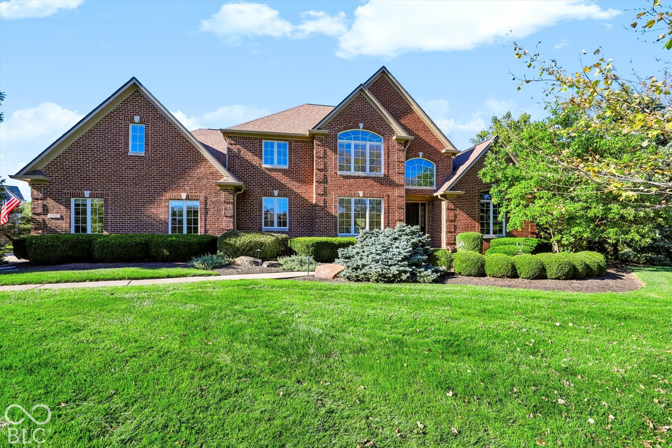
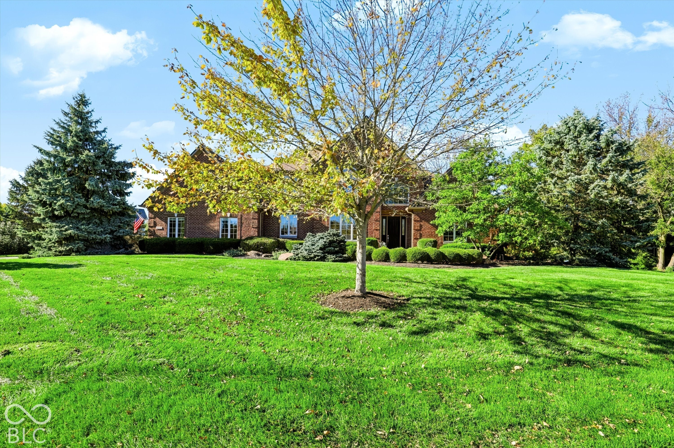
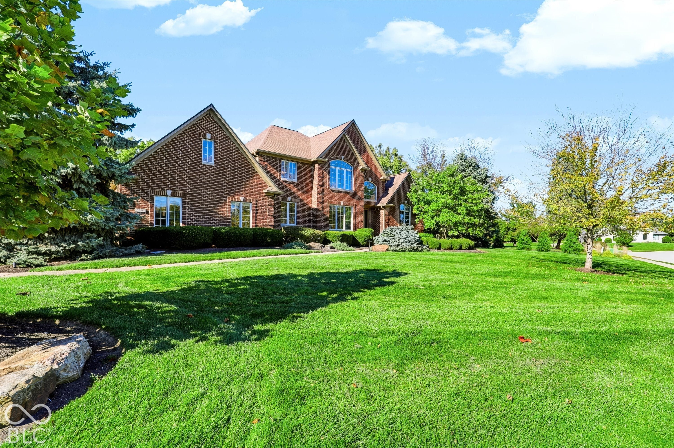
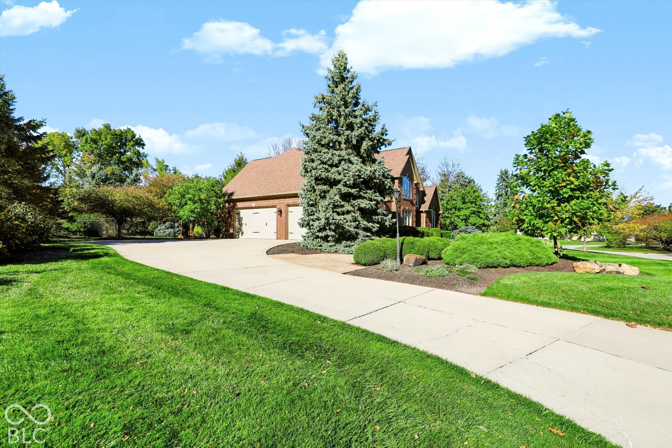
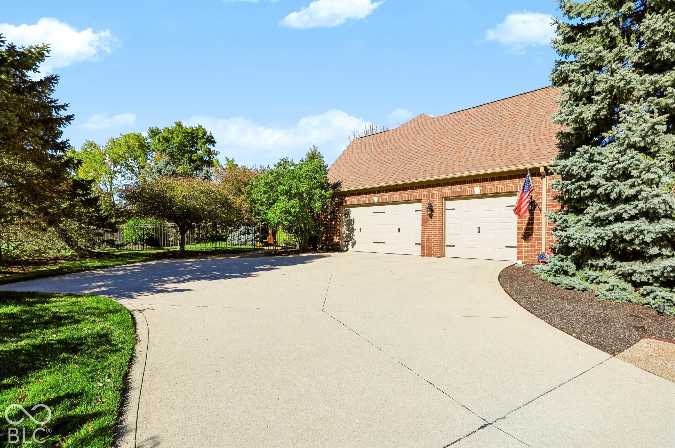
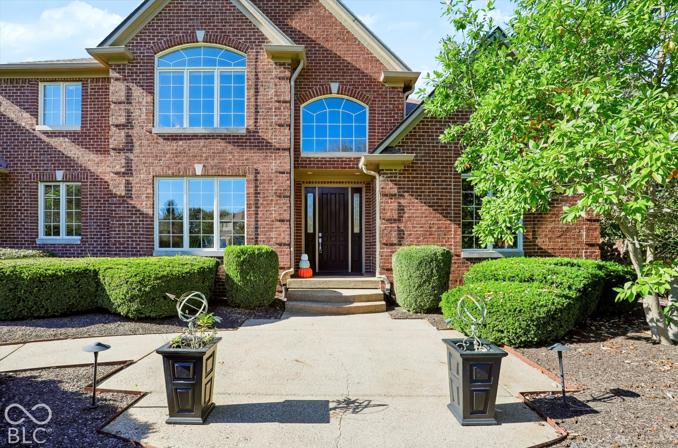
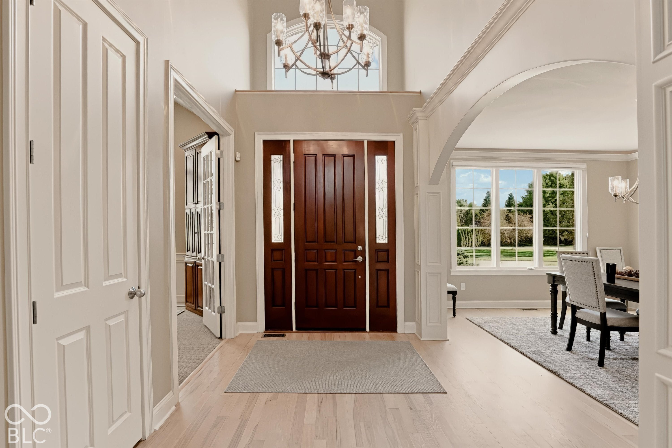
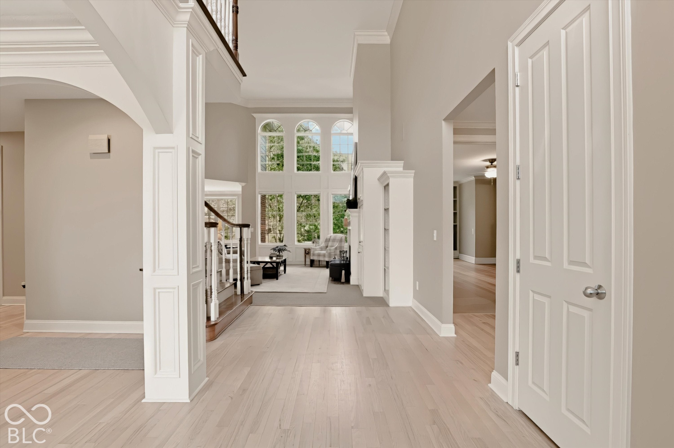
You will love this beautiful well maintained and stylish 4 bedroom 6 bath 6000 sq ft Carmel home that's sitting on a private nearly an acre lot !!! Spacious primary suite is on the main floor and has a large bathroom with separate tub and walk in shower ( with dual head rainfall shower) along with great custom walk-in closet. The great room has 20ft ceilings with a wall of windows, fireplace and built in bookcases that is open to the kitchen and breakfast nook. The gourmet kitchen has everything you could ask for including granite, tile back splash , newer stainless appliances, new hood, beverage fridge, under cabinet lighting, walk-in pantry and butler's pantry. The main floor also has a classy office, large dining room , and laundry room .The hardwoods have been refinished as well as new tiled floor in the sunroom. Upstairs there are two generous bedrooms that both have connecting baths and an enormous bonus room that could be made into another bedroom suite , or used as another family/play room. The lower level is huge ( over 2400 sq ft ) with a rec room complete with 100 in screen and projector, bedroom ( being used as an exercise room ) full bath and lots of storage . New HVAC (2019), roof with transferable warranty (2019), tankless water heater, new garage doors and openers, RO system, and water softener. The parklike outside offers new patio, retaining wall, pergola, and a hot tub that stays, in a fully fenced yard with 8-foot aluminum fencing and full irrigation. This stately home is ready to move into and have peace of mind with nothing to worry about !!!
You will love this beautiful well maintained and stylish 4 bedroom 6 bath 6000 sq ft Carmel home that's sitting on a private nearly an acre lot !!! Spacious primary suite is on the main floor and has a large bathroom with separate tub and walk in shower ( with dual head rainfall shower) along with great custom walk-in closet. The great room has 20ft ceilings with a wall of windows, fireplace and built in bookcases that is open to the kitchen and breakfast nook. The gourmet kitchen has everything you could ask for including granite, tile back splash , newer stainless appliances, new hood, beverage fridge, under cabinet lighting, walk-in pantry and butler's pantry.
The main floor also has a classy office, large dining room , and laundry room .The hardwoods have been refinished as well as new tiled floor in the sunroom. Upstairs there are two generous bedrooms that both have connecting baths and an enormous bonus room that could be made into another bedroom suite , or used as another family/play room. The lower level is huge ( over 2400 sq ft ) with a rec room complete with 100 in screen and projector, bedroom ( being used as an exercise room ) full bath and lots of storage . New HVAC (2019), roof with transferable warranty (2019), tankless water heater, new garage doors and openers, RO system, and water softener.
The parklike outside offers new patio, retaining wall, pergola, and a hot tub that stays, in a fully fenced yard with 8-foot aluminum fencing and full irrigation. This stately home is ready to move into and have peace of mind with nothing to worry about !!!
LISTING SNAPSHOT
GENERAL
INTERIOR
EXTERIOR
COMMUNITY
SCHOOLS
PRICE & LISTING HISTORY
Listing courtesy of RE/MAX Elite Properties (keith@keithshomes.com)

Listings courtesy of Metropolitan Indianapolis Board of REALTORS® as distributed by MLS GRID. All information is provided exclusively for consumers’ personal, non-commercial use, and may not be used for any purpose other than to identify prospective properties that a consumer may be interested in purchasing. All information is believed to be reliable but is not guaranteed and should be independently verified.
Based on information submitted to the MLS GRID as of 2026-10-22 12:57 AM UTC. All data is obtained from various sources and may not have been verified by broker or MLS GRID. Supplied Open House Information is subject to change without notice. All information should be independently reviewed and verified for accuracy. Properties may or may not be listed by the office/agent presenting the information.
Copyright © 2026 Metropolitan Indianapolis Board of REALTORS®. All rights reserved.
About this office
Listings on this page are served for 1 Percent Lists Indiana Real Estate.
Comps
Limited comparable sales data available in this area.
Create a free account to unlock our estimated home value for this listing.