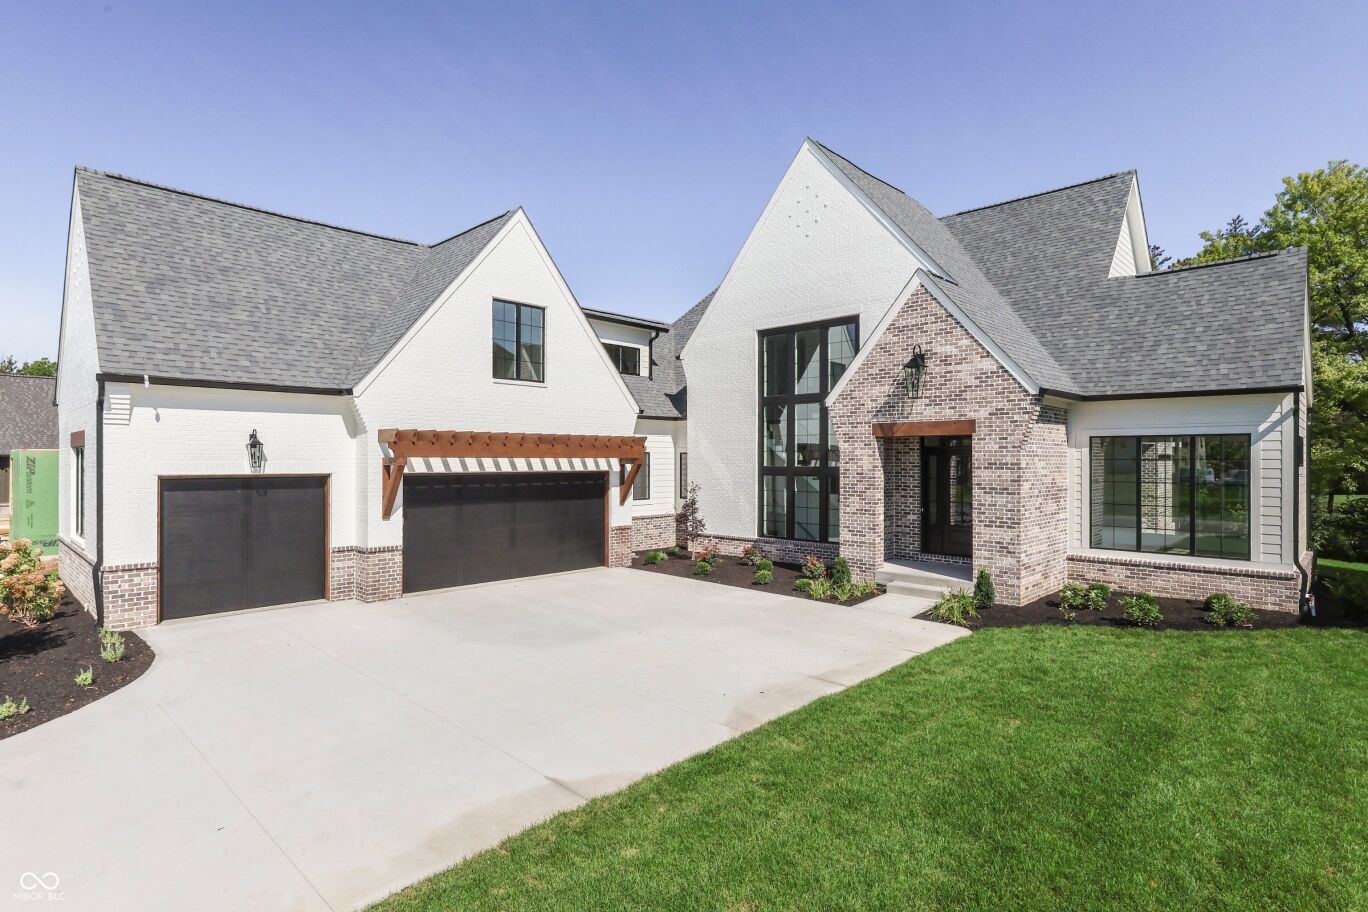
10880 Dartmoor Court
$2,249,000
Active

10880 Dartmoor Court

Zionsville, IN 46077
Browse more homes in Zionsville, IN
5
Beds
4.5
Baths
5,768
SqFt
2026
Built
Welcome Home to HBN's Greer! Located in the Beautiful Golf Course Community of Holliday Farms, Greer is a Brand New Build on a Quiet Cul-De-Sac Street! The Statement Staircase in a Wall of Windows Fills the Home with Natural Light and Opens to a Spacious Great Room with 12' Coffered Ceilings and Wood Paneled Gas Fireplace! Greer includes an Open Floor Plan to Gourmet Kitchen with Custom Inset Cabinets, Paneled Appliances, Designer Island and Coffee Bar! Oversized Scullery Includes Both Closed Cabinetry and Floor to Ceiling Shelving for All Types of Storage Needs! Perfect Dining Space located near the Kitchen + Backyard with Wet Bar! The Custom Mud Lockers and Drop Zone are Ready for a Busy Family! Main Level Primary Wing with Private Coffee Nook, Double Vanity Bathroom with Freestanding Tub + Large Tile Shower, Large Two Room WIC with attached Laundry area. Powder Bath + Private Office are also included on the Main Level! Head Upstairs to Three Additional Bedrooms- two bedrooms share a J&J Bath and one bedroom includes a ensuite bath. Additional Upstairs Laundry Room! Must See Enormous Recreation Space with Built-In Study Desk and Storage Closets! A Light Filled Staircase Heads to the Lower Level with Extra Windows! The LL includes a Large Entertainment Room Fun, Curved Wet Bar, Game Room, Full Bathroom with Tile Shower and Guest Bedroom. Head Through the Four Panel Sliding Glass Doors to the Tree-lined Backyard with Covered Patio! The Large Pop-Up Serving Window Provides Quick Access for Entertaining from the Interior Wet Bar and the Gas Fireplace is Perfect for Evening Relaxation! Three Car Garage!

Welcome Home to HBN's Greer! Located in the Beautiful Golf Course Community of Holliday Farms, Greer is a Brand New Build on a Quiet Cul-De-Sac Street! The Statement Staircase in a Wall of Windows Fills the Home with Natural Light and Opens to a Spacious Great Room with 12' Coffered Ceilings and Wood Paneled Gas Fireplace! Greer includes an Open Floor Plan to Gourmet Kitchen with Custom Inset Cabinets, Paneled Appliances, Designer Island and Coffee Bar!

Oversized Scullery Includes Both Closed Cabinetry and Floor to Ceiling Shelving for All Types of Storage Needs! Perfect Dining Space located near the Kitchen + Backyard with Wet Bar! The Custom Mud Lockers and Drop Zone are Ready for a Busy Family! Main Level Primary Wing with Private Coffee Nook, Double Vanity Bathroom with Freestanding Tub + Large Tile Shower, Large Two Room WIC with attached Laundry area.

Powder Bath + Private Office are also included on the Main Level! Head Upstairs to Three Additional Bedrooms- two bedrooms share a J&J Bath and one bedroom includes a ensuite bath. Additional Upstairs Laundry Room! Must See Enormous Recreation Space with Built-In Study Desk and Storage Closets!

A Light Filled Staircase Heads to the Lower Level with Extra Windows! The LL includes a Large Entertainment Room Fun, Curved Wet Bar, Game Room, Full Bathroom with Tile Shower and Guest Bedroom. Head Through the Four Panel Sliding Glass Doors to the Tree-lined Backyard with Covered Patio! The Large Pop-Up Serving Window Provides Quick Access for Entertaining from the Interior Wet Bar and the Gas Fireplace is Perfect for Evening Relaxation! Three Car Garage!

SAVINGS CALCULATOR
$44,980
If listed with 1 Percent Lists
Estimated savings vs. a traditional 3% listing commission.
MORTGAGE CALCULATOR
$11,372
Estimate only — not a loan offer. Consult a lender for actual terms.

LISTING SNAPSHOT

Price$2,249,000
Bedrooms5
Full Baths4
Half Baths1
Inside Area (SqFt)5,768 sqft
Lot Size0.32 Acres
Year Built2026
MLS® Number22121364
StatusActive
Property TaxN/A
HOA/Condo/Coop Fees132.5

GENERAL

Acres0.32
FoundationConcrete Perimeter
GarageYes
Garage Spaces3
Home WarrantyYes
LevelsTwo
ParkingGarage Door Opener, Attached
Property ConditionNew Construction
Property Sub TypeSingle Family Residence
SecurityCarbon Monoxide Detector(s), Gated Community, Smoke Detector(s)
SqFt Below1293
SqFt Total6784
StyleTraditional
UtilitiesCable Available, Electricity Connected, Natural Gas Connected
Water SourcePublic

INTERIOR

AppliancesGas Cooktop, Dishwasher, Disposal, Gas Water Heater, Exhaust Fan, Oven, Double Oven, Refrigerator, Bar Fridge, Tankless Water Heater, Wine Cooler, Range Hood
BasementDaylight, Partially Finished
CoolingCentral Air
Electric200+ Amp Service
FireplaceYes
Fireplace FeaturesFamily Room, Gas Log, Masonry, Outside, Living Room
Fireplaces1
FlooringHardwood
HeatingForced Air, Natural Gas
InteriorBreakfast Bar, Built-in Features, Tray Ceiling(s), Kitchen Island, Entrance Foyer, Eat-in Kitchen, Pantry, Smart Thermostat, Wired for Sound, Walk-In Closet(s), Wet Bar
Laundry FeaturesLaundry Room, Main Level, Upper Level
Main Level Bedrooms1

EXTERIOR

Construction DetailsBrick, Cedar, Cement Siding
Patio And PorchCovered
ViewTrees/Woods
WaterviewTrees/Woods

COMMUNITY

Association AmenitiesClubhouse, Fitness Center, Gated, Golf Course, Indoor Pool, Jogging Path, Maintenance, Meeting Room, Pool, Recreation Facilities, Spa/Hot Tub, Sport Court, Tennis Court(s), Trail(s)
Association Fee$1590.0
Association Fee FrequencyAnnually
Community FeaturesGated
MLS Area601 - Boone - Eagle
School DistrictZionsville Community Schools
TownshipEagle
Horse PropertyNone

SCHOOLS

School DistrictZionsville Community Schools
High SchoolZionsville Community High School

PRICE & LISTING HISTORY

September 21, 2026$2,249,000
August 20, 2026Active

Listing courtesy of Blubird Real Estate (john@homesbynest.com)

Listing courtesy of Blubird Real Estate (317) 209-4355


Listings courtesy of Metropolitan Indianapolis Board of REALTORS® as distributed by MLS GRID. All information is provided exclusively for consumers’ personal, non-commercial use, and may not be used for any purpose other than to identify prospective properties that a consumer may be interested in purchasing. All information is believed to be reliable but is not guaranteed and should be independently verified.

Based on information submitted to the MLS GRID as of 2026-10-06 01:32 AM UTC. All data is obtained from various sources and may not have been verified by broker or MLS GRID. Supplied Open House Information is subject to change without notice. All information should be independently reviewed and verified for accuracy. Properties may or may not be listed by the office/agent presenting the information.

Copyright © 2026 Metropolitan Indianapolis Board of REALTORS®. All rights reserved.

About this office

Listings on this page are served for 1 Percent Lists Indiana Real Estate.

Comps

Limited comparable sales data available in this area.

Want to see Our Guess?

Create a free account to unlock our estimated home value for this listing.

Scroll to Top