4509 Austin Oaks Court
$2,100,000
Active

4509 Austin Oaks Court

Zionsville, IN 46077
Browse more homes in Zionsville, IN
5
Beds
6
Baths
12,006
SqFt
2001
Built
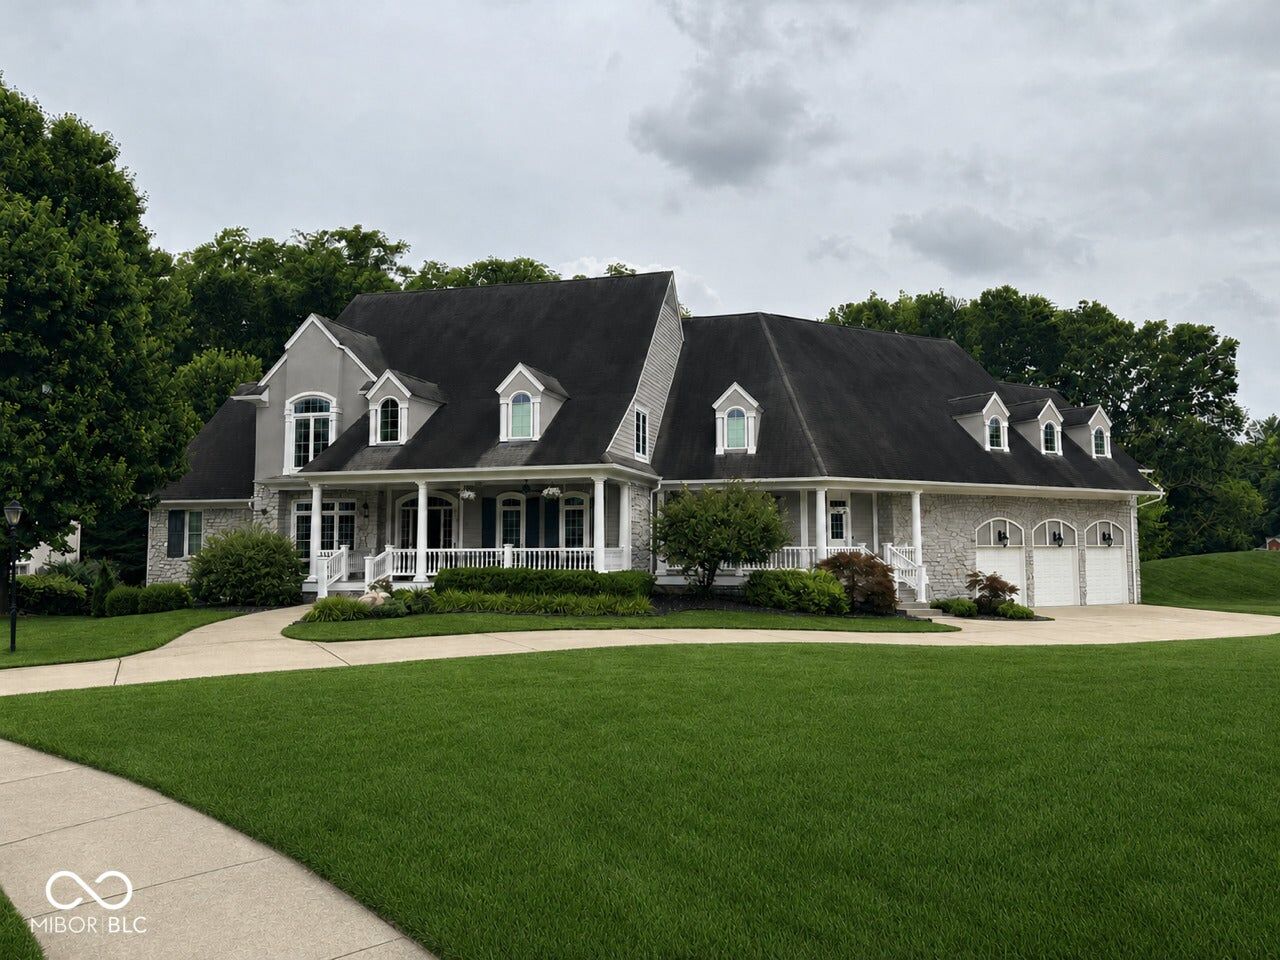
This is one that you definitely want to take a look at! With over 12,000 sq. ft. this home has it all, including a location close to everything Zionsville has to offer. Here is just a preview of what you will find: Grand 2 story entry with hardwood floors and columns, great room with a wall of windows overlooking the backyard and neighboring wooded area, chef's kitchen with immense countertop and cabinet space, hearth room with one of four fireplaces, homework / activity room off the kitchen, mudroom with "coat lockers" and a half bath off the 1,154 sq. ft. garage, butler's pantry between the kitchen and formal dining room, a den/library that offers a quite retreat, primary bedroom with fireplace, access to one of the two deck areas, very large bath area and a very large walk-in closet with center storage island. The upper level offers three bedrooms with each having their own full bath and walk in closet. The laundry room is also located on the 2nd level and offers a cabinets, sink and closet space. The 38x23 bonus room has dormer windows and a large storage closet. The basement level is spectacular and offers a home theatre with new reclining seating, large bar area, billiards / play area, 24x17 family room with abundant natural light, fireplace and bookshelves, 5th bedroom with a newly remodeled full bath, 30x19 home gym and 2 unfinished storage rooms. The private backyard overs a slate patio around a built-in heated spa, 2 newly rebuilt decks featuring Timber Tek material, glass panels and lighted stairways. You will also find a screened in porch and two covered porches at the front of the home. Community amenities include: indoor/outdoor pickleball & tennis courts, outdoor lap pool, indoor & outdoor playground and a party room for rent in the clubhouse. Still more to be discovered when you visit the home!

This is one that you definitely want to take a look at! With over 12,000 sq. ft. this home has it all, including a location close to everything Zionsville has to offer. Here is just a preview of what you will find: Grand 2 story entry with hardwood floors and columns, great room with a wall of windows overlooking the backyard and neighboring wooded area, chef's kitchen with immense countertop and cabinet space, hearth room with one of four fireplaces, homework / activity room off the kitchen, mudroom with "coat lockers" and a half bath off the 1,154 sq. ft. garage, butler's pantry between the kitchen and formal dining room, a den/library that offers a quite retreat, primary bedroom with fireplace, access to one of the two deck areas, very large bath area and a very large walk-in closet with center storage island. The upper level offers three bedrooms with each having their own full bath and walk in closet.

The laundry room is also located on the 2nd level and offers a cabinets, sink and closet space. The 38x23 bonus room has dormer windows and a large storage closet. The basement level is spectacular and offers a home theatre with new reclining seating, large bar area, billiards / play area, 24x17 family room with abundant natural light, fireplace and bookshelves, 5th bedroom with a newly remodeled full bath, 30x19 home gym and 2 unfinished storage rooms. The private backyard overs a slate patio around a built-in heated spa, 2 newly rebuilt decks featuring Timber Tek material, glass panels and lighted stairways.

You will also find a screened in porch and two covered porches at the front of the home. Community amenities include: indoor/outdoor pickleball & tennis courts, outdoor lap pool, indoor & outdoor playground and a party room for rent in the clubhouse. Still more to be discovered when you visit the home!

SAVINGS CALCULATOR
$42,000
If listed with 1 Percent Lists
Estimated savings vs. a traditional 3% listing commission.
MORTGAGE CALCULATOR
$10,619
Estimate only — not a loan offer. Consult a lender for actual terms.

LISTING SNAPSHOT

Price$2,100,000
Bedrooms5
Full Baths5
Half Baths2
Inside Area (SqFt)12,006 sqft
Lot Size0.5 Acres
Year Built2001
MLS® Number22116732
StatusActive
Property TaxN/A
HOA/Condo/Coop Fees120

GENERAL

Acres0.5
Direction FacesNorth
FoundationConcrete Perimeter
GarageYes
Garage Spaces3
LevelsTwo
ParkingAttached, Concrete, Garage Door Opener
Property ConditionUpdated/Remodeled
Property Sub TypeSingle Family Residence
SqFt Below3802
SqFt Total12006
StyleTraditional
UtilitiesCable Available, Cable Connected, Electricity Connected, Natural Gas Connected
Water SourcePublic

INTERIOR

AppliancesGas Cooktop, Dishwasher, Dryer, Disposal, Gas Water Heater, Humidifier, Microwave, Double Oven, Convection Oven, Refrigerator, Bar Fridge, Tankless Water Heater, Trash Compactor, Washer, Water Purifier
BasementSump Pump, Daylight, Finished, Full
CoolingCentral Air
Electric200+ Amp Service, Circuit Breakers, Underground
FireplaceYes
Fireplace FeaturesBasement, Bedroom, Great Room
Fireplaces4
FlooringHardwood
HeatingZoned, Forced Air, Natural Gas
InteriorBreakfast Bar, Built-in Features, Cathedral Ceiling(s), High Ceilings, Tray Ceiling(s), Kitchen Island, Entrance Foyer, Pantry, Smart Thermostat, Storage, Walk-In Closet(s)
Laundry FeaturesUpper Level
Main Level Bedrooms1
SpaYes
Window FeaturesScreens, Wood Frames

EXTERIOR

Construction DetailsCement Siding, Stone, Stucco
ExteriorLighting
Lot FeaturesCul-De-Sac
Patio And PorchCovered, Deck, Patio, Screened
SpaYes
Spa FeaturesHeated, In Ground
Windows/DoorsScreens, Wood Frames

COMMUNITY

Association AmenitiesClubhouse, Jogging Path, Management, Park, Party Room, Playground, Pool, Tennis Court(s)
Association Fee$360.0
Association Fee FrequencyQuarterly
MLS Area601 - Boone - Eagle
School DistrictZionsville Community Schools
TownshipEagle
Horse PropertyNone

SCHOOLS

School DistrictZionsville Community Schools
Elementary SchoolZionsville Pleasant View Elem Sch
High SchoolZionsville Community High School

PRICE & LISTING HISTORY

August 7, 2026Active

Listing courtesy of Carpenter, REALTORS® (comer@callcarpenter.com)

Listing courtesy of Carpenter, REALTORS® (317) 281-7395


Listings courtesy of Metropolitan Indianapolis Board of REALTORS® as distributed by MLS GRID. All information is provided exclusively for consumers’ personal, non-commercial use, and may not be used for any purpose other than to identify prospective properties that a consumer may be interested in purchasing. All information is believed to be reliable but is not guaranteed and should be independently verified.

Based on information submitted to the MLS GRID as of 2026-10-06 05:52 AM UTC. All data is obtained from various sources and may not have been verified by broker or MLS GRID. Supplied Open House Information is subject to change without notice. All information should be independently reviewed and verified for accuracy. Properties may or may not be listed by the office/agent presenting the information.

Copyright © 2026 Metropolitan Indianapolis Board of REALTORS®. All rights reserved.

About this office

Listings on this page are served for 1 Percent Lists Indiana Real Estate.

Comps

Limited comparable sales data available in this area.

Want to see Our Guess?

Create a free account to unlock our estimated home value for this listing.

Scroll to Top