
$1,869,500
Active
4
Beds
6
Baths
6,676
SqFt
2000
Built
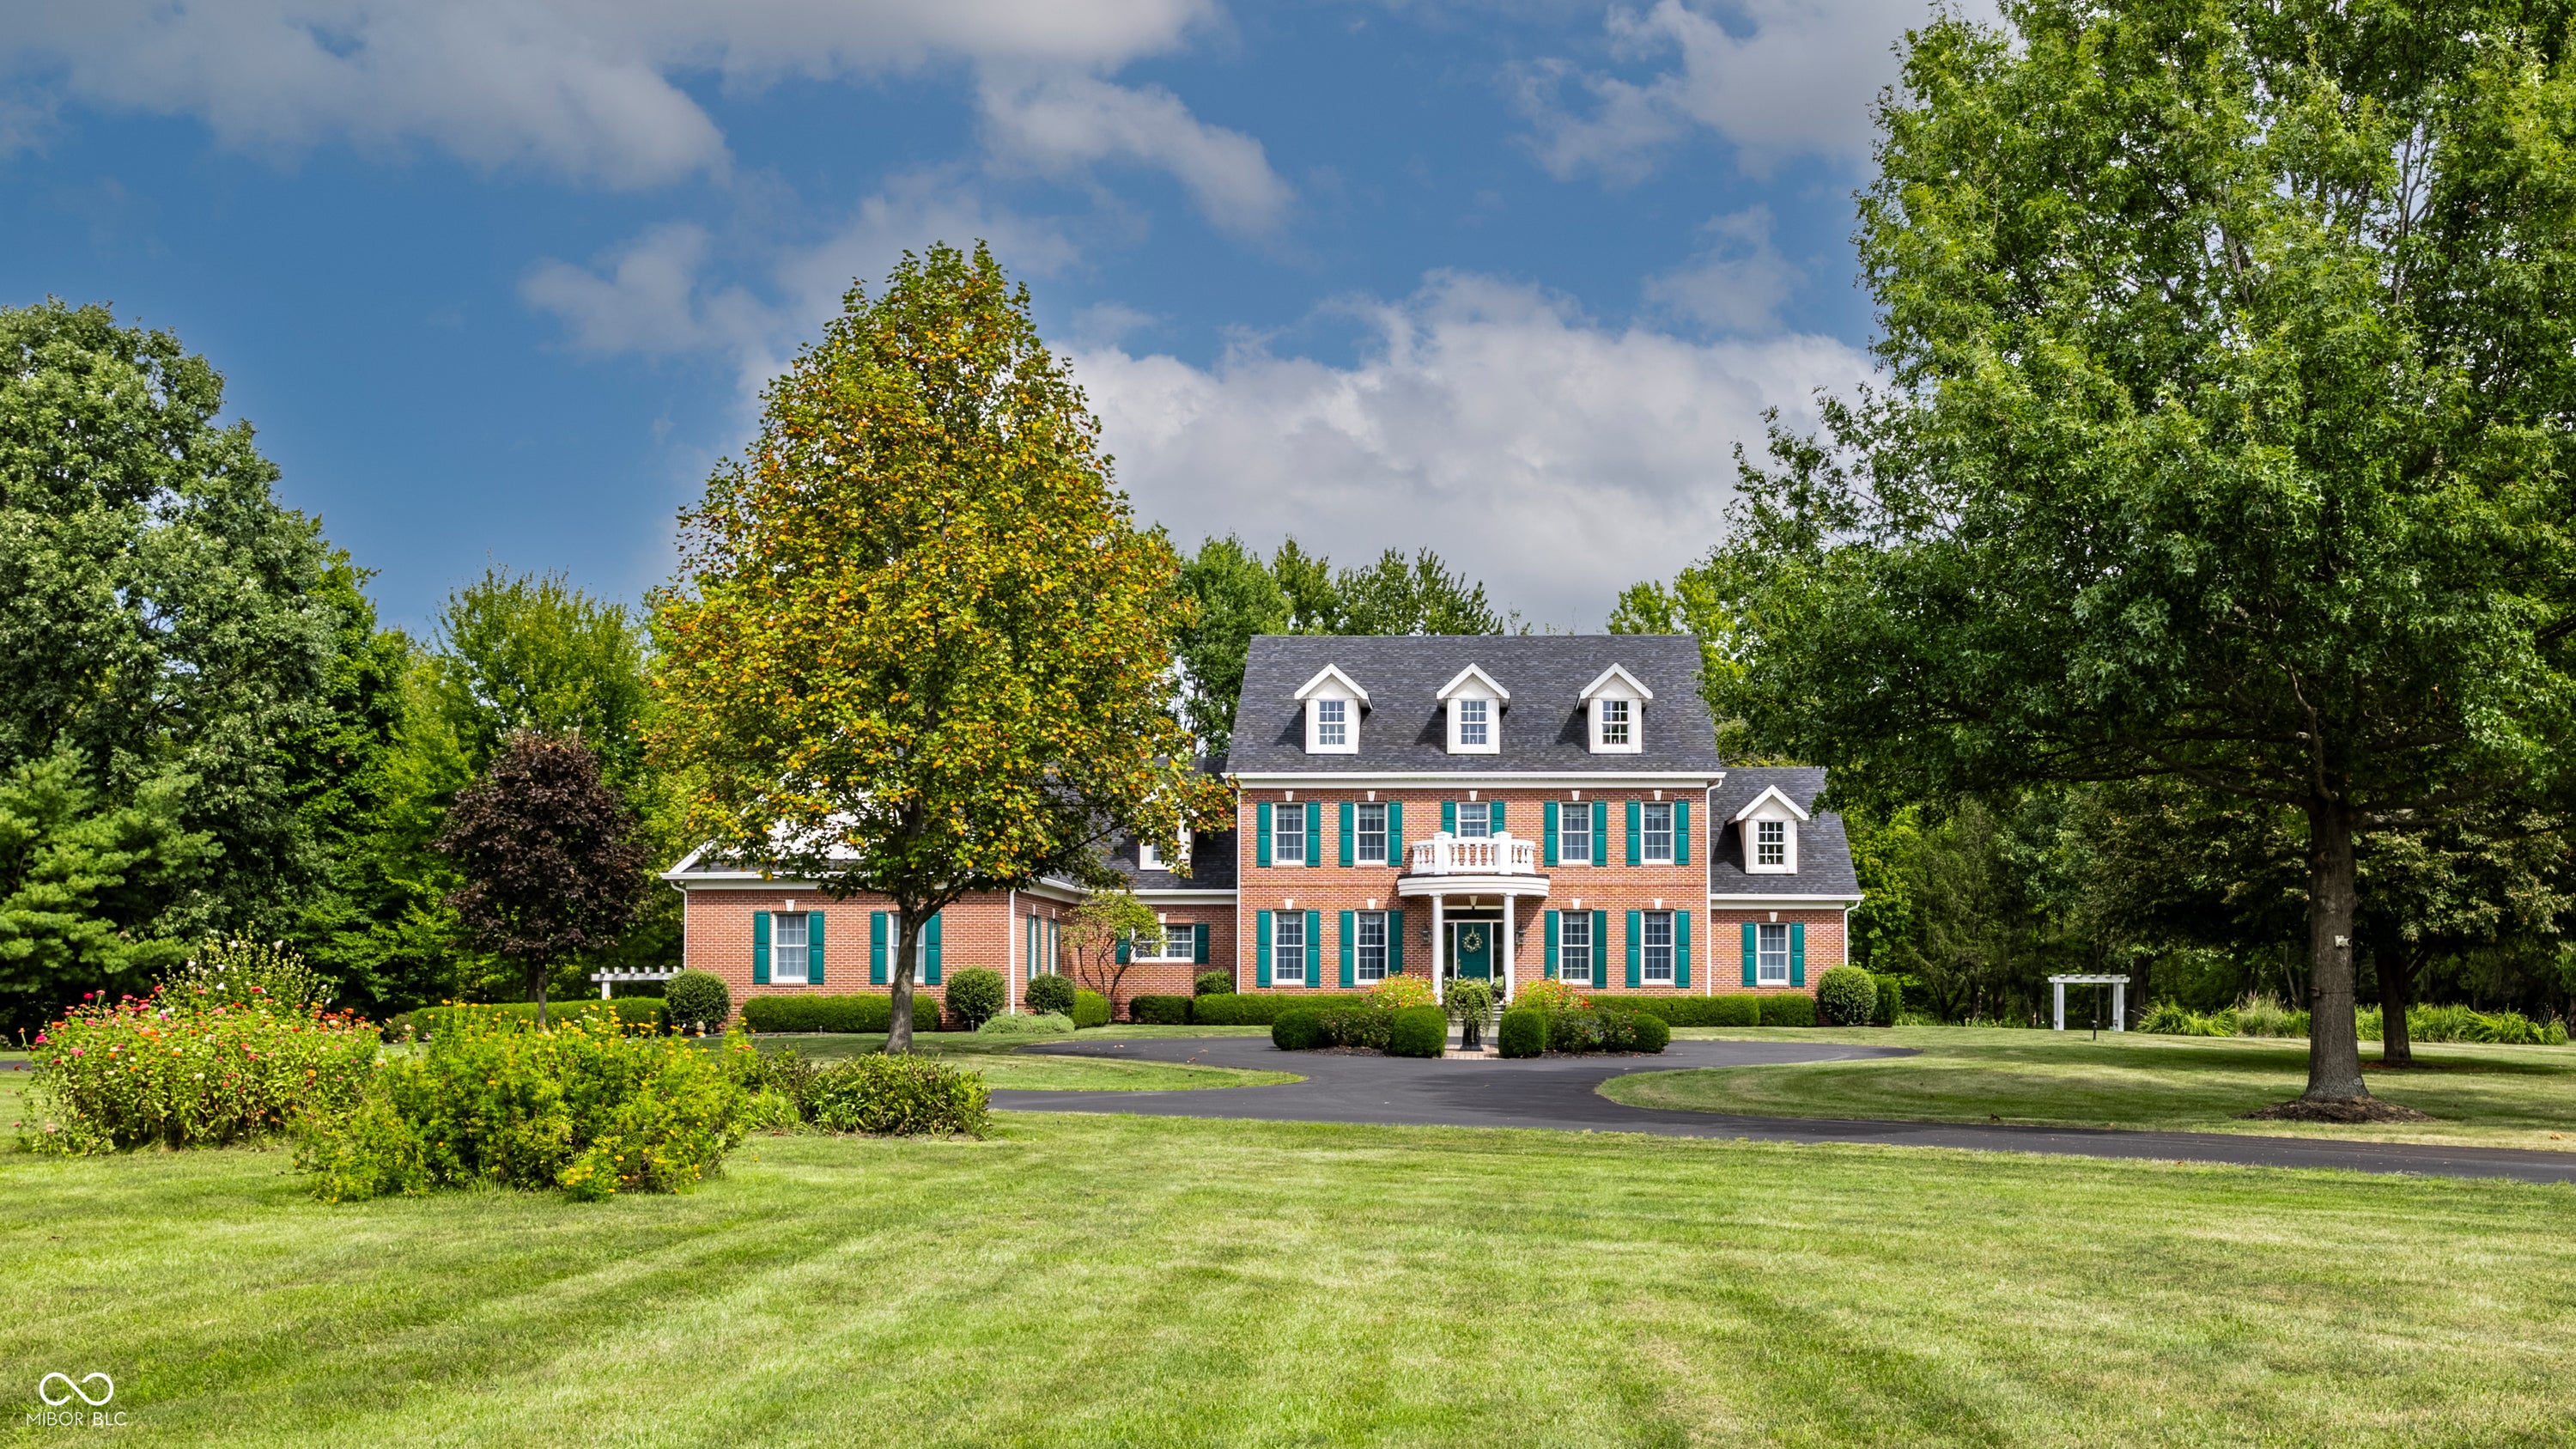
Set on four beautifully maintained acres, this distinguished Georgian-style residence was designed by Steve Goldberg and built by Lawrence & Reckel, Inc., offering timeless architecture, privacy, and exceptional indoor-outdoor living. A sweeping circular drive leads to the stately brick home, surrounded by mature trees, manicured lawns, and established landscaping. Inside, a richly appointed den features custom woodwork and floor-to-ceiling built-ins, while the formal dining room showcases classic millwork, wainscoting, and an elegant tray ceiling. The spacious kitchen is framed by graceful arched doorways and offers extensive cabinetry, generous counter space, a large center island, and adjoining breakfast area overlooking the grounds. The great room features a fireplace, coffered ceiling, and large windows capturing beautiful views. The main-floor primary suite includes a spa-inspired bath with dual vanities, freestanding soaking tub, walk-in shower, and expansive walk-in closet. Upstairs are three additional bedrooms, a family room, bonus room, and large unfinished attic offering potential for additional finished space. The walkout lower level features a rec room with fireplace, bonus/game room, exercise room, and abundant storage. Outdoors, enjoy a patio, terraced gardens, pathways, expansive lawns, and the property's picturesque waterfall.
Set on four beautifully maintained acres, this distinguished Georgian-style residence was designed by Steve Goldberg and built by Lawrence & Reckel, Inc., offering timeless architecture, privacy, and exceptional indoor-outdoor living. A sweeping circular drive leads to the stately brick home, surrounded by mature trees, manicured lawns, and established landscaping. Inside, a richly appointed den features custom woodwork and floor-to-ceiling built-ins, while the formal dining room showcases classic millwork, wainscoting, and an elegant tray ceiling. The spacious kitchen is framed by graceful arched doorways and offers extensive cabinetry, generous counter space, a large center island, and adjoining breakfast area overlooking the grounds. The great room features a fireplace, coffered ceiling, and large windows capturing beautiful views. The main-floor primary suite includes a spa-inspired bath with dual vanities, freestanding soaking tub, walk-in shower, and expansive walk-in closet. Upstairs are three additional bedrooms, a family room, bonus room, and large unfinished attic offering potential for additional finished space. The walkout lower level features a rec room with fireplace, bonus/game room, exercise room, and abundant storage. Outdoors, enjoy a patio, terraced gardens, pathways, expansive lawns, and the property's picturesque waterfall.
SAVINGS CALCULATOR
$37,390
If listed with 1 Percent Lists
Estimated savings vs. a traditional 3% listing commission.
MORTGAGE CALCULATOR
$9,453
Estimate only — not a loan offer. Consult a lender for actual terms.
LISTING SNAPSHOT
Price$1,869,500
Bedrooms4
Full Baths6
Half Baths0
Inside Area (SqFt)6,676 sqft
Lot Size4 Acres
Year Built2000
MLS® NumberN/A
StatusActive
Property TaxN/A
HOA/Condo/Coop FeesN/A
Listing courtesy of F.C. Tucker Company (bif@talktotucker.com)
About this office
Listings on this page are served for 1 Percent Lists Indiana Real Estate.
Similar Listings Nearby
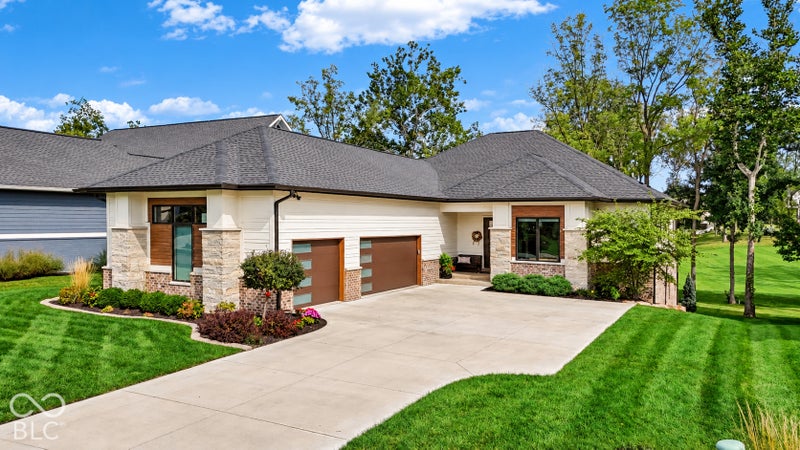
Active
$1,890,000
3685 Olde Well Run, Zionsville, IN 46077

Active
$1,850,000
5838 Marvie Drive, Zionsville, IN 46077
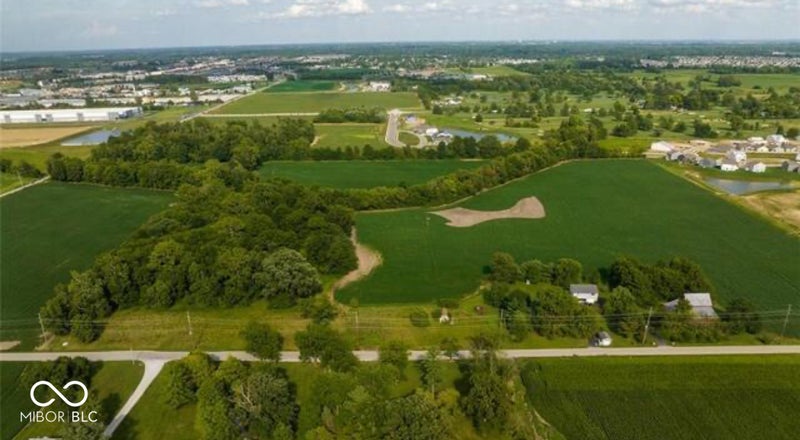
Active
$1,800,000
6745 S 475 E, Zionsville, IN 46052

Active
$1,785,000
1524 N 1200 E, Zionsville, IN 46077
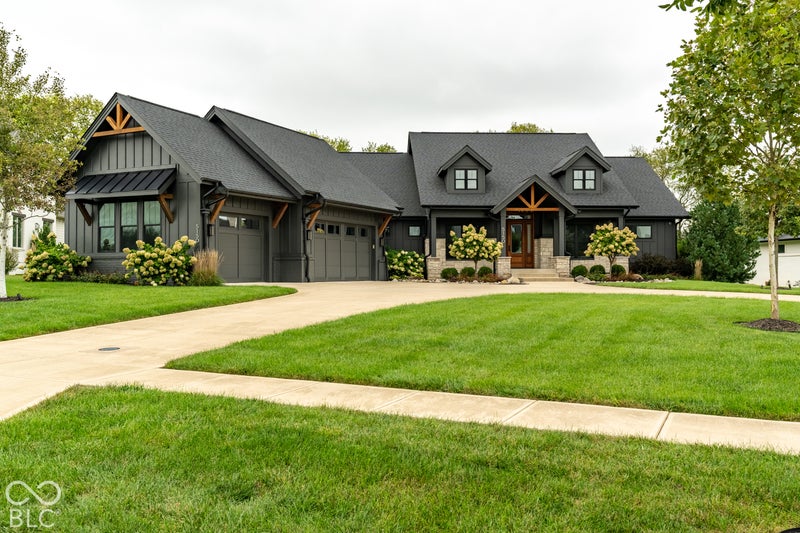
Active
$1,725,000
5150 Melbourne Place, Zionsville, IN 46077

Active
$2,100,000
4509 Austin Oaks Court, Zionsville, IN 46077