11503 Willow Ridge Drive
$2,295,000
Active

11503 Willow Ridge Drive

Zionsville, IN 46077
Browse more homes in Zionsville, IN
5
Beds
5.5
Baths
9,951
SqFt
2005
Built
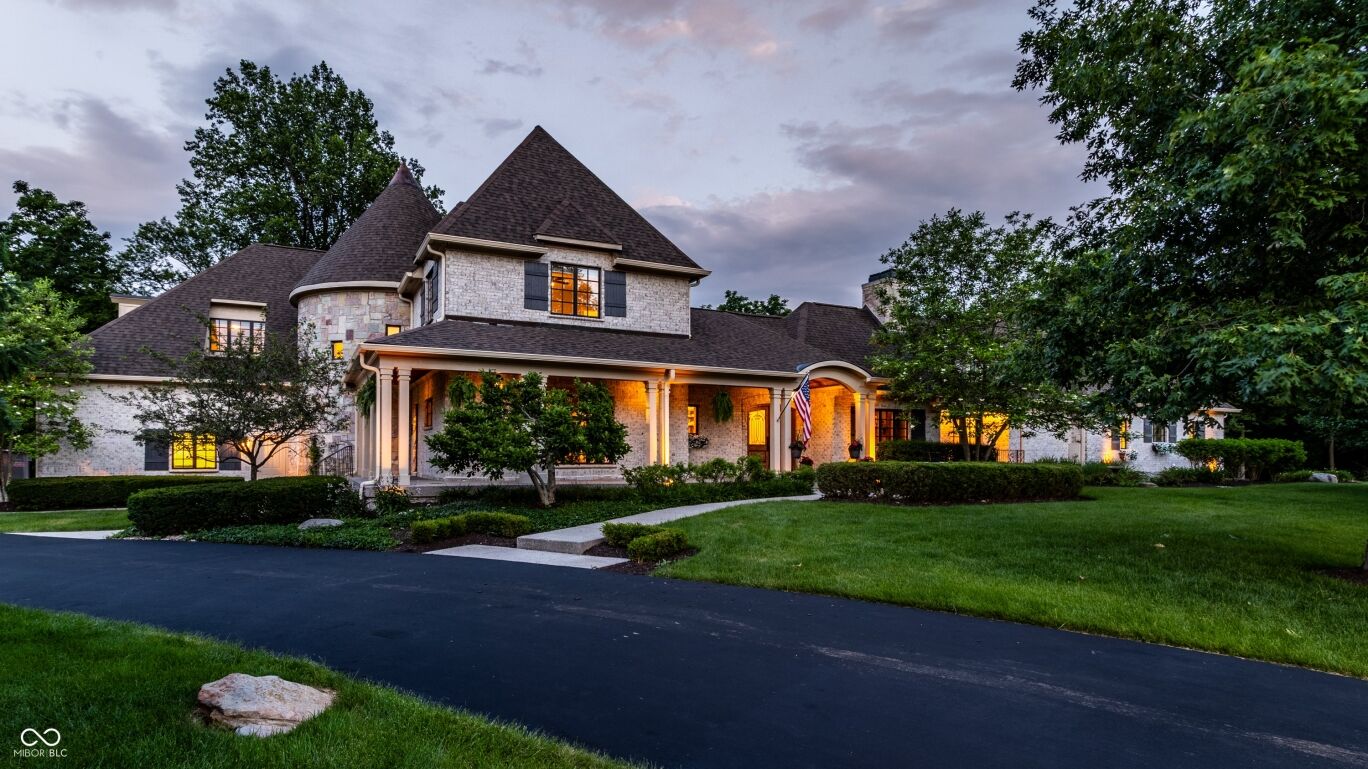
Few homes in Zionsville command attention quite like 11503 Willow Ridge, a sprawling French-inspired estate set on over two acres in the prestigious Willow Ridge community, where a stone turret, wraparound porch, and impeccably manicured grounds create an arrival experience unlike anything else in the area. Tall arched wood and iron entry doors open into a home that immediately delivers on its promise. Custom built-ins, a fireplace, and an arched window framing the wooded grounds define a den and library that feels both intimate and grand. The kitchen is equally distinctive with overflowing natural sunlight, a butcher block island, and a custom hood, while a dining room with its own wet bar sits just behind it, together creating a space as characterful as it is functional. The main-level primary suite is a world apart, with a sitting room that opens through French doors to the grounds, a fireplace, dual closets, private laundry, and a secluded balcony overlooking the treeline. The walk-out lower level is as impressive as anything above grade, with a home theater, family room with wet bar, dedicated gym, and a framed golf simulator space. The grounds themselves are as considered as the home, with private balconies, a screened porch, terraced gardens, and a stone waterfall cascading into a koi pond, all framed by a canopy of mature forest that creates a sense of seclusion increasingly rare this close to the heart of Zionsville. A home of this scale, this character, and this setting is a rare thing indeed.

Few homes in Zionsville command attention quite like 11503 Willow Ridge, a sprawling French-inspired estate set on over two acres in the prestigious Willow Ridge community, where a stone turret, wraparound porch, and impeccably manicured grounds create an arrival experience unlike anything else in the area. Tall arched wood and iron entry doors open into a home that immediately delivers on its promise. Custom built-ins, a fireplace, and an arched window framing the wooded grounds define a den and library that feels both intimate and grand. The kitchen is equally distinctive with overflowing natural sunlight, a butcher block island, and a custom hood, while a dining room with its own wet bar sits just behind it, together creating a space as characterful as it is functional.

The main-level primary suite is a world apart, with a sitting room that opens through French doors to the grounds, a fireplace, dual closets, private laundry, and a secluded balcony overlooking the treeline. The walk-out lower level is as impressive as anything above grade, with a home theater, family room with wet bar, dedicated gym, and a framed golf simulator space. The grounds themselves are as considered as the home, with private balconies, a screened porch, terraced gardens, and a stone waterfall cascading into a koi pond, all framed by a canopy of mature forest that creates a sense of seclusion increasingly rare this close to the heart of Zionsville. A home of this scale, this character, and this setting is a rare thing indeed.

SAVINGS CALCULATOR
$45,900
If listed with 1 Percent Lists
Estimated savings vs. a traditional 3% listing commission.
MORTGAGE CALCULATOR
$11,605
Estimate only — not a loan offer. Consult a lender for actual terms.

LISTING SNAPSHOT

Price$2,295,000
Bedrooms5
Full Baths5
Half Baths1
Inside Area (SqFt)9,951 sqft
Lot Size2.11 Acres
Year Built2005
MLS® Number22102964
StatusActive
Property TaxN/A
HOA/Condo/Coop Fees125

GENERAL

Acres2.11
FoundationConcrete Perimeter
GarageYes
Garage Spaces3
LevelsTwo
ParkingGarage Door Opener, Attached
Property Sub TypeSingle Family Residence
SecuritySecurity System
SqFt Below3752
SqFt Total9951
StyleChateau, French Provincial
UtilitiesNatural Gas Connected
Water SourcePublic

INTERIOR

AppliancesDishwasher, Dryer, Disposal, Gas Oven, Range Hood, Refrigerator, Washer
BasementSump Pump, Daylight, Exterior Entry, Finished, Walk-Out Access
CoolingCentral Air
FireplaceYes
Fireplace FeaturesBasement, Library, Family Room, Gas Log, Living Room
Fireplaces4
FlooringHardwood
HeatingForced Air, Natural Gas
InteriorBreakfast Bar, Built-in Features, Kitchen Island, Eat-in Kitchen, Sauna, Wired for Sound, Walk-In Closet(s)
Laundry FeaturesMain Level, Upper Level
Main Level Bedrooms1

EXTERIOR

Construction DetailsBrick, Stone
ExteriorBalcony, Lighting
Lot FeaturesCorner Lot
Patio And PorchDeck, Patio, Screened, Wrap Around

COMMUNITY

Association AmenitiesMaintenance Grounds, Management
Association Fee$1500.0
Association Fee FrequencyAnnually
MLS Area601 - Boone - Eagle
School DistrictZionsville Community Schools
TownshipEagle
Horse PropertyNone

SCHOOLS

School DistrictZionsville Community Schools
Elementary SchoolUnion Elementary School
Middle SchoolZionsville Middle School
High SchoolZionsville Community High School

PRICE & LISTING HISTORY

July 22, 2026Active

Listing courtesy of The Agency Indy (Traci.G@theagencyre.com)

Listing courtesy of The Agency Indy (317) 741-0861


Listings courtesy of Metropolitan Indianapolis Board of REALTORS® as distributed by MLS GRID. All information is provided exclusively for consumers’ personal, non-commercial use, and may not be used for any purpose other than to identify prospective properties that a consumer may be interested in purchasing. All information is believed to be reliable but is not guaranteed and should be independently verified.

Based on information submitted to the MLS GRID as of 2026-10-05 02:57 PM UTC. All data is obtained from various sources and may not have been verified by broker or MLS GRID. Supplied Open House Information is subject to change without notice. All information should be independently reviewed and verified for accuracy. Properties may or may not be listed by the office/agent presenting the information.

Copyright © 2026 Metropolitan Indianapolis Board of REALTORS®. All rights reserved.

About this office

Listings on this page are served for 1 Percent Lists Indiana Real Estate.

Comps

Limited comparable sales data available in this area.

Want to see Our Guess?

Create a free account to unlock our estimated home value for this listing.

Scroll to Top