
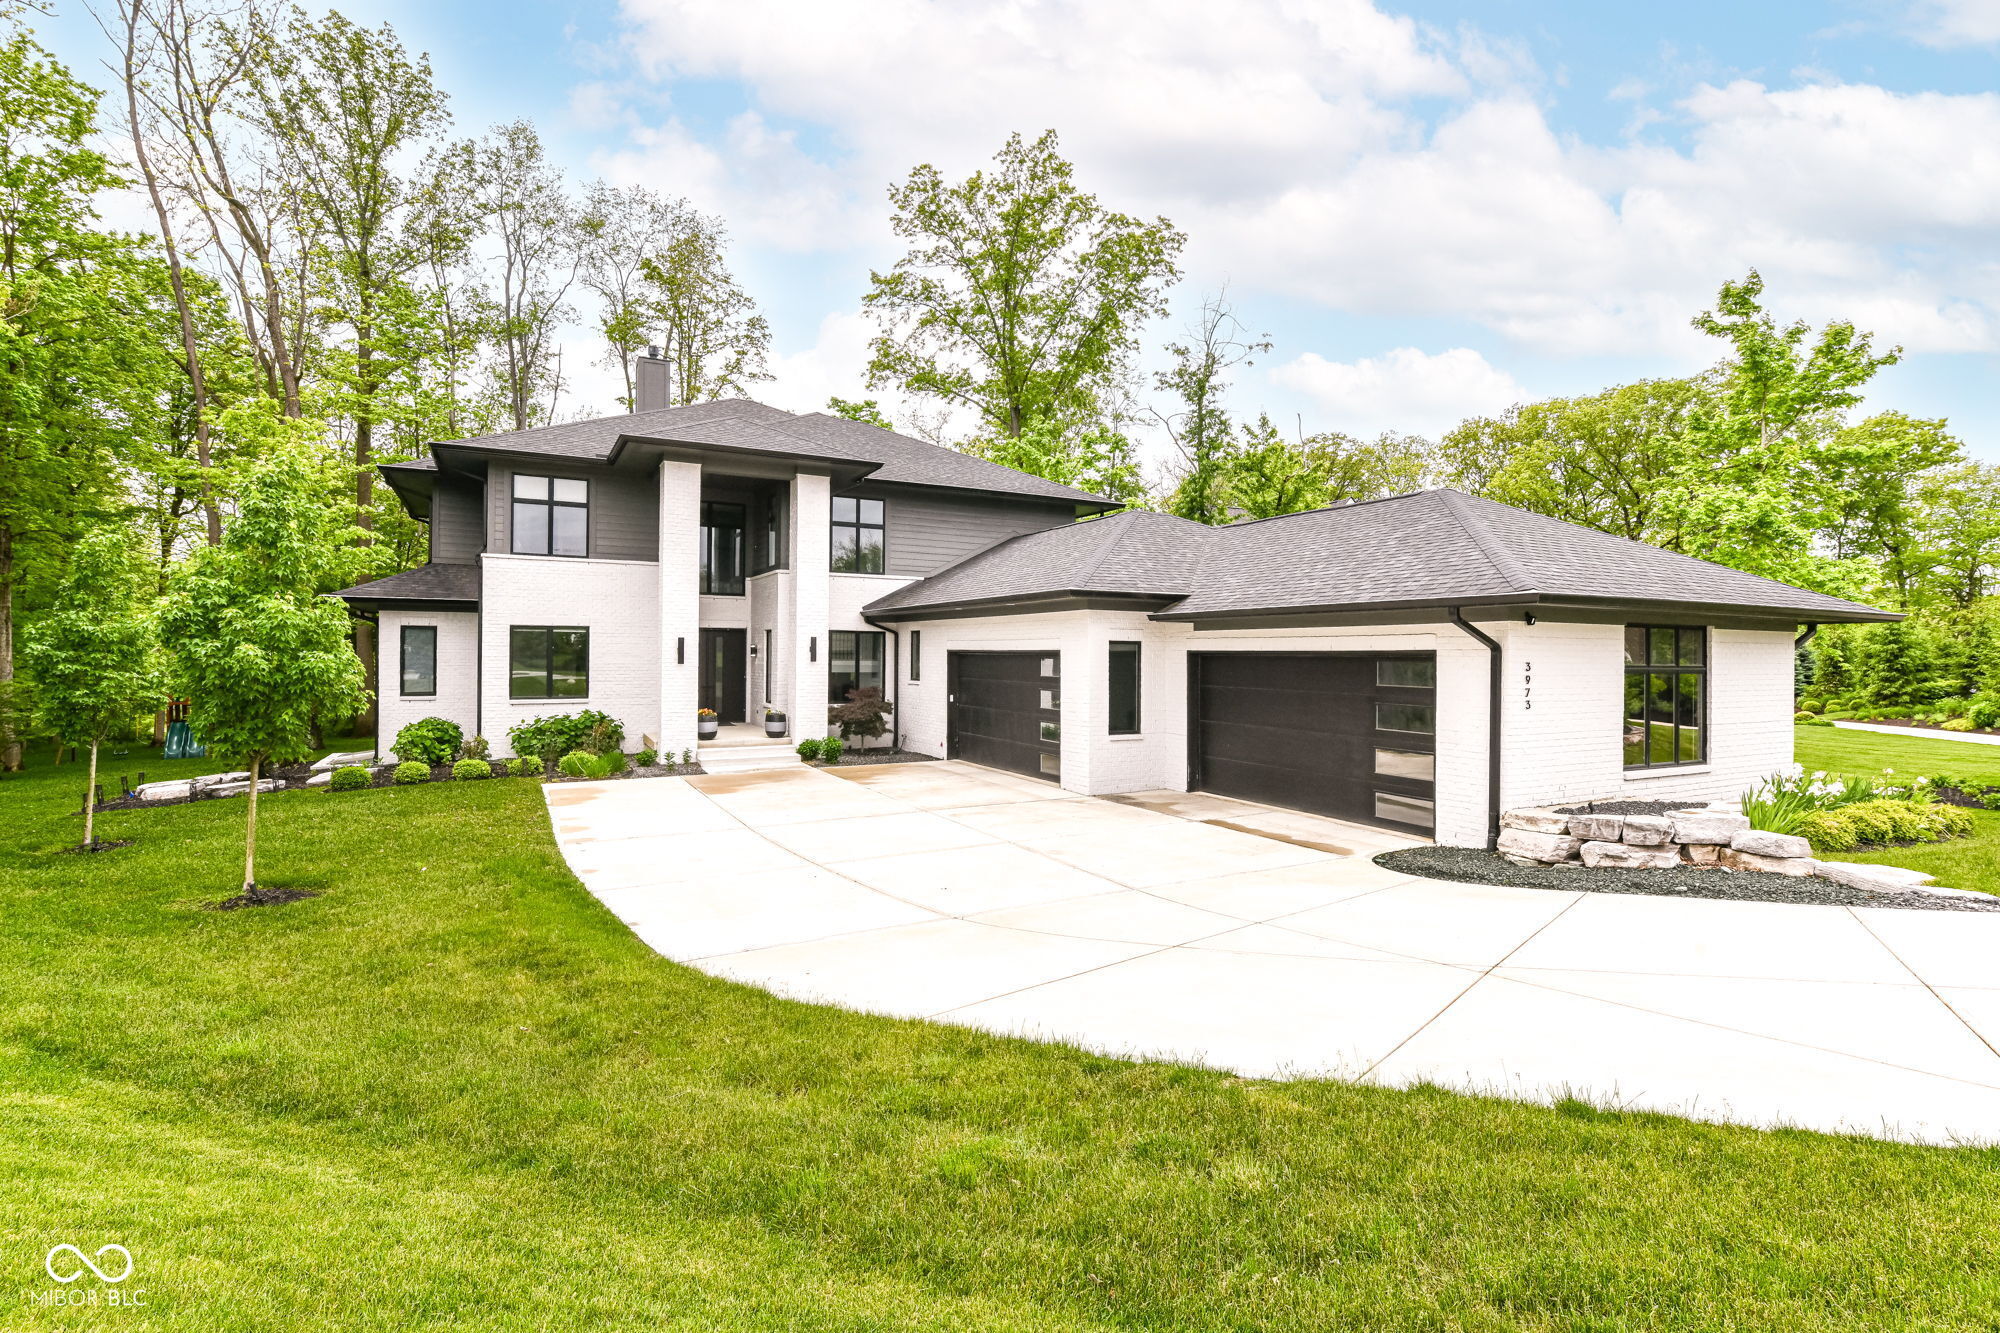
$2,325,000
Active
6
Beds
6
Baths
6,634
SqFt
2022
Built
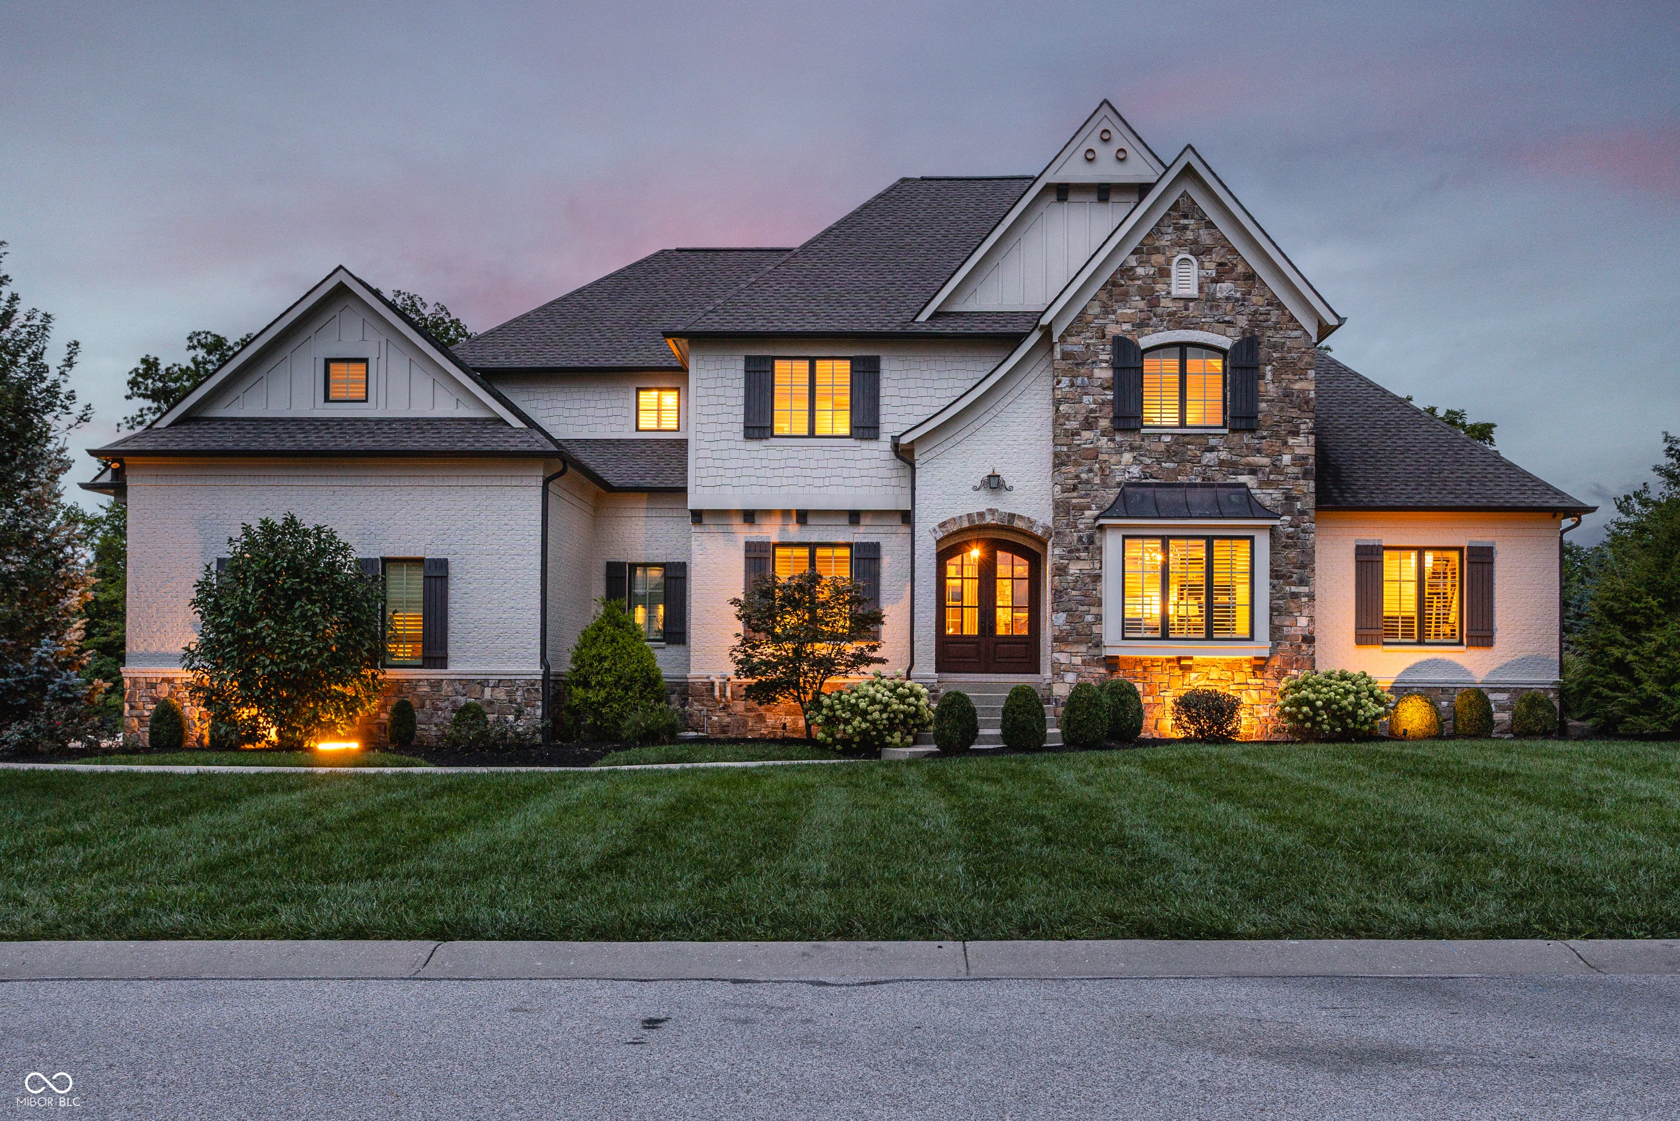
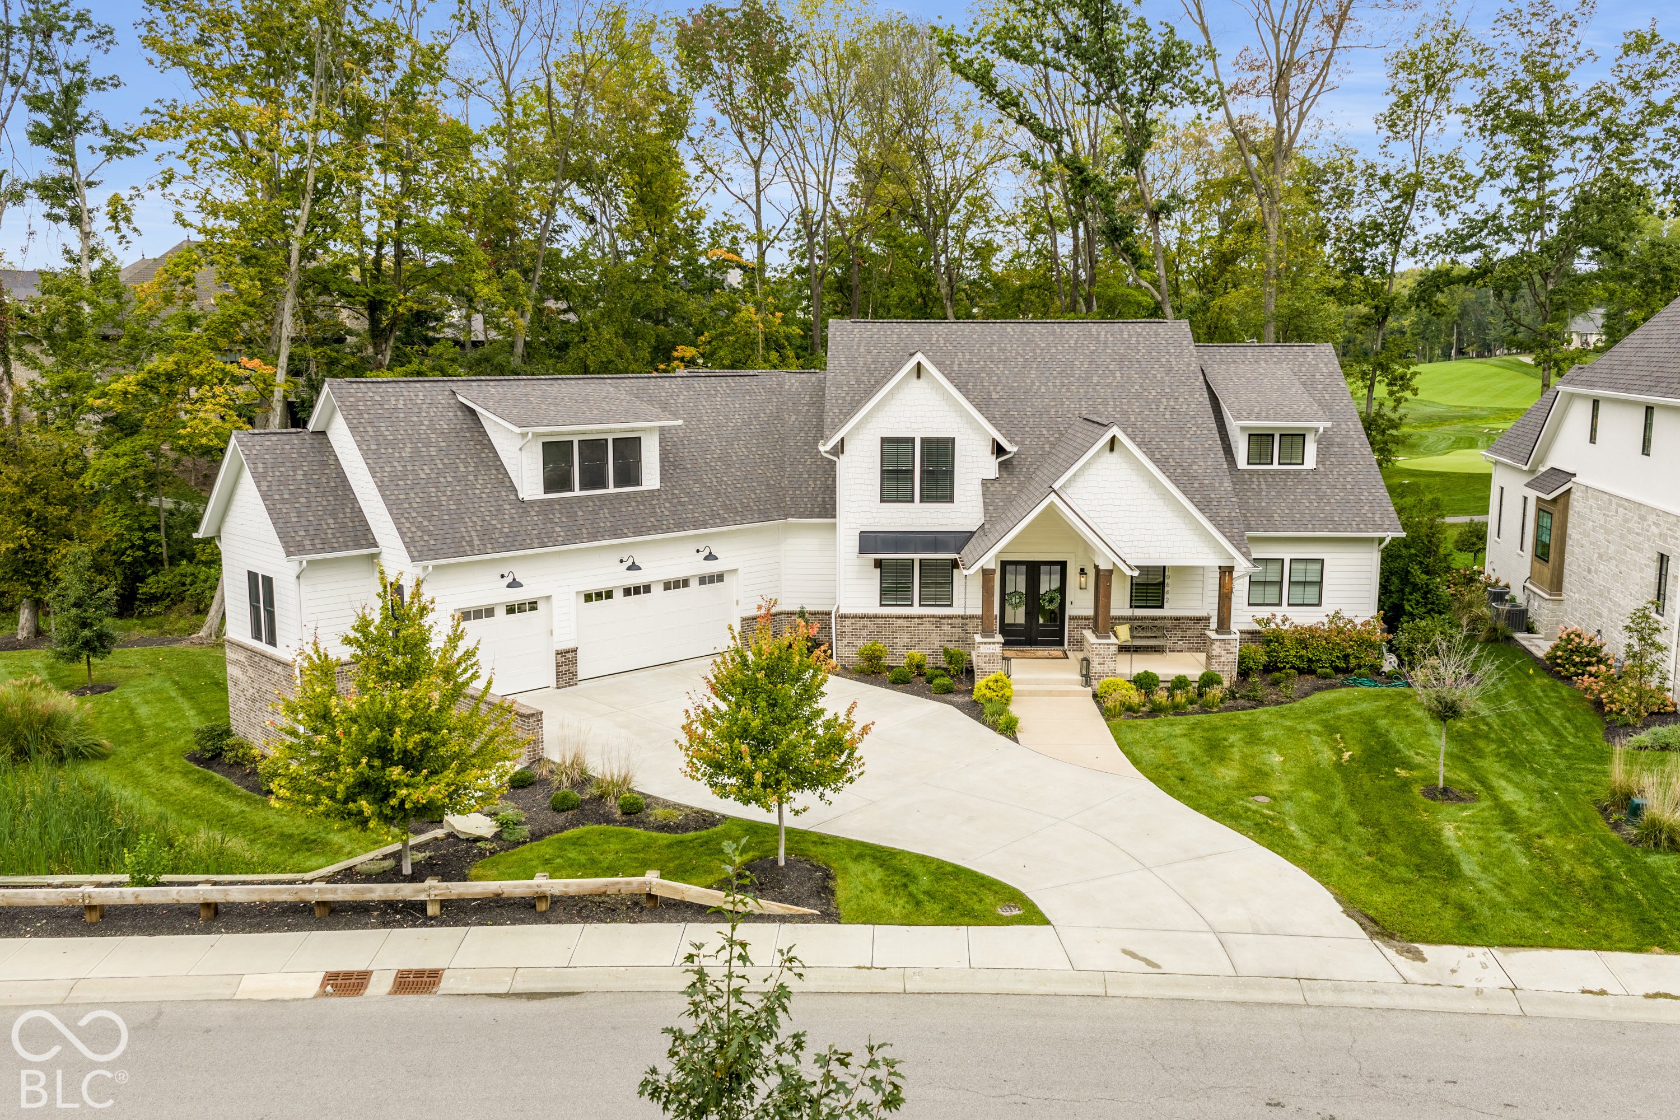
Welcome to gated Holliday Farms in Zionsville featuring luxury home with golf course views of 9th green and 10th tee. Wedgewood-built contemporary home on 0.74-acre wooded lot across from clubhouse. 6 bedrooms, 5.5 baths, over 6,400 sq ft, finished basement, 4-car garage. The expansive open-concept floor plan creates a seamless flow between the kitchen, family room, and dining area design to harmoniously blend family living and entertainment. Main level features family room accented with floor to ceiling tiled walled fireplace bathed in natural light through glass doors with access to lanai with outdoor fireplace in the back, which offers panoramic tree line views. Separate dining area overlooking the backyard. Lanai with automated mesh screens to enjoy the outdoors all season long with accessibility to patio in the backyard great for enjoying nature and gardening. The kitchen boasts top-tier Bosch appliances, custom cabinetry, and a huge island, ideal for both culinary and guest entertaining. Main level includes guest suite with ensuite bath and walk-in closet, Dual office spaces ideal for work-from-home, and a flexible hobby or playroom with backyard access. Upper level includes four bedrooms, all with ensuite baths and walk-in closets, plus loft. Primary suite with a sitting area, private balcony, and views of the golf course and woods. Primary bath w/dual vanity huge walk-in shower, and custom California Closets system. Finished basement offers wet bar, media and recreation space, fitness room, sixth bedroom, and full bath-ideal for guests or multigenerational living. Additional features include 4-car garage, smart lighting, dual tankless water heaters, whole-home water softener, reverse osmosis system, custom cabinetry, and built-ins. Holliday Farms amenities include golf course, clubhouse, dining, fitness center, indoor and outdoor pools, tennis, pickleball, and social membership activities. Located in award-winning Zionsville Schools district.
Welcome to gated Holliday Farms in Zionsville featuring luxury home with golf course views of 9th green and 10th tee. Wedgewood-built contemporary home on 0.74-acre wooded lot across from clubhouse. 6 bedrooms, 5.5 baths, over 6,400 sq ft, finished basement, 4-car garage. The expansive open-concept floor plan creates a seamless flow between the kitchen, family room, and dining area design to harmoniously blend family living and entertainment. Main level features family room accented with floor to ceiling tiled walled fireplace bathed in natural light through glass doors with access to lanai with outdoor fireplace in the back, which offers panoramic tree line views. Separate dining area overlooking the backyard. Lanai with automated mesh screens to enjoy the outdoors all season long with accessibility to patio in the backyard great for enjoying nature and gardening. The kitchen boasts top-tier Bosch appliances, custom cabinetry, and a huge island, ideal for both culinary and guest entertaining. Main level includes guest suite with ensuite bath and walk-in closet, Dual office spaces ideal for work-from-home, and a flexible hobby or playroom with backyard access. Upper level includes four bedrooms, all with ensuite baths and walk-in closets, plus loft. Primary suite with a sitting area, private balcony, and views of the golf course and woods. Primary bath w/dual vanity huge walk-in shower, and custom California Closets system. Finished basement offers wet bar, media and recreation space, fitness room, sixth bedroom, and full bath-ideal for guests or multigenerational living. Additional features include 4-car garage, smart lighting, dual tankless water heaters, whole-home water softener, reverse osmosis system, custom cabinetry, and built-ins. Holliday Farms amenities include golf course, clubhouse, dining, fitness center, indoor and outdoor pools, tennis, pickleball, and social membership activities. Located in award-winning Zionsville Schools district.
SAVINGS CALCULATOR
$46,500
If listed with 1 Percent Lists
Estimated savings vs. a traditional 3% listing commission.
MORTGAGE CALCULATOR
$11,756
Estimate only — not a loan offer. Consult a lender for actual terms.
LISTING SNAPSHOT
Price$2,325,000
Bedrooms6
Full Baths6
Half Baths0
Inside Area (SqFt)6,634 sqft
Lot Size0.74 Acres
Year Built2022
MLS® NumberN/A
StatusActive
Property TaxN/A
HOA/Condo/Coop FeesN/A
Listing courtesy of Keller Williams Indpls Metro N (priya.bhargava@kw.com)
About this office
Listings on this page are served for 1 Percent Lists Indiana Real Estate.
Comps
Limited comparable sales data available in this area.
Want to see Our Guess?
Create a free account to unlock our estimated home value for this listing.
Similar Listings Nearby
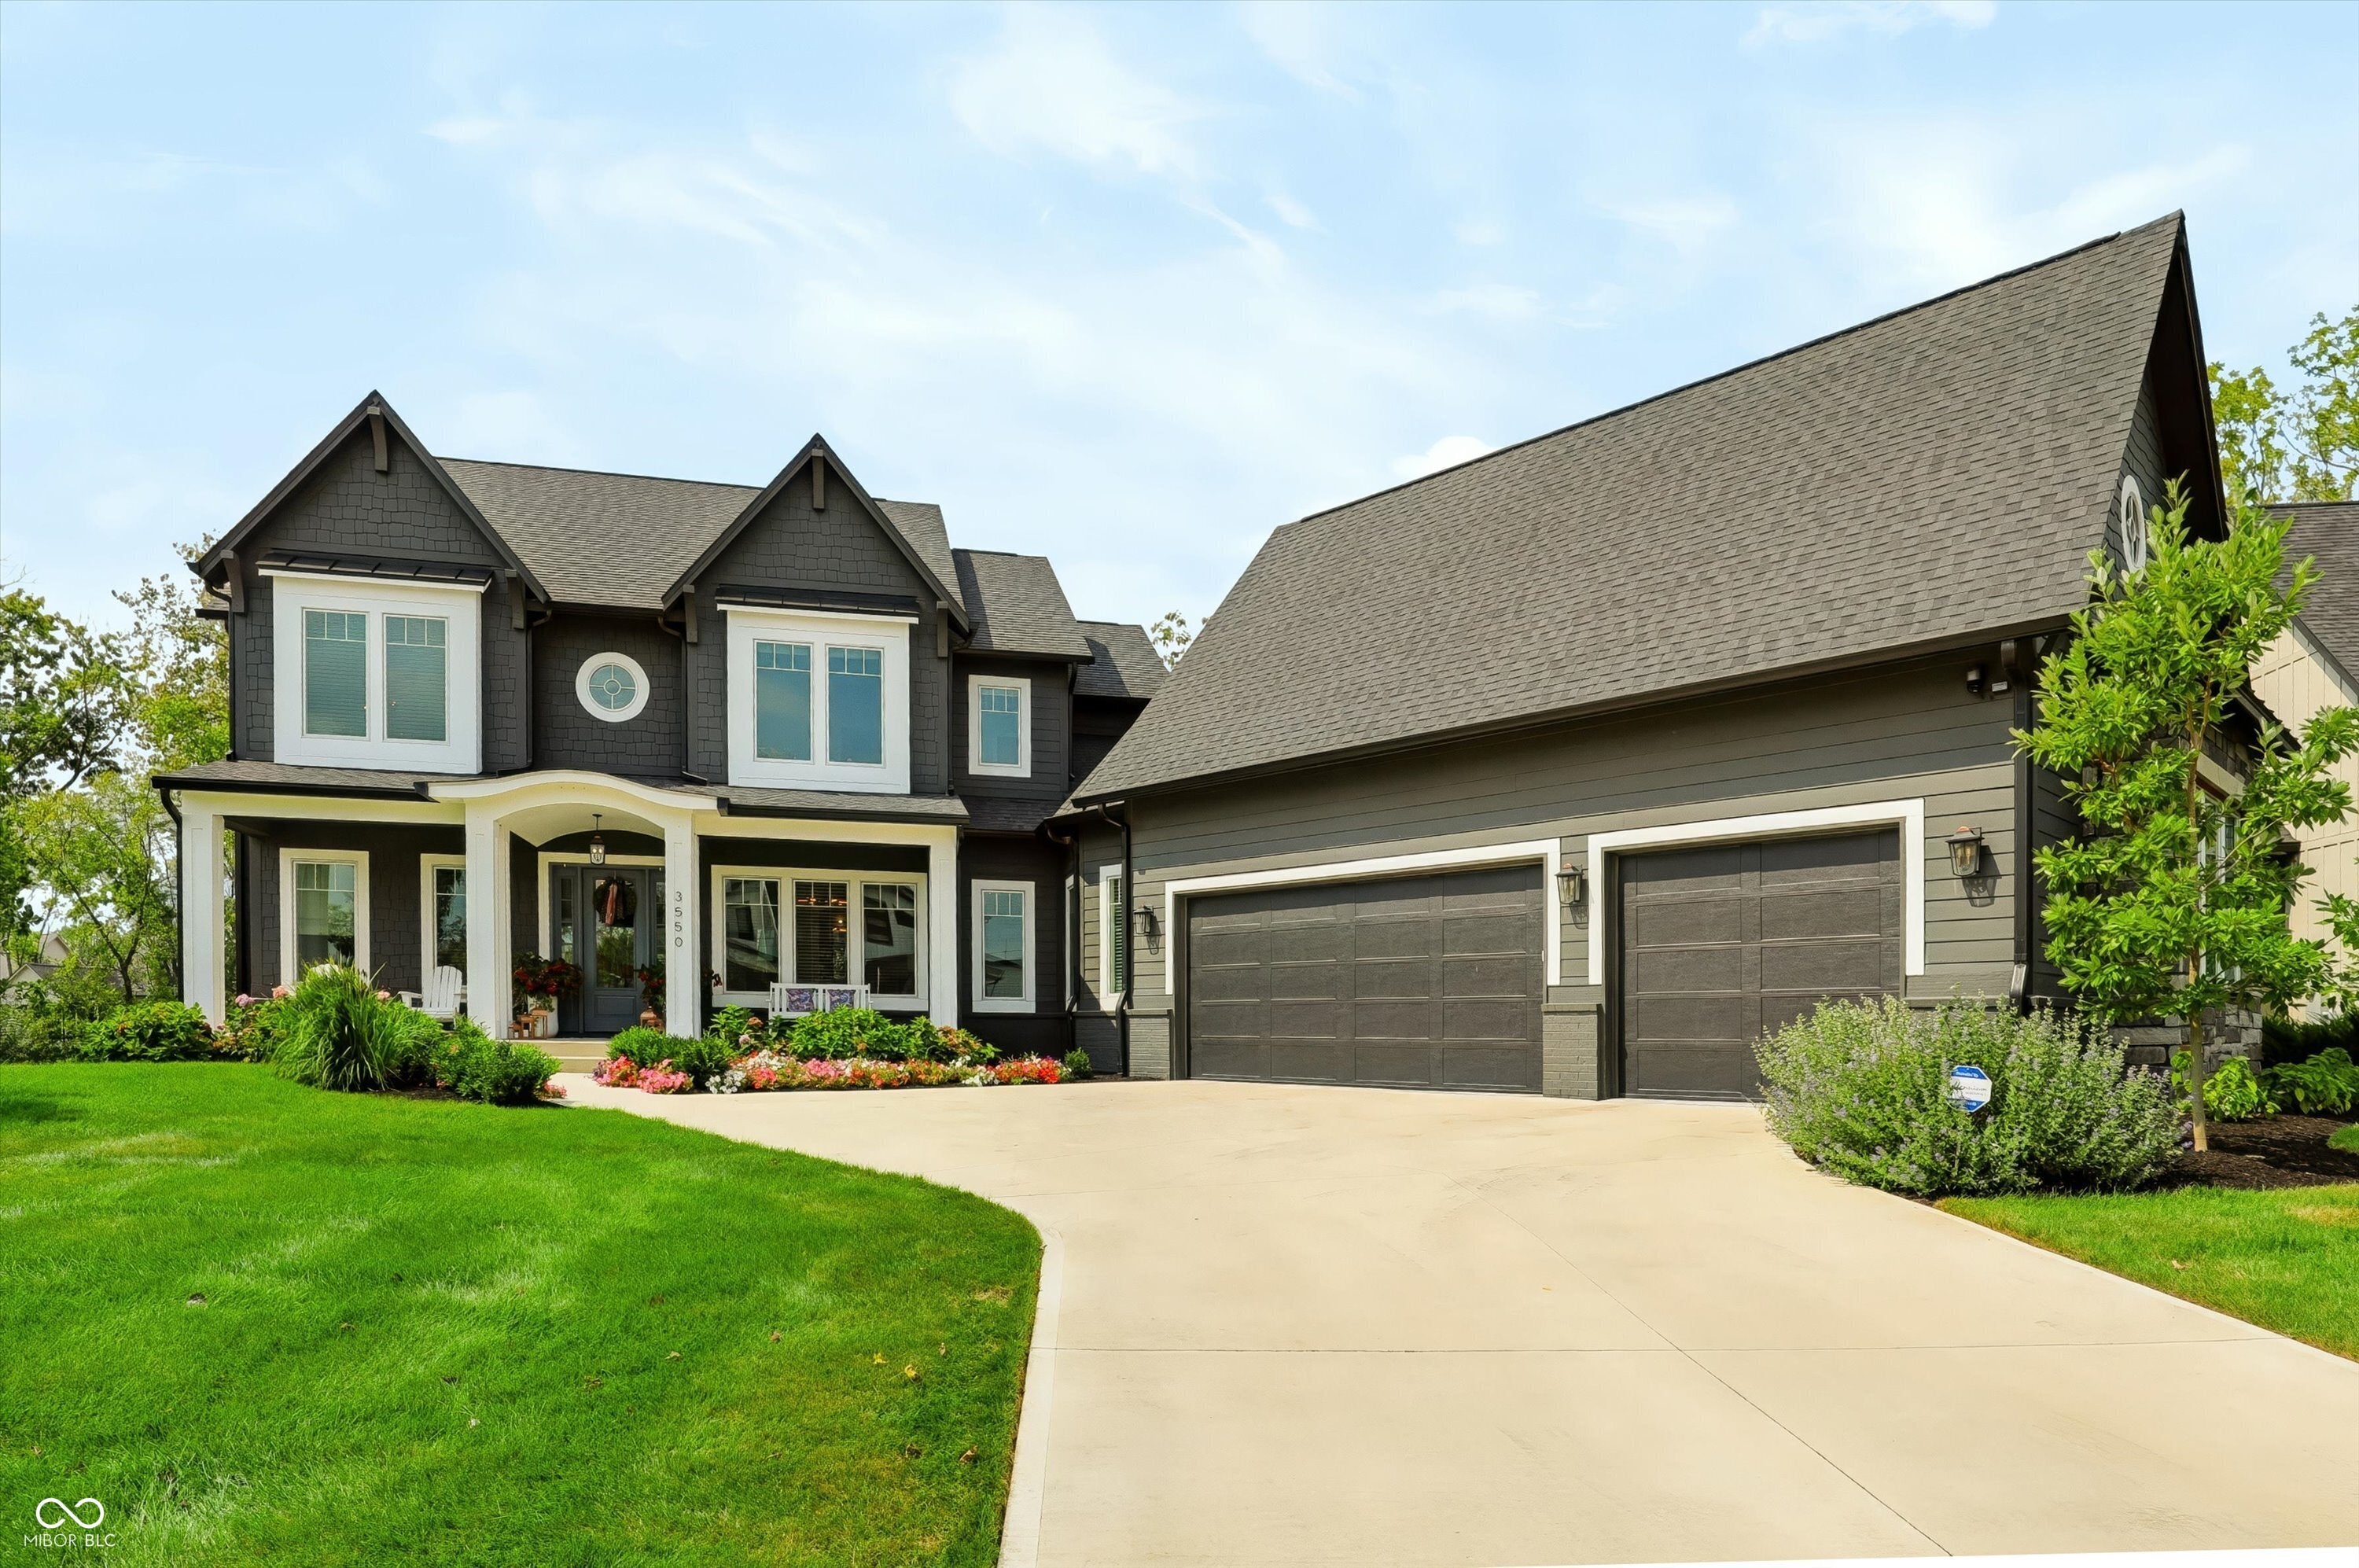
Active
$2,299,000
3550 Dartmoor Way, Zionsville, IN 46077
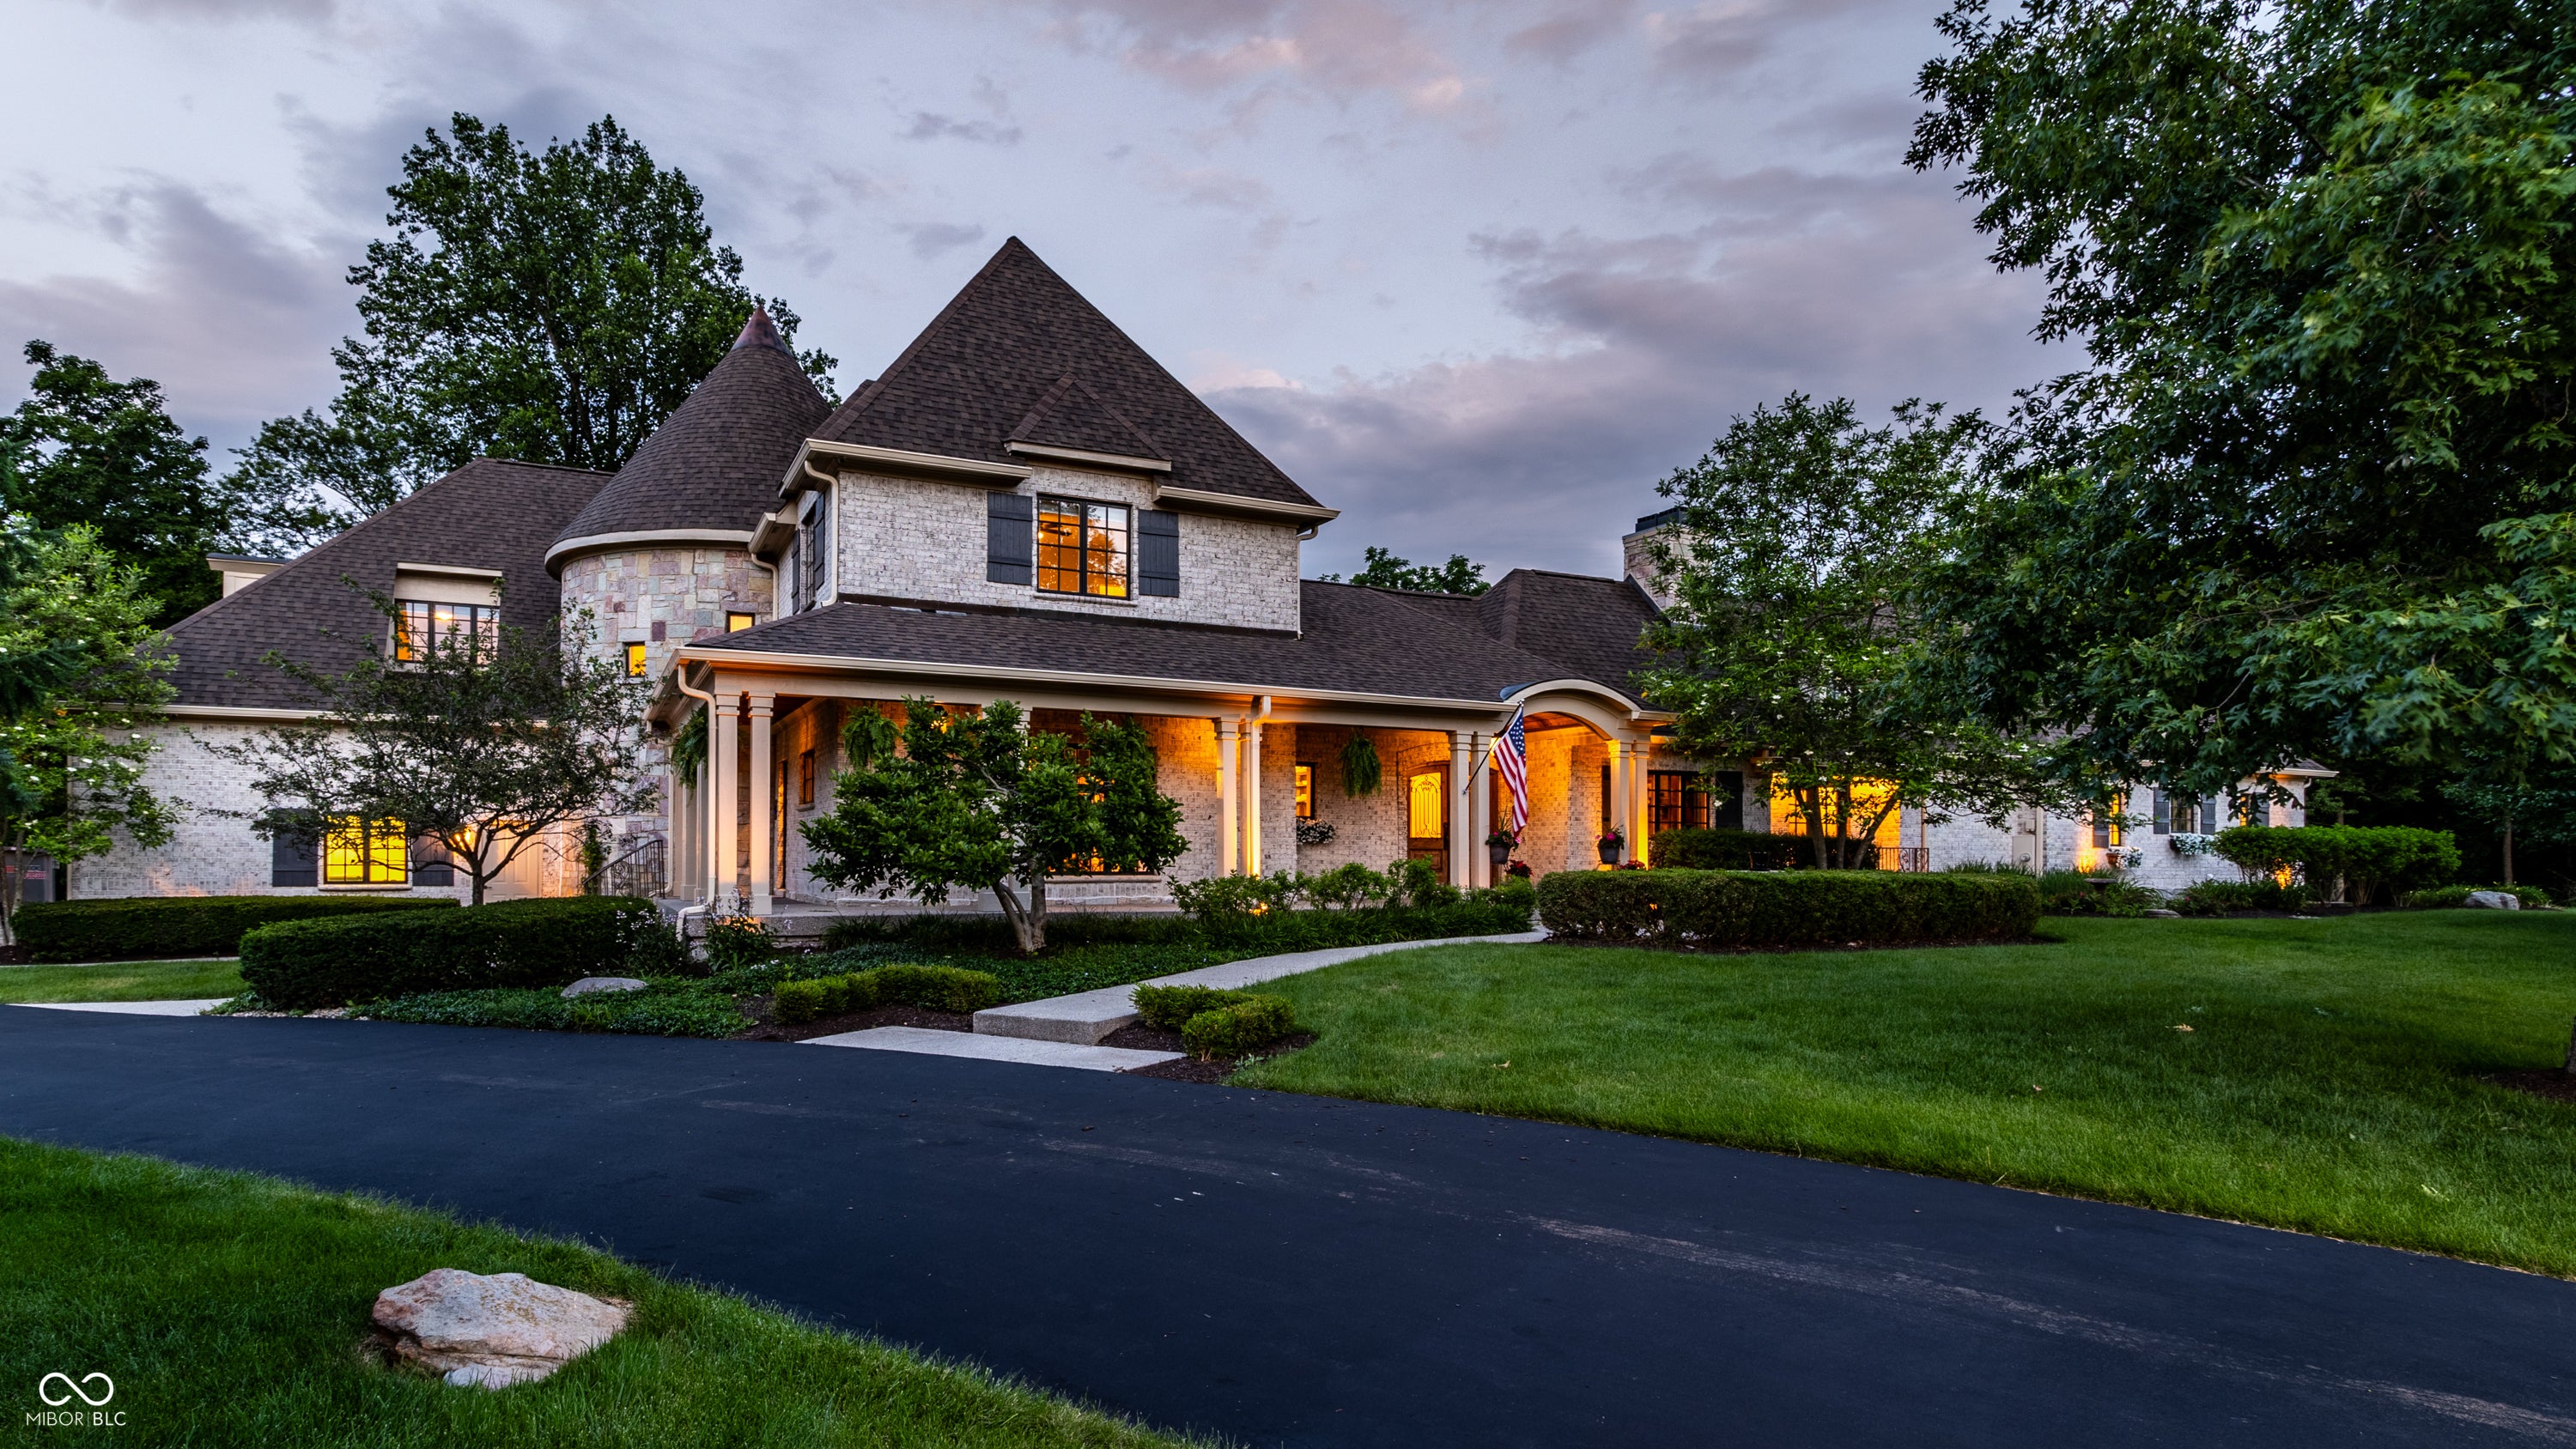
Active
$2,295,000
11503 Willow Ridge Drive, Zionsville, IN 46077

Active
$2,325,000
410 S Fourth Street, Zionsville, IN 46077
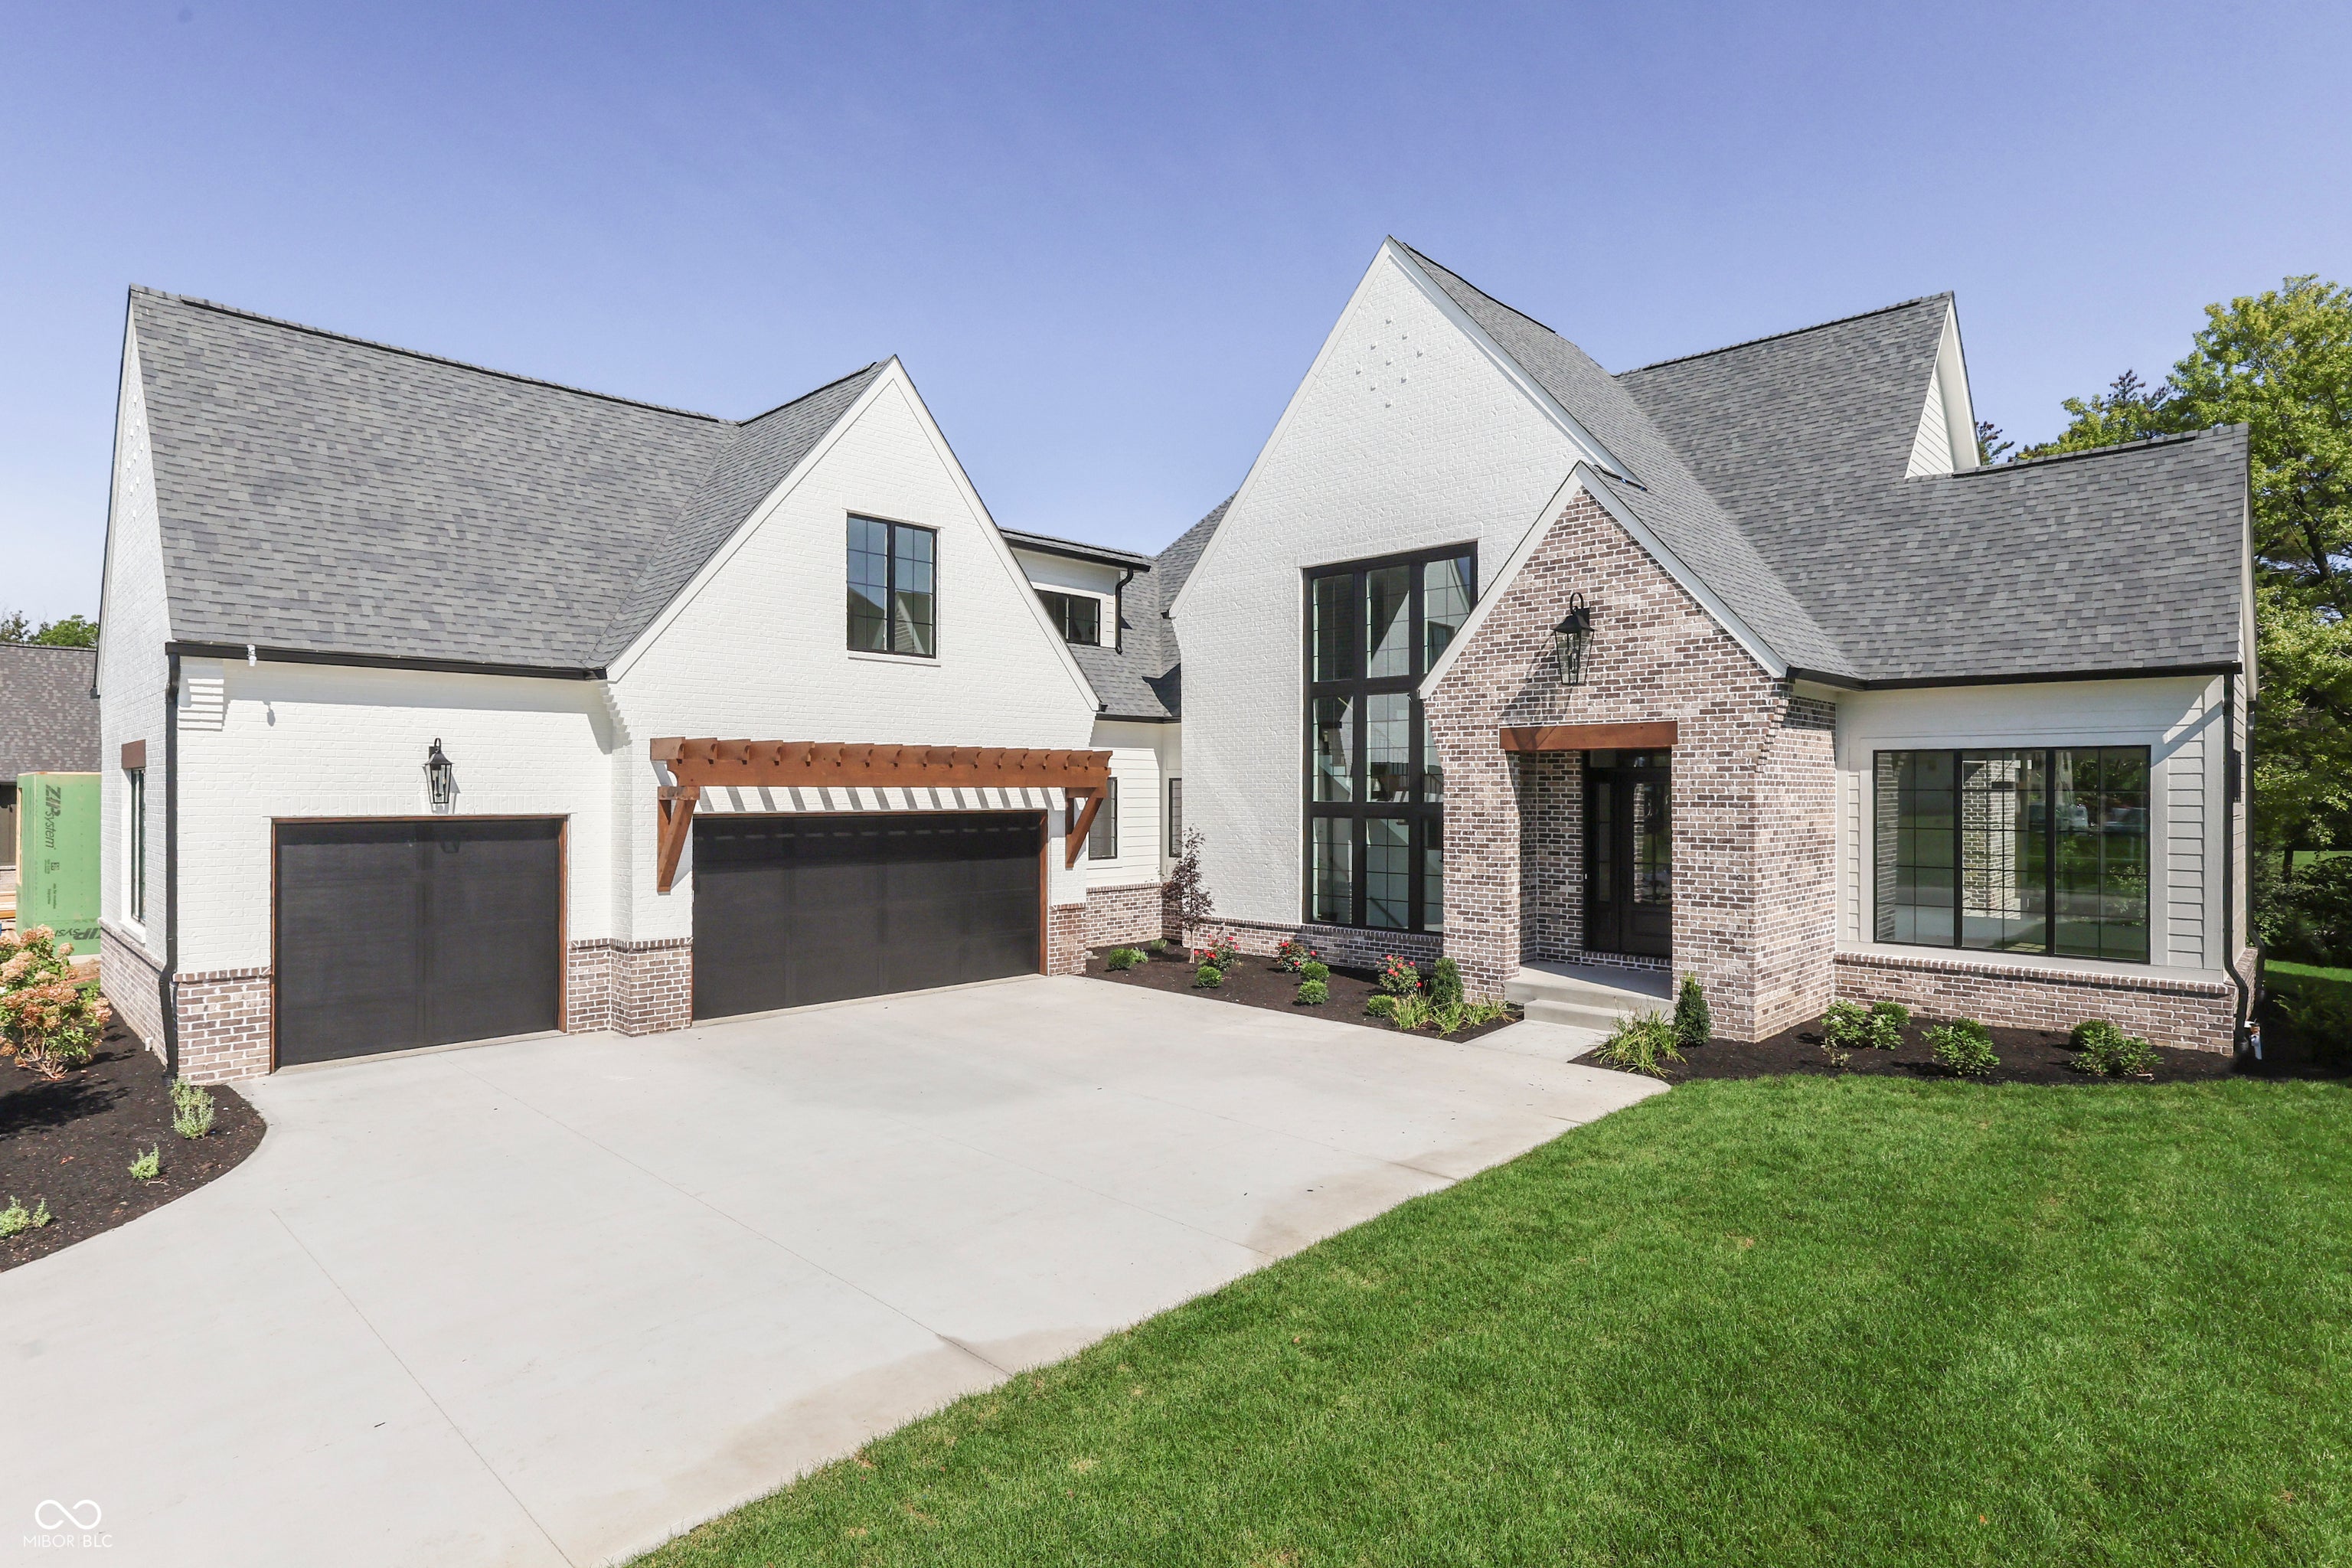
Active
$2,249,000
10880 Dartmoor Court, Zionsville, IN 46077
Active
$2,495,000
6702 Berkley Court, Zionsville, IN 46077
Active
$2,495,000
10642 Holliday Farms Boulevard, Zionsville, IN 46077