
$4,450,000
Active 5
Beds
6
Baths
6,542
SqFt
2025
Built
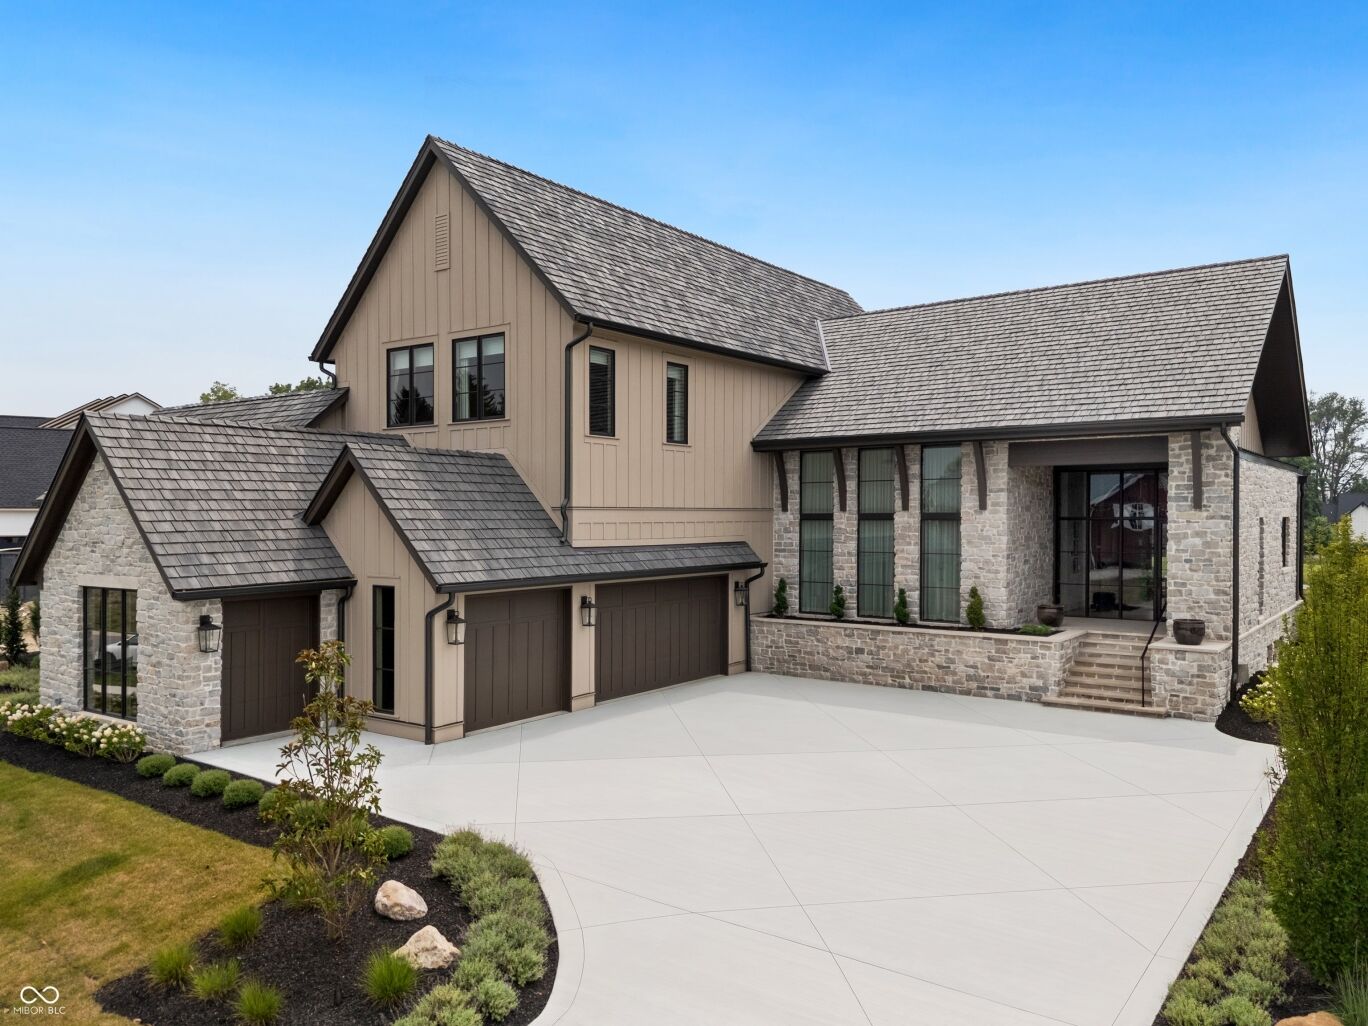
Custom Living, in collaboration with Patrick Kestner of Still Architecture, designed and built this stunning home with architecture inspired by, and rooted in, the Midwest landscape. Situated on the 16th fairway of the prestigious Chatham Hills, a Pete Dye-designed golf course, this dream home spans 7904 total sq/ft, including garage, with five bedrooms, and 5.5 baths. Each detail and material was carefully considered and selected by the Custom Living Design team for a truly one-of-a-kind home. The main level features a primary wing with a custom walk-in closet, a great room and dining room with expansive floor to ceiling windows, and glass doors off the kitchen and office to patio spaces overlooking the golf course. The upper level has a loft landing space with three bedrooms, each with its own ensuite and walk-in closets. The basement offers a wine-room, great room, golf/sports/gaming simulator, fitness room, entertainment bar, and an additional bedroom suite.
Custom Living, in collaboration with Patrick Kestner of Still Architecture, designed and built this stunning home with architecture inspired by, and rooted in, the Midwest landscape. Situated on the 16th fairway of the prestigious Chatham Hills, a Pete Dye-designed golf course, this dream home spans 7904 total sq/ft, including garage, with five bedrooms, and 5.5 baths. Each detail and material was carefully considered and selected by the Custom Living Design team for a truly one-of-a-kind home. The main level features a primary wing with a custom walk-in closet, a great room and dining room with expansive floor to ceiling windows, and glass doors off the kitchen and office to patio spaces overlooking the golf course. The upper level has a loft landing space with three bedrooms, each with its own ensuite and walk-in closets. The basement offers a wine-room, great room, golf/sports/gaming simulator, fitness room, entertainment bar, and an additional bedroom suite.
SAVINGS CALCULATOR
$89,000
If listed with 1 Percent Lists
Estimated savings vs. a traditional 3% listing commission.
MORTGAGE CALCULATOR
$22,502
Estimate only — not a loan offer. Consult a lender for actual terms.
LISTING SNAPSHOT
Price$4,450,000
Bedrooms5
Full Baths6
Half Baths0
Inside Area (SqFt)6,542 sqft
Lot Size0.35 Acres
Year Built2025
MLS® NumberN/A
StatusActive
Property TaxN/A
HOA/Condo/Coop FeesN/A
Listing courtesy of Lazzara Real Estate (tom@tomlazzara.com)
About this office
Listings on this page are served for 1 Percent Lists Indiana Real Estate.
Comps
Limited comparable sales data available in this area.
Want to see Our Guess?
Create a free account to unlock our estimated home value for this listing.
Similar Listings Nearby

Active
$4,450,000
1445 Chatham Ridge Court, Westfield, IN 46074

Active
$4,600,000
1525 Chatham Ridge Court, Westfield, IN 46074
Active
$4,599,000
1366 Forest Hills Drive, Westfield, IN 46074

Active
$4,200,000
16405 Carey Road, Westfield, IN 46074
Active
$4,875,000
21145 Ivy Ridge Court, Westfield, IN 46074

Active
$3,495,000
108 Chatham Hills Boulevard, Westfield, IN 46074