
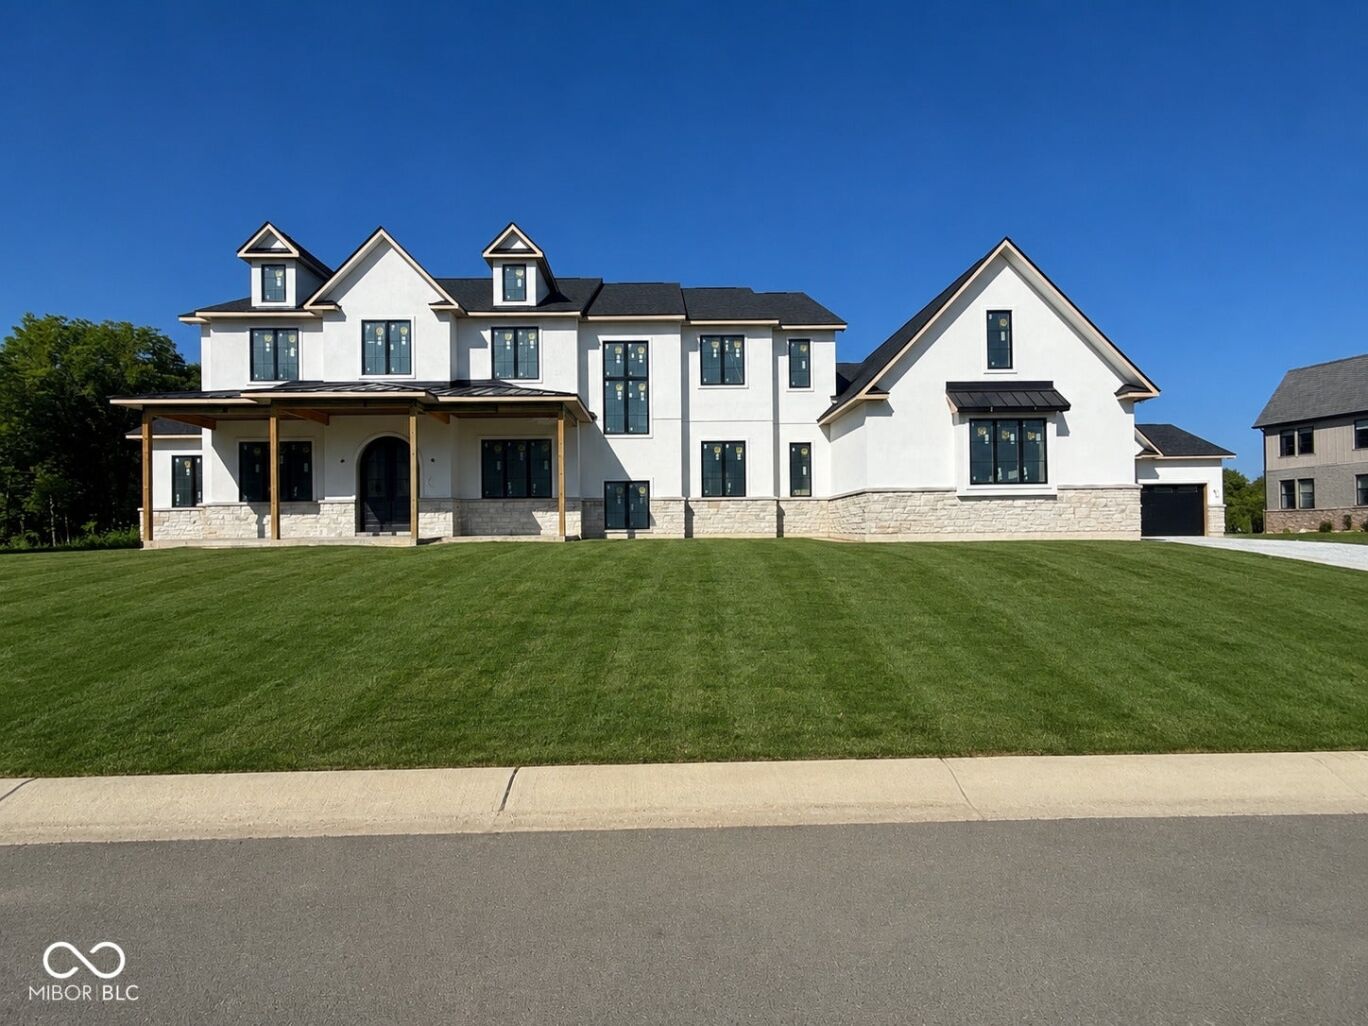
$4,600,000
Active 5
Beds
6
Baths
8,135
SqFt
2026
Built
Welcome to this exceptional new construction home on a double lot in Chatham Hills, perfectly positioned to capture breathtaking golf course views. A stunning covered front porch creates an unforgettable first impression, while the grand entry w/ custom wood beams opens to a dramatic two-story great room filled w/ natural light from walls of windows. A beautiful fireplace flanked by custom built-ins anchors the space, creating a warm & inviting atmosphere. Designed for both everyday living and entertaining, the chef's kitchen features a striking waterfall center island, premium custom cabinetry, top-of-the-line appliances, and a hidden butler's pantry offering abundant prep and storage space. The adjoining dining area is highlighted by a window-filled bump-out with sliding glass doors leading to the outdoor living area. Entertain effortlessly on the covered patio featuring a fireplace, outdoor kitchen, & a convenient pass-through window to the indoor bar. The luxurious main-level owner's suite is a private retreat, showcasing expansive windows, a spa-inspired bath with a zero-entry walk-in shower, soaking tub, dual vanities, & an impressive custom walk-in closet complete w/ a center island. Also on the main level is a private executive office w/ custom built-ins. Upstairs, you'll find a generous loft, bonus room, second laundry room, and three spacious ensuite bedrooms, each offering its own private bath. Step onto the upper-level balcony to enjoy peaceful mornings/evening sunsets overlooking the golf course. The finished LL is an entertainer's dream, featuring a spacious living room w/ a fireplace and custom built-ins, a fully equipped wet bar with refrigerator, freezer, and additional appliances, a 5th bedroom, a dedicated exercise rm with a unique interior window overlooking the main living area, and a golf simulator room for year-round practice. Additional luxury features include rough-ins for a future pool and generator, as well as an impressive six-car garage
Welcome to this exceptional new construction home on a double lot in Chatham Hills, perfectly positioned to capture breathtaking golf course views. A stunning covered front porch creates an unforgettable first impression, while the grand entry w/ custom wood beams opens to a dramatic two-story great room filled w/ natural light from walls of windows. A beautiful fireplace flanked by custom built-ins anchors the space, creating a warm & inviting atmosphere. Designed for both everyday living and entertaining, the chef's kitchen features a striking waterfall center island, premium custom cabinetry, top-of-the-line appliances, and a hidden butler's pantry offering abundant prep and storage space. The adjoining dining area is highlighted by a window-filled bump-out with sliding glass doors leading to the outdoor living area. Entertain effortlessly on the covered patio featuring a fireplace, outdoor kitchen, & a convenient pass-through window to the indoor bar. The luxurious main-level owner's suite is a private retreat, showcasing expansive windows, a spa-inspired bath with a zero-entry walk-in shower, soaking tub, dual vanities, & an impressive custom walk-in closet complete w/ a center island. Also on the main level is a private executive office w/ custom built-ins. Upstairs, you'll find a generous loft, bonus room, second laundry room, and three spacious ensuite bedrooms, each offering its own private bath. Step onto the upper-level balcony to enjoy peaceful mornings/evening sunsets overlooking the golf course. The finished LL is an entertainer's dream, featuring a spacious living room w/ a fireplace and custom built-ins, a fully equipped wet bar with refrigerator, freezer, and additional appliances, a 5th bedroom, a dedicated exercise rm with a unique interior window overlooking the main living area, and a golf simulator room for year-round practice. Additional luxury features include rough-ins for a future pool and generator, as well as an impressive six-car garage
SAVINGS CALCULATOR
$92,000
If listed with 1 Percent Lists
Estimated savings vs. a traditional 3% listing commission.
MORTGAGE CALCULATOR
$23,260
Estimate only — not a loan offer. Consult a lender for actual terms.
LISTING SNAPSHOT
Price$4,600,000
Bedrooms5
Full Baths6
Half Baths0
Inside Area (SqFt)8,135 sqft
Lot Size0.36 Acres
Year Built2026
MLS® NumberN/A
StatusActive
Property TaxN/A
HOA/Condo/Coop FeesN/A
Listing courtesy of Berkshire Hathaway Home (kcohoat@bhhsin.com)
About this office
Listings on this page are served for 1 Percent Lists Indiana Real Estate.
Comps
Limited comparable sales data available in this area.
Want to see Our Guess?
Create a free account to unlock our estimated home value for this listing.
Similar Listings Nearby

Active
$4,599,000
1366 Forest Hills Drive, Westfield, IN 46074

Active
$4,450,000
1509 Chatham Ridge Court, Westfield, IN 46074

Active
$4,450,000
1445 Chatham Ridge Court, Westfield, IN 46074
Active
$4,875,000
21145 Ivy Ridge Court, Westfield, IN 46074

Active
$4,200,000
16405 Carey Road, Westfield, IN 46074

Active
$3,495,000
108 Chatham Hills Boulevard, Westfield, IN 46074