
$3,495,000
Active 5
Beds
6
Baths
8,630
SqFt
2026
Built
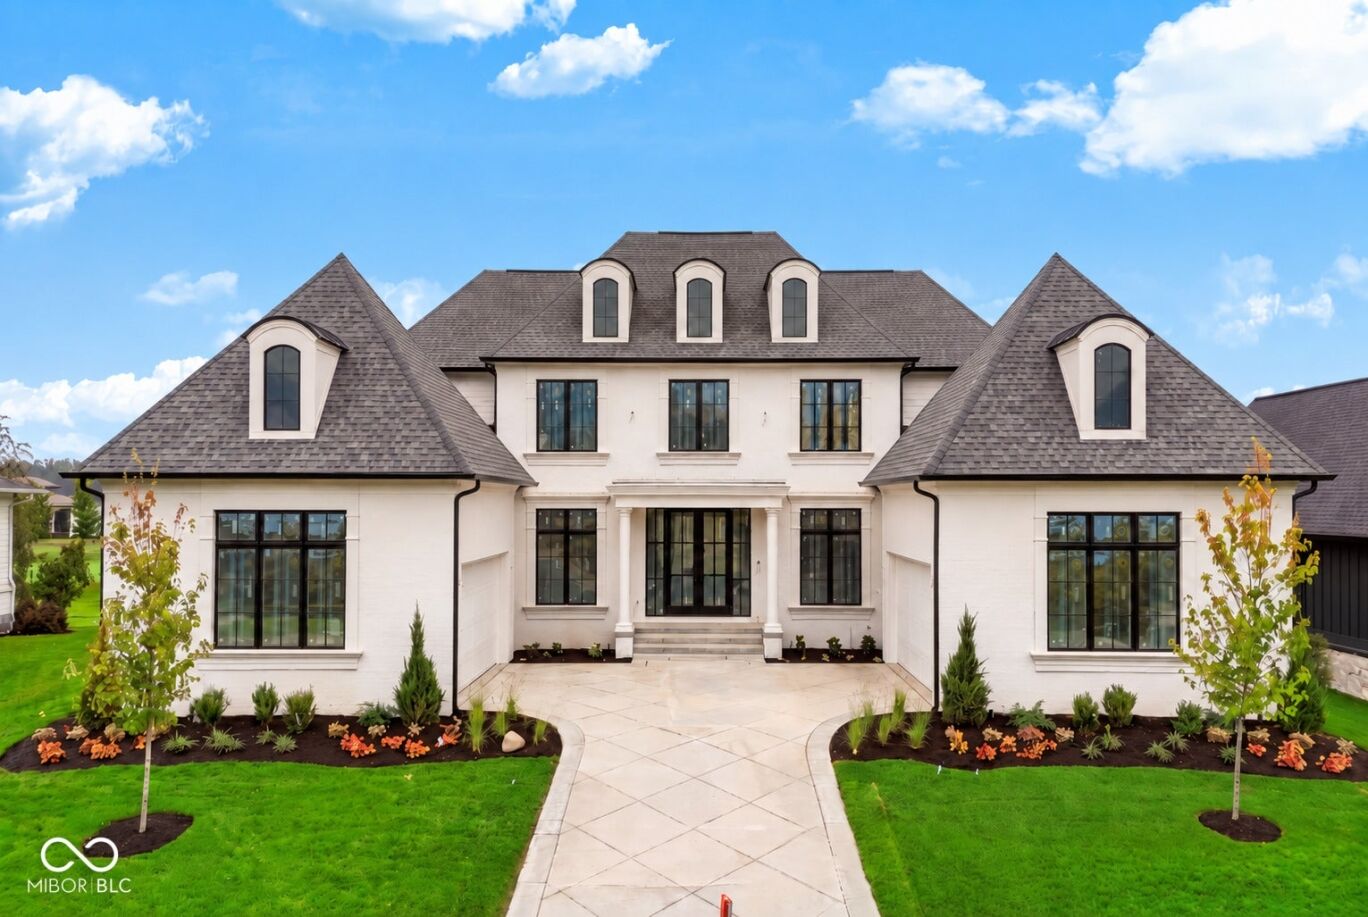
With expansive water views and a premier setting along the 5th hole in Chatham Hills, this new construction home by Becley Building Group offers the rare chance to enjoy custom-level design in one of Westfield's most sought-after golf communities. Estimated completion is end of October. With nearly 9,000 sf, a massive outdoor living space, and a full golf simulator experience, this home was designed for the way people live, gather, and entertain. Timeless architectural character begins with a white brick exterior, steep rooflines, arched dormers, black-framed windows, and warm wood accents, while the rear of the home opens beautifully to views of the course and pond. Inside, the main level offers an elegant yet comfortable flow with a dramatic great room, dining area off the kitchen, private study, hardwood floors, and a chef's kitchen anchored by a stained island, 48" Wolf dual fuel range, paneled Sub-Zero refrigeration, and a beautifully designed prep pantry with additional appliances and storage. The main-floor primary suite feels like a quiet retreat with its own coffee bar and a spa-inspired bath featuring a freestanding tub, zero-entry shower, dual shower heads, designer tile, and polished nickel Brizo fixtures. Outdoor living is a true highlight, with a covered lanai, fireplace, grilling area, built-in heaters, and space to relax or entertain while overlooking the 5th hole and water. Upstairs, multiple bedroom suites, a loft, lounge/library space, and secondary laundry provide flexibility for family and guests. The finished lower level extends the living experience with areas for recreation, a bar, theater, golf simulator, exercise, guest room, and storage. Chatham Hills offers championship golf, club amenities, dining, fitness, and year-round neighborhood events. A thoughtfully designed new construction home in a premier Westfield golf and lifestyle community.
With expansive water views and a premier setting along the 5th hole in Chatham Hills, this new construction home by Becley Building Group offers the rare chance to enjoy custom-level design in one of Westfield's most sought-after golf communities. Estimated completion is end of October. With nearly 9,000 sf, a massive outdoor living space, and a full golf simulator experience, this home was designed for the way people live, gather, and entertain. Timeless architectural character begins with a white brick exterior, steep rooflines, arched dormers, black-framed windows, and warm wood accents, while the rear of the home opens beautifully to views of the course and pond. Inside, the main level offers an elegant yet comfortable flow with a dramatic great room, dining area off the kitchen, private study, hardwood floors, and a chef's kitchen anchored by a stained island, 48" Wolf dual fuel range, paneled Sub-Zero refrigeration, and a beautifully designed prep pantry with additional appliances and storage. The main-floor primary suite feels like a quiet retreat with its own coffee bar and a spa-inspired bath featuring a freestanding tub, zero-entry shower, dual shower heads, designer tile, and polished nickel Brizo fixtures. Outdoor living is a true highlight, with a covered lanai, fireplace, grilling area, built-in heaters, and space to relax or entertain while overlooking the 5th hole and water. Upstairs, multiple bedroom suites, a loft, lounge/library space, and secondary laundry provide flexibility for family and guests. The finished lower level extends the living experience with areas for recreation, a bar, theater, golf simulator, exercise, guest room, and storage. Chatham Hills offers championship golf, club amenities, dining, fitness, and year-round neighborhood events. A thoughtfully designed new construction home in a premier Westfield golf and lifestyle community.
SAVINGS CALCULATOR
$69,900
If listed with 1 Percent Lists
Estimated savings vs. a traditional 3% listing commission.
MORTGAGE CALCULATOR
$17,673
Estimate only — not a loan offer. Consult a lender for actual terms.
LISTING SNAPSHOT
Price$3,495,000
Bedrooms5
Full Baths6
Half Baths0
Inside Area (SqFt)8,630 sqft
Lot Size0.38 Acres
Year Built2026
MLS® NumberN/A
StatusActive
Property TaxN/A
HOA/Condo/Coop FeesN/A
Listing courtesy of Berkshire Hathaway Home (mdeck@bhhsin.com)
About this office
Listings on this page are served for 1 Percent Lists Indiana Real Estate.
Comps
Limited comparable sales data available in this area.
Want to see Our Guess?
Create a free account to unlock our estimated home value for this listing.
Similar Listings Nearby

Active
$2,900,000
1181 W State Road 32, Westfield, IN 46074

Active
$4,200,000
16405 Carey Road, Westfield, IN 46074

Active
$2,700,000
111 N East Street, Westfield, IN 46074

Active
$4,450,000
1509 Chatham Ridge Court, Westfield, IN 46074

Active
$2,599,000
2701 Oak Way Trace, Westfield, IN 46074

Active
$2,474,000
15876 Oak Park, Westfield, IN 46074