
$2,599,000
Active 5
Beds
6
Baths
7,249
SqFt
2022
Built
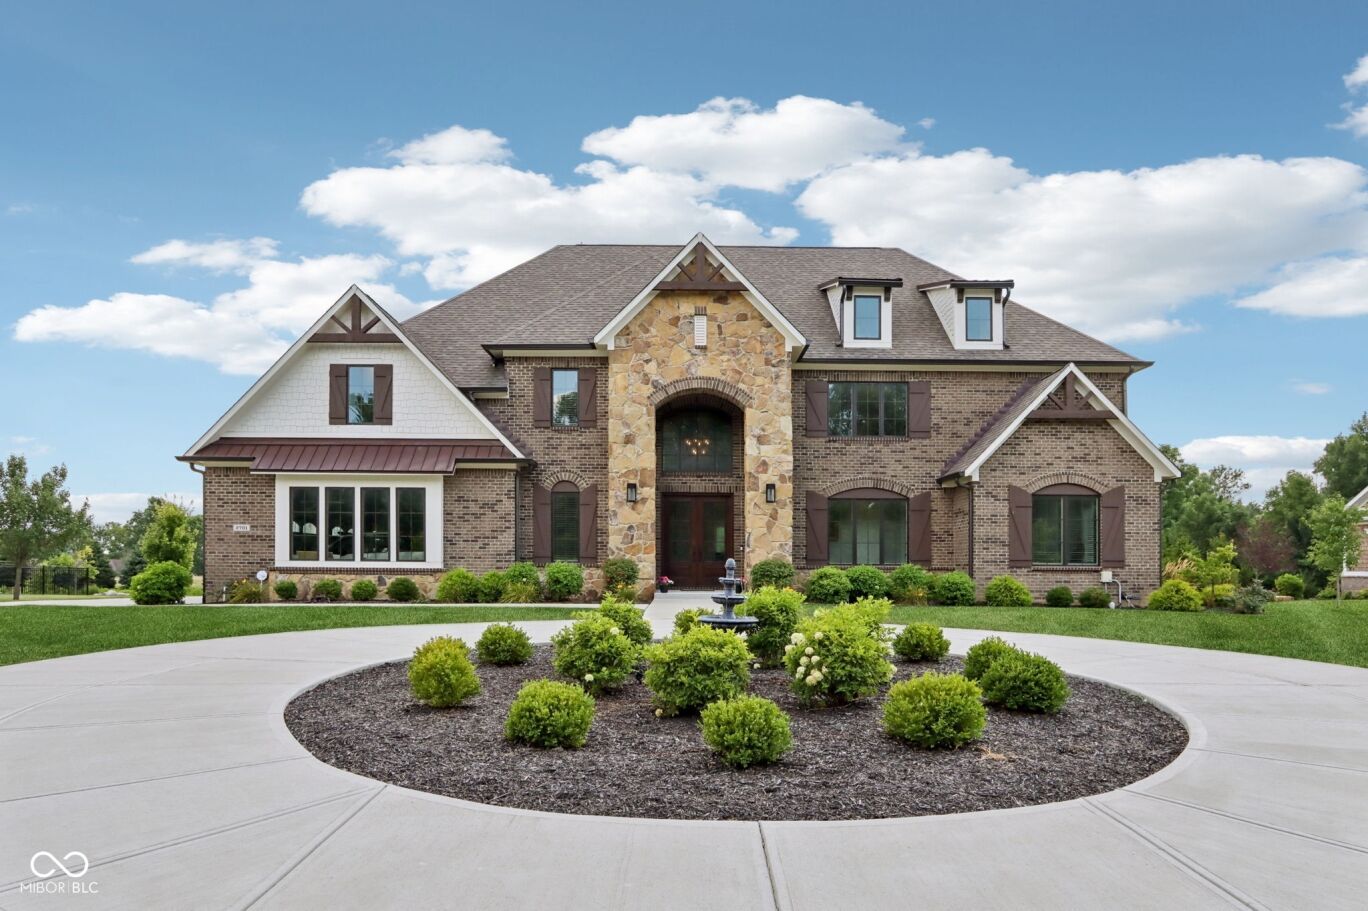
A rare offering in coveted Oak Park Estates, this newer custom estate is a statement of refined luxury and effortless living. Set on a nearly 1-acre lot backing to a tree line with open field beyond, the home offers exceptional privacy and a peaceful setting. A sparkling pool anchors the outdoor experience, complemented by expansive entertaining spaces and a 5-car garage. The interior features 5 bedrooms, 5.5 baths, open concept living, and an elevator providing easy access to all levels and the garage. The main level showcases seamless flow between the gourmet kitchen, great room, and dining areas. The chef's kitchen is a showstopper, boasting dual oversized islands (including a waterfall island), two full-size sinks, pot filler, professional-grade appliances including two dishwashers, 60" built-in refrigerator, 48" pro rangetop, double ovens, warming drawer, microwave drawer, wine chiller, and a spacious walk-in pantry. A dramatic 2-story great room and 2-story dining area, united beneath an elegant beamed ceiling, are flooded with natural light from a multi-panel sliding glass wall that frames views of the pool. A stunning two-sided floor-to-ceiling fireplace connects the great room to a private office with custom built-ins. The main floor also offers a private guest suite with its own bath. Upstairs, the primary suite impresses with a spa-style tiled shower featuring rain shower heads and a walk-in tub, along with a massive walk-in closet with center island. Two additional bedrooms each include ensuite baths with dual vanities and walk-in closets. The 10' lower level is an entertainer's haven with a wet bar, home theater, wine cellar, exercise room, recreation space with fireplace, a 5th bedroom, and a full bath. The private backyard is a true extension of the home, complete with a pool, expansive custom paver patio, built-in grilling station, and pergola. An exceptional blend of modern convenience and first-class amenities - luxury living without compromise.
A rare offering in coveted Oak Park Estates, this newer custom estate is a statement of refined luxury and effortless living. Set on a nearly 1-acre lot backing to a tree line with open field beyond, the home offers exceptional privacy and a peaceful setting. A sparkling pool anchors the outdoor experience, complemented by expansive entertaining spaces and a 5-car garage. The interior features 5 bedrooms, 5.5 baths, open concept living, and an elevator providing easy access to all levels and the garage. The main level showcases seamless flow between the gourmet kitchen, great room, and dining areas. The chef's kitchen is a showstopper, boasting dual oversized islands (including a waterfall island), two full-size sinks, pot filler, professional-grade appliances including two dishwashers, 60" built-in refrigerator, 48" pro rangetop, double ovens, warming drawer, microwave drawer, wine chiller, and a spacious walk-in pantry. A dramatic 2-story great room and 2-story dining area, united beneath an elegant beamed ceiling, are flooded with natural light from a multi-panel sliding glass wall that frames views of the pool. A stunning two-sided floor-to-ceiling fireplace connects the great room to a private office with custom built-ins. The main floor also offers a private guest suite with its own bath. Upstairs, the primary suite impresses with a spa-style tiled shower featuring rain shower heads and a walk-in tub, along with a massive walk-in closet with center island. Two additional bedrooms each include ensuite baths with dual vanities and walk-in closets. The 10' lower level is an entertainer's haven with a wet bar, home theater, wine cellar, exercise room, recreation space with fireplace, a 5th bedroom, and a full bath. The private backyard is a true extension of the home, complete with a pool, expansive custom paver patio, built-in grilling station, and pergola. An exceptional blend of modern convenience and first-class amenities - luxury living without compromise.
SAVINGS CALCULATOR
$51,980
If listed with 1 Percent Lists
Estimated savings vs. a traditional 3% listing commission.
MORTGAGE CALCULATOR
$13,142
Estimate only — not a loan offer. Consult a lender for actual terms.
LISTING SNAPSHOT
Price$2,599,000
Bedrooms5
Full Baths6
Half Baths0
Inside Area (SqFt)7,249 sqft
Lot Size0.88 Acres
Year Built2022
MLS® NumberN/A
StatusActive
Property TaxN/A
HOA/Condo/Coop FeesN/A
Listing courtesy of F.C. Tucker Company (linda.stonehearth@gmail.com)
About this office
Listings on this page are served for 1 Percent Lists Indiana Real Estate.
Comps
Limited comparable sales data available in this area.
Want to see Our Guess?
Create a free account to unlock our estimated home value for this listing.


