4684 PONTCHARTRAIN Drive
$550,000
Active

4684 PONTCHARTRAIN Drive

Slidell, LA 70458
Browse more homes in Slidell, LA
5
Beds
3.5
Baths
2,508
SqFt
2006
Built
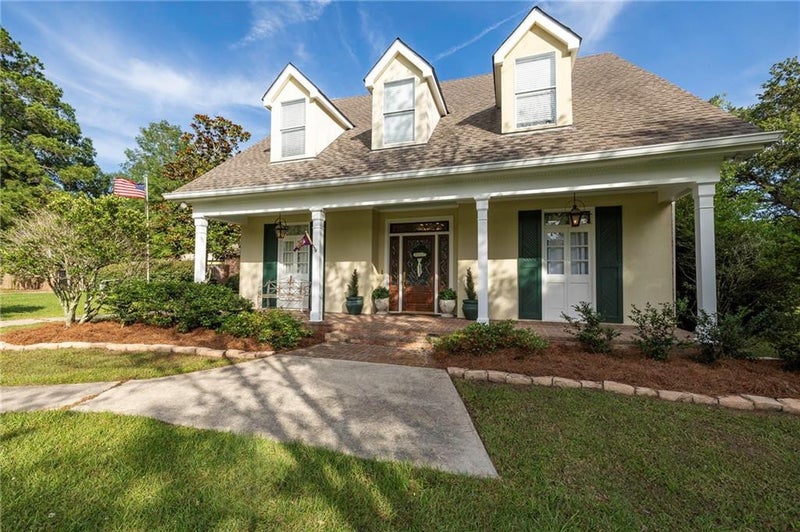
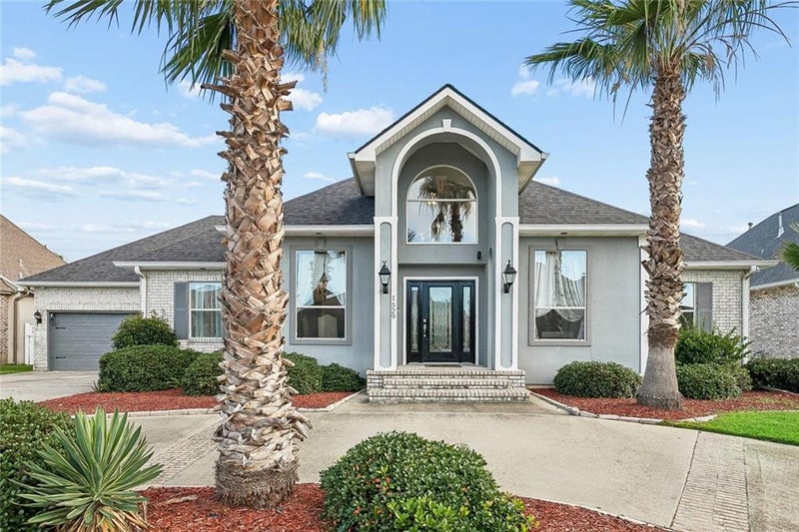
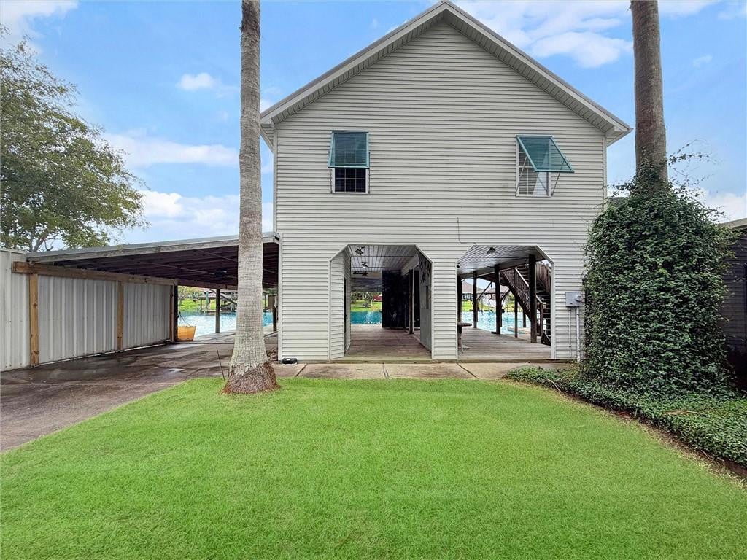
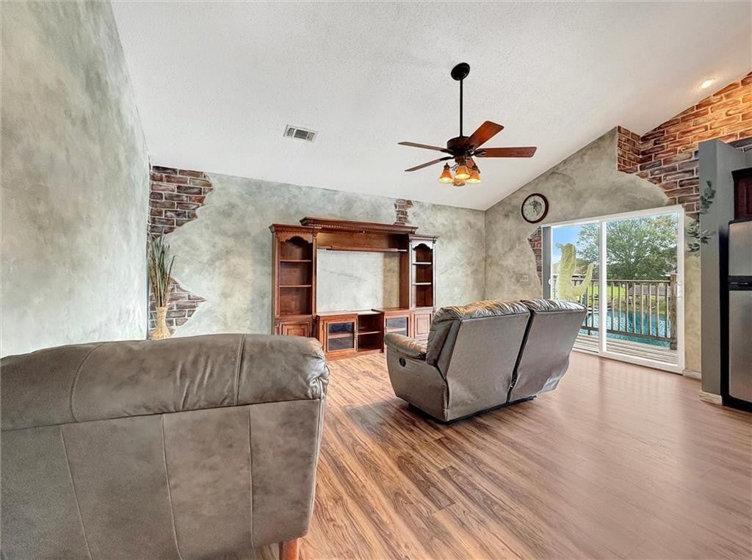
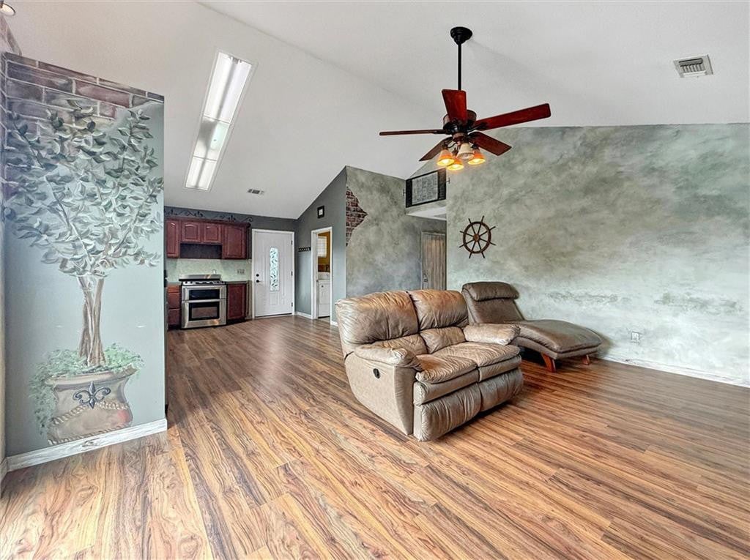
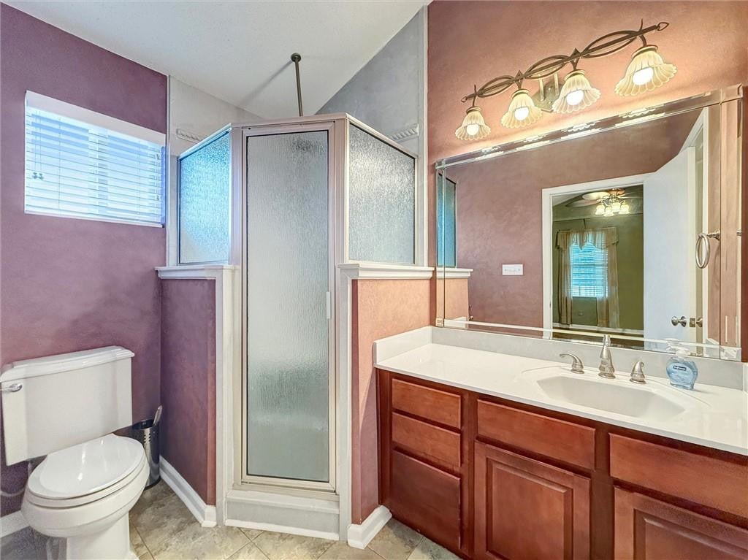
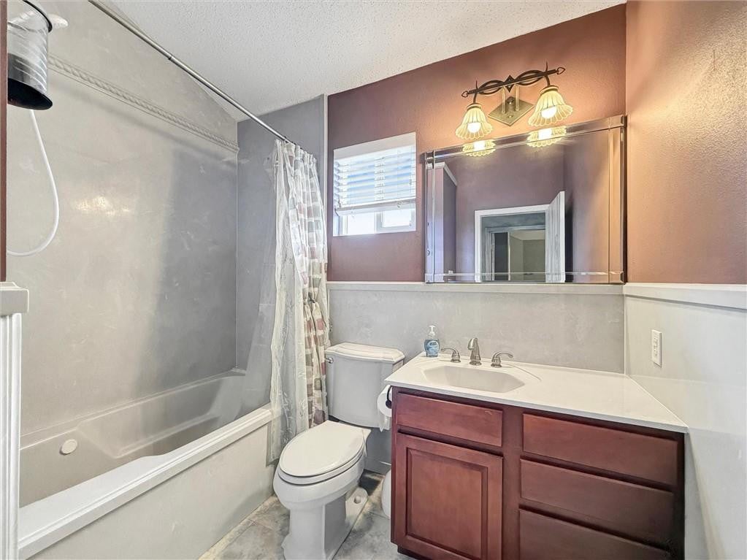
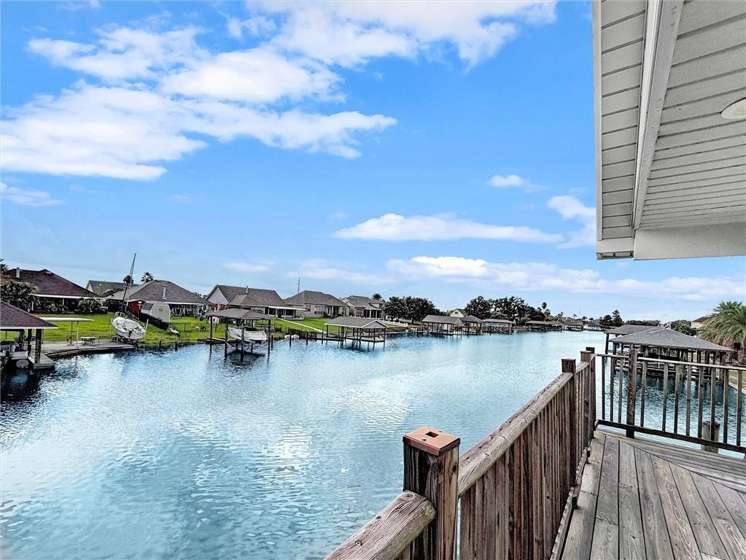
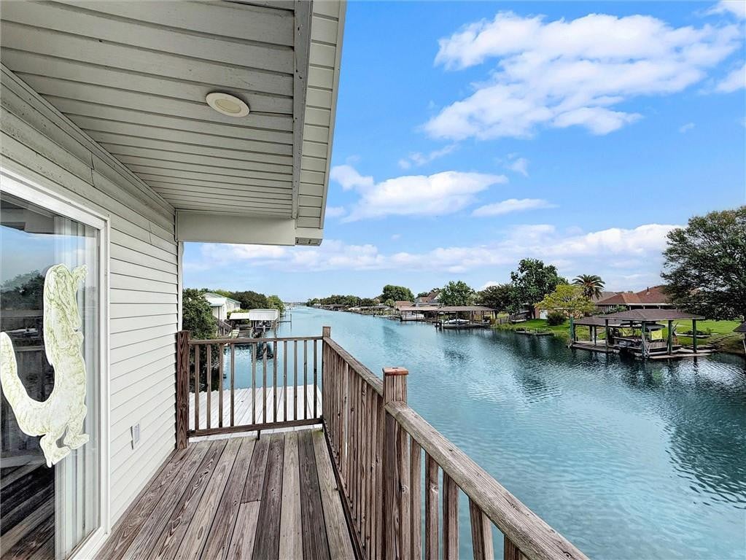
Residential and Commercial Zoning! Come live your dream at 4684 Pontchartrain Drive, an exceptional waterfront compound offering the ultimate Louisiana coastal lifestyle with direct navigable access to Lake Pontchartrain. Perfectly suited for dual-living arrangements, guest stays, or a lucrative short-term rental opportunity, this property features two distinct living spaces designed for flexibility and comfort. Washers, dryers, and refrigerators remain in both homes, making this turnkey property move-in or lease-ready from day one. Throughout both residences and extending out to the private dock, you will find gorgeous custom murals that add a unique, artistic character to the entire retreat.A true paradise for boaters and outdoor enthusiasts, the estate includes a dedicated boat slip equipped with an electronic boat lift, putting world-class fishing right at your back door. The ground level boasts incredible covered entertaining space with endless potential to install a dream outdoor kitchen. Vehicle and storage needs are effortlessly met with a massive 4+ car garage, abundant indoor storage options, and ample parking space both inside and outside the perimeter. Parking spaces include covered and uncovered spaces and include enough covered space for an RV. Complete with an electric gate for added security and peace of mind, 4684 Pontchartrain Drive presents unlimited possibilities for buyers seeking a high-performing rental investment, a multi-generational retreat, or the ultimate waterfront haven.Call to schedule you tour today!

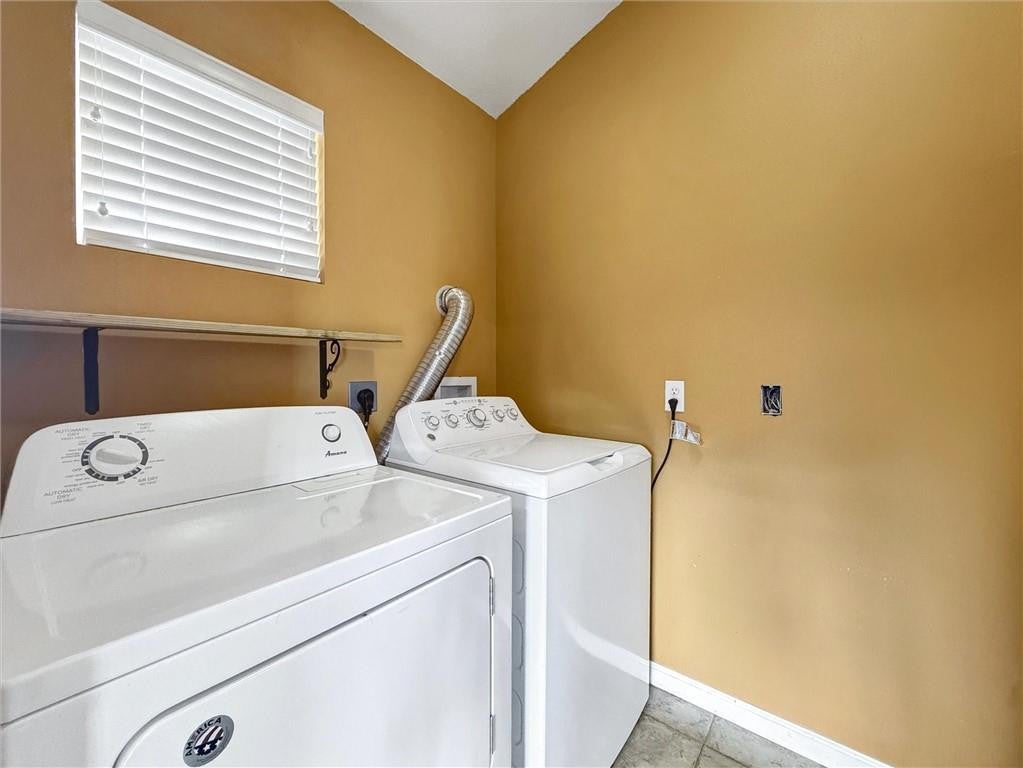
Residential and Commercial Zoning! Come live your dream at 4684 Pontchartrain Drive, an exceptional waterfront compound offering the ultimate Louisiana coastal lifestyle with direct navigable access to Lake Pontchartrain. Perfectly suited for dual-living arrangements, guest stays, or a lucrative short-term rental opportunity, this property features two distinct living spaces designed for flexibility and comfort. Washers, dryers, and refrigerators remain in both homes, making this turnkey property move-in or lease-ready from day one.

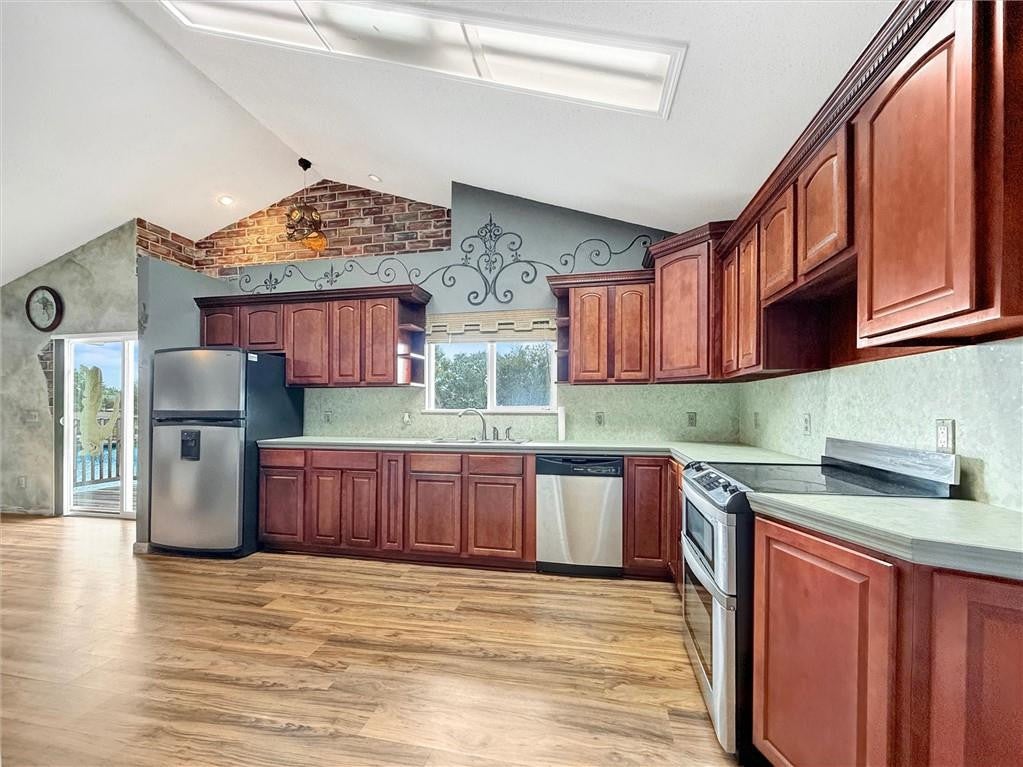
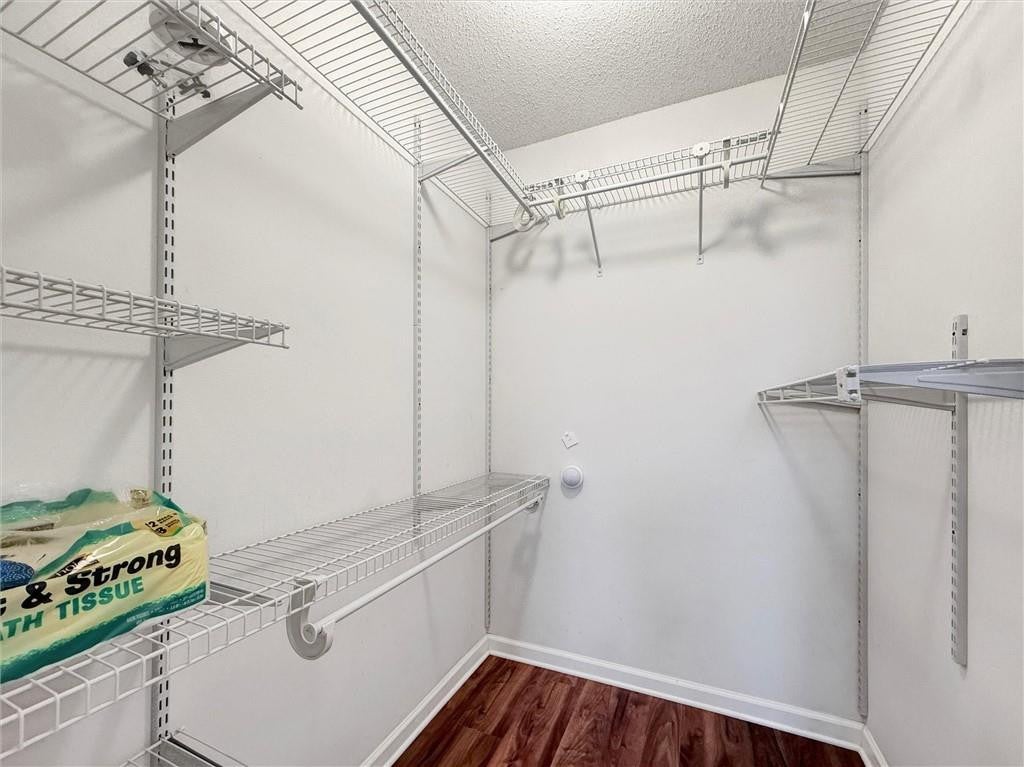
Throughout both residences and extending out to the private dock, you will find gorgeous custom murals that add a unique, artistic character to the entire retreat.A true paradise for boaters and outdoor enthusiasts, the estate includes a dedicated boat slip equipped with an electronic boat lift, putting world-class fishing right at your back door. The ground level boasts incredible covered entertaining space with endless potential to install a dream outdoor kitchen. Vehicle and storage needs are effortlessly met with a massive 4+ car garage, abundant indoor storage options, and ample parking space both inside and outside the perimeter. Parking spaces include covered and uncovered spaces and include enough covered space for an RV. Complete with an electric gate for added security and peace of mind, 4684 Pontchartrain Drive presents unlimited possibilities for buyers seeking a high-performing rental investment, a multi-generational retreat, or the ultimate waterfront haven.Call to schedule you tour today!

SAVINGS CALCULATOR
$11,000
If listed with 1 Percent Lists
Estimated savings vs. a traditional 3% listing commission.
MORTGAGE CALCULATOR
$2,781
Estimate only — not a loan offer. Consult a lender for actual terms.

LISTING SNAPSHOT

Price$550,000
Bedrooms5
Full Baths3
Half Baths1
Inside Area (SqFt)2,508 sqft
Lot Size0.382 Acres
Year Built2006
MLS® Number2580374
StatusActive
Property TaxN/A
HOA/Condo/Coop FeesN/A

GENERAL

Acres0.382
Cross StreetPontchartrain Drive
DisclosuresElevation Certificate Available, Property As Is
FoundationRaised, Slab
GarageYes
LevelsOne
ParkingCarport, RV Access/Parking
Parking Spaces3
Property Sub TypeSingle Family Residence
SewerPublic Sewer
SqFt Total5936
StyleCottage
UtilitiesNatural Gas Not Available
Water SourcePublic

INTERIOR

AppliancesDryer, Disposal, Dishwasher, Microwave, Refrigerator, Washer, Range, Oven
CoolingCentral Air, Ceiling Fan(s), Multi Units
HeatingCentral
InteriorVaulted Ceiling(s)
BedroomDimensions - 11.5 x 18, Description - Lower Level
Living RoomDimensions - 24 x 12.5, Description - Lower Level
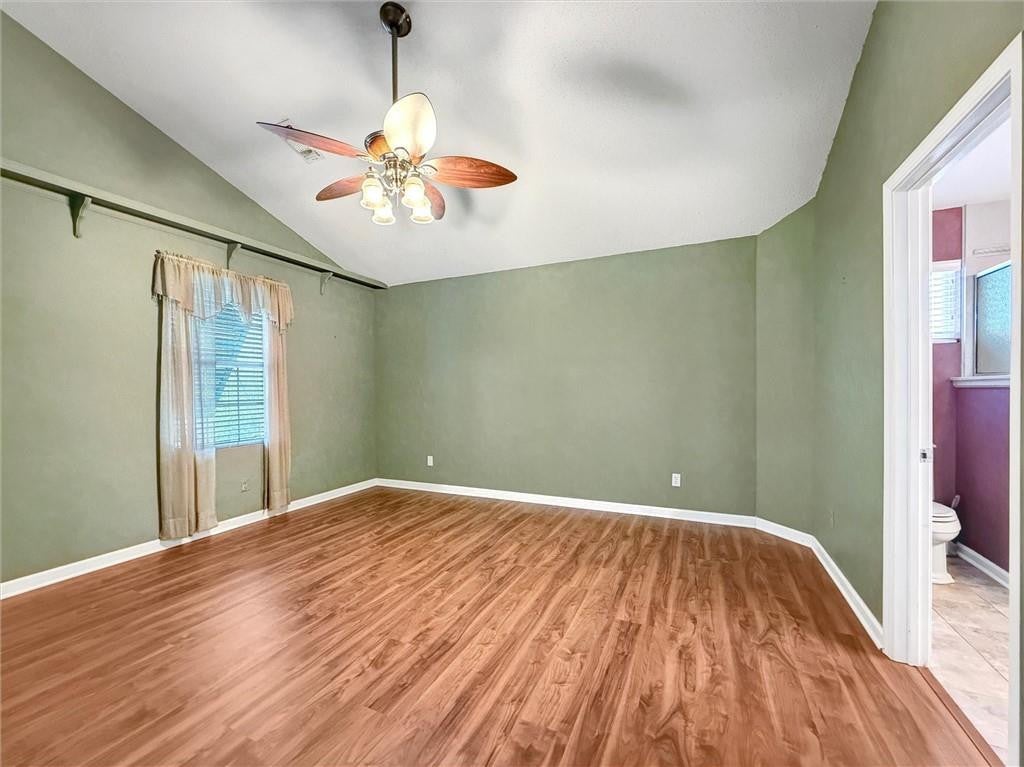
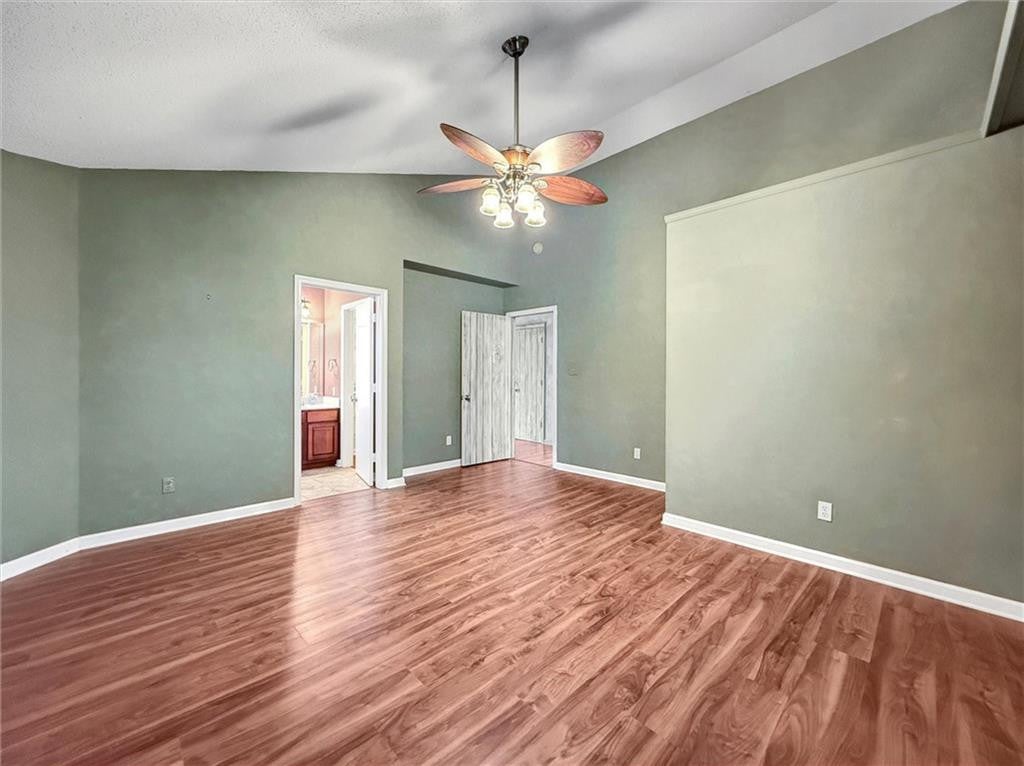
Master BedroomDimensions - 15.9 x 14.7, Description - Lower Level

EXTERIOR

Construction DetailsMetal Siding, Vinyl Siding
ExteriorDock
FencingOther, Wood
Lot FeaturesWaterfront
RoofMetal
WaterfrontYes
Waterfront FeaturesCanal Front, Navigable Water

PRICE & LISTING HISTORY

October 6, 2026Active

Listing courtesy of Keller Williams NOLA Northlake (985-649-6333)

IDX information is provided exclusively for consumers’ personal, non-commercial use, that it may not be used for any purpose other than to identify prospective properties consumers may be interested in purchasing, and that the data is deemed reliable but is not guaranteed accurate by the MLS. ©2026 ROAM MLS.

About this office

Listings on this page are served for 1 Percent Lists.

Scroll to Top