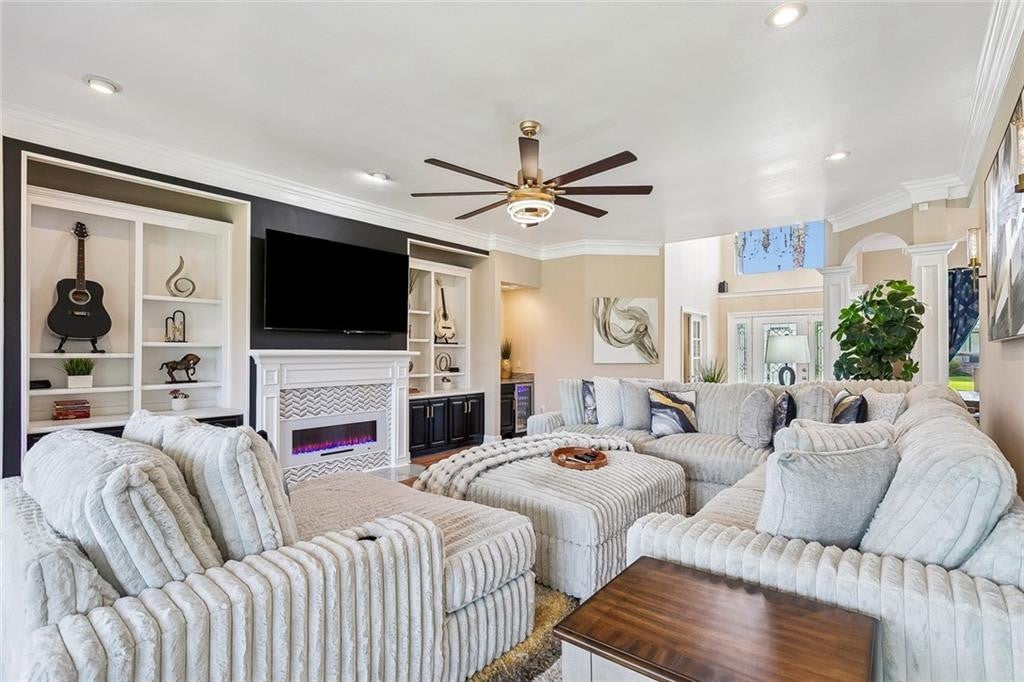
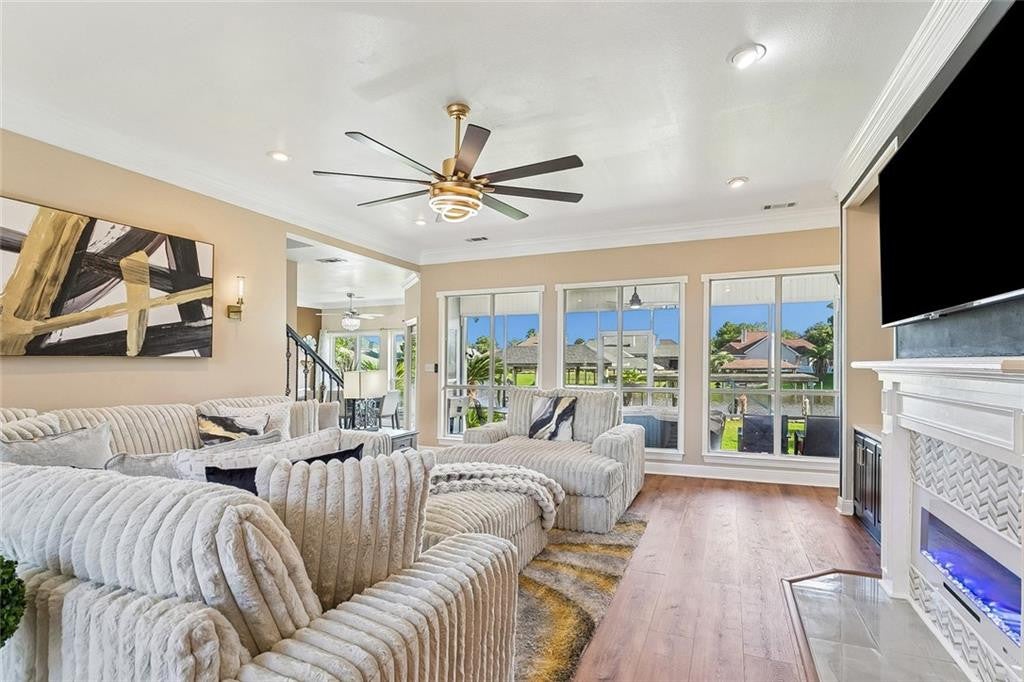
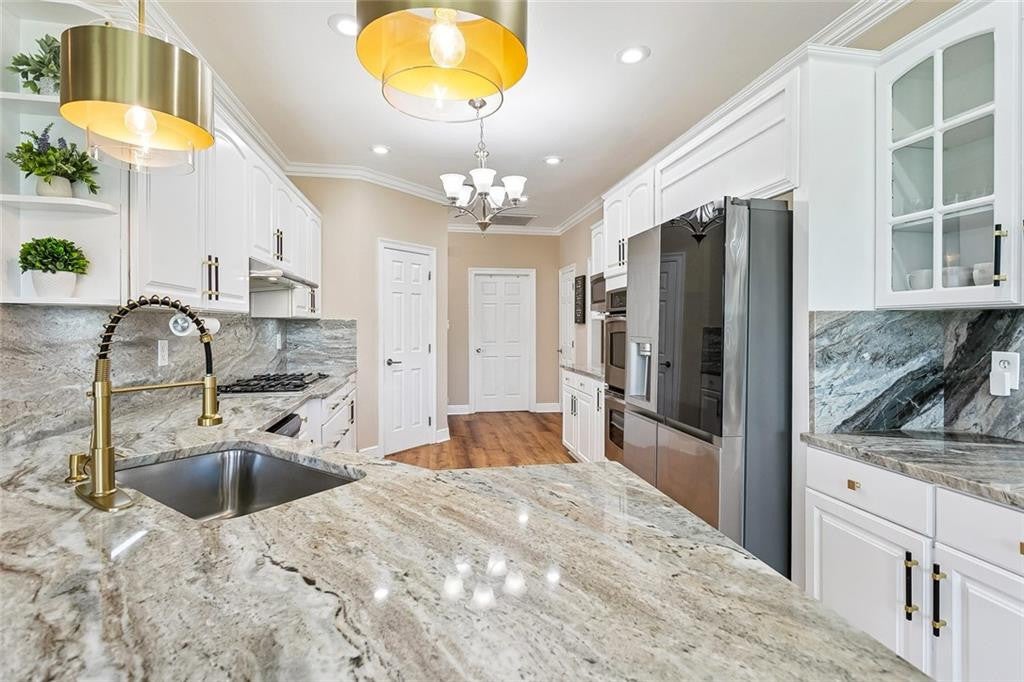
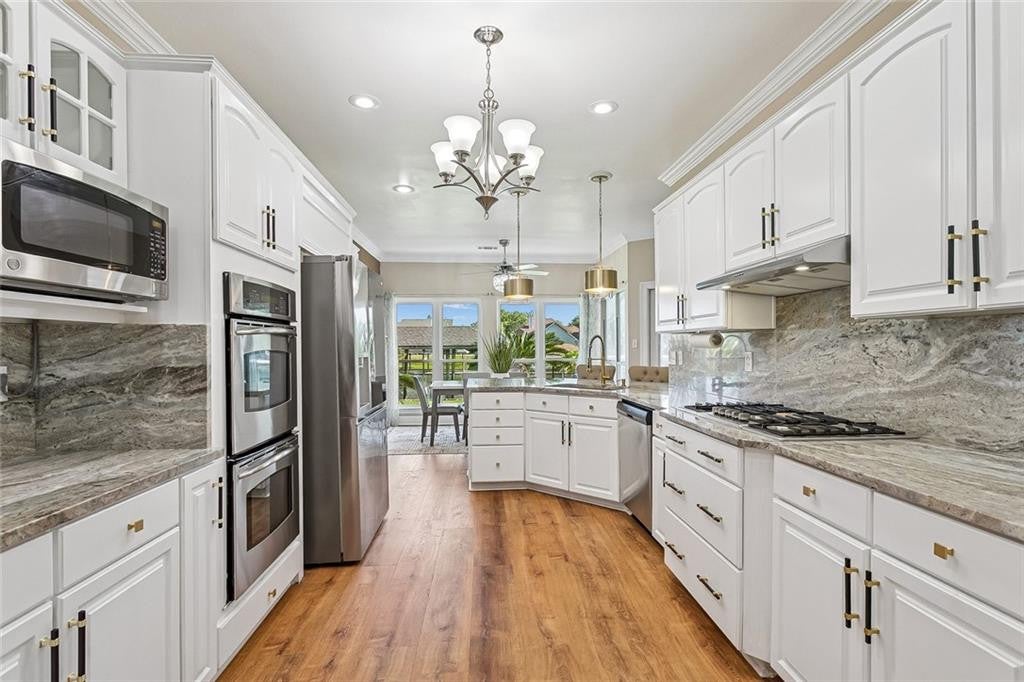
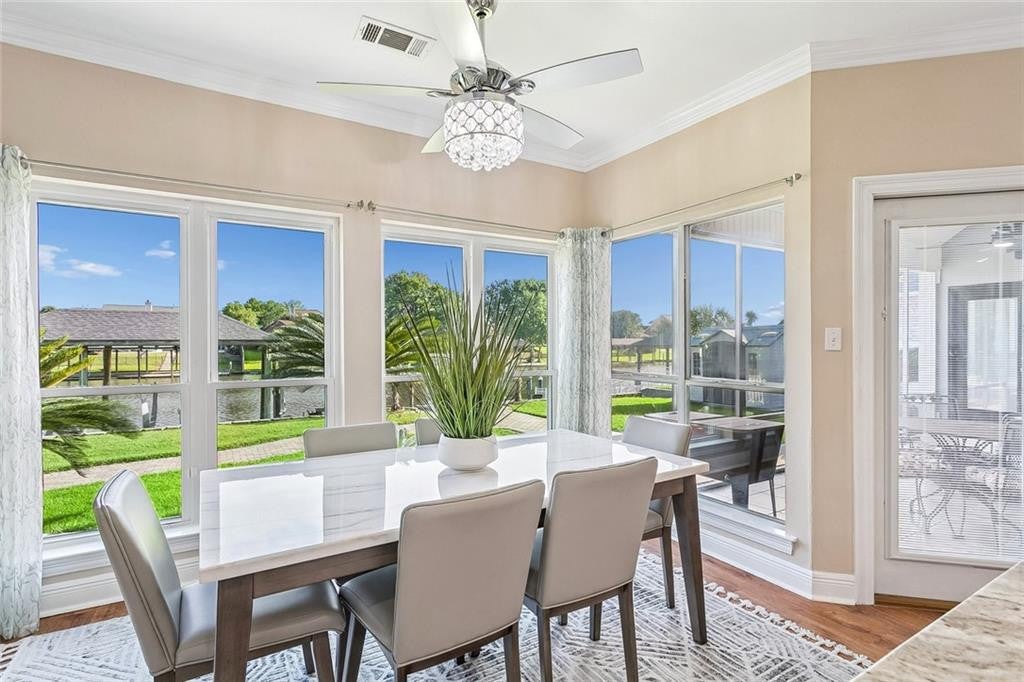
Step inside to soaring high ceilings, an open floor plan, and luxury vinyl waterproof flooring throughout. The living room anchors the main space with custom built-in shelving and an electric fireplace. The formal dining room adds elegance, while the kitchen delivers with a 5-burner stove, double ovens, refrigerator, granite countertops, and a granite island built for gathering.
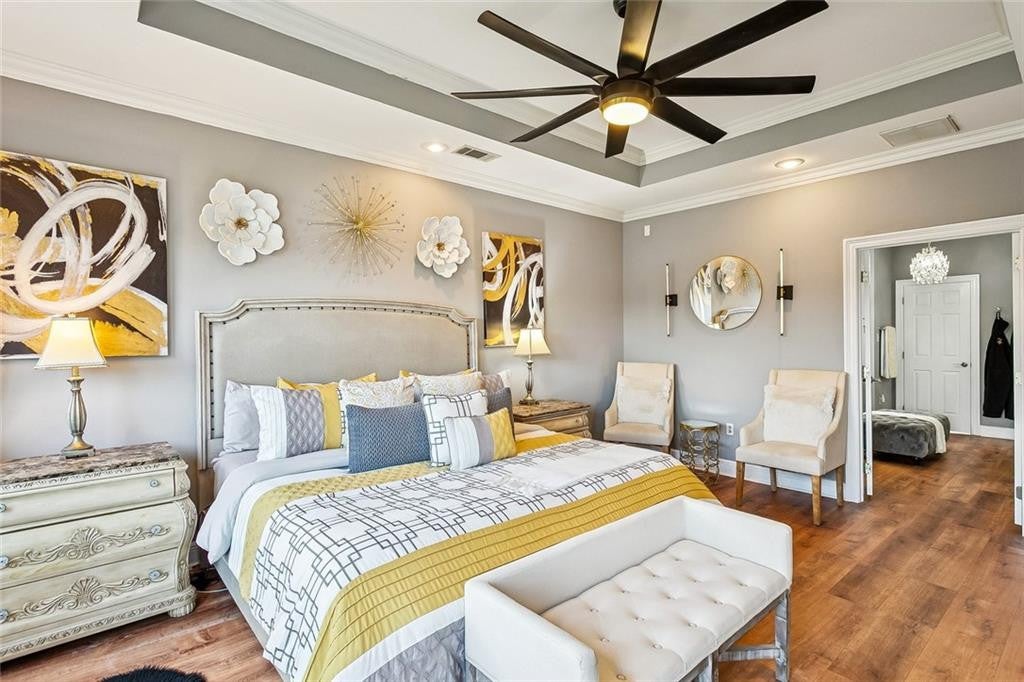
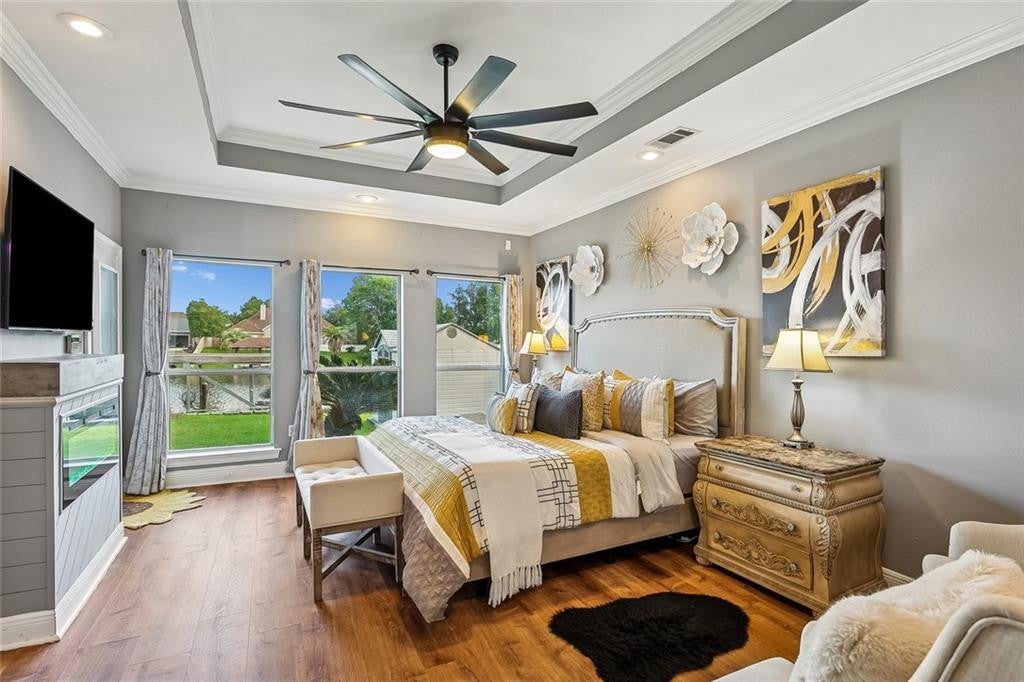
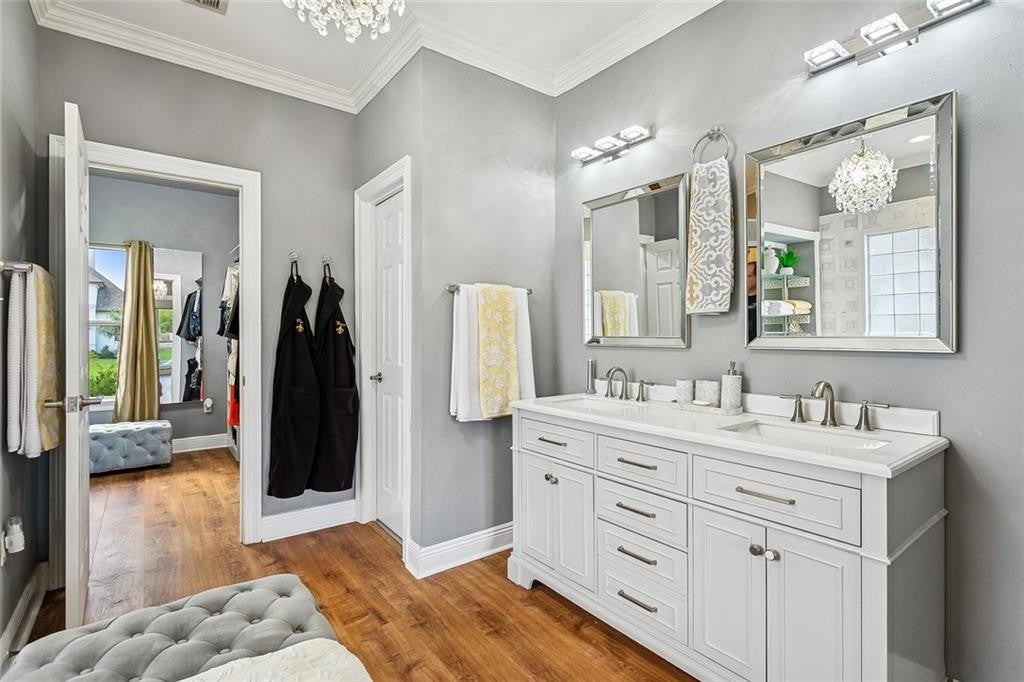
The primary suite is a sanctuary of its own featuring a tray ceiling, sitting area, electric fireplace, private door to the screened patio and backyard, a freestanding soaking tub, crystal chandelier, and double vanity. A bonus room above the garage, great for guests or an at-home gym.
Situated on nearly half an acre, enjoy an 85-foot dock with vinyl bulkhead and a boathouse with hoist, plus direct water access for boating, fishing, and jet skiing. The pass-through garage provides easy backyard access for all your recreational equipment.
Even better, the seller’s VA loan is assumable at 6% to a qualified buyer, subject to lender approval. Add a five year old roof and a transferable Old Republic home warranty in place through May 2027, and your buyer has added peace of mind from day one. Just 5 minutes to Lake Pontchartrain. This one was built to impress. Come see it for yourself.
***The picture of the pool in the backyard is a 3D virtual staging image.***
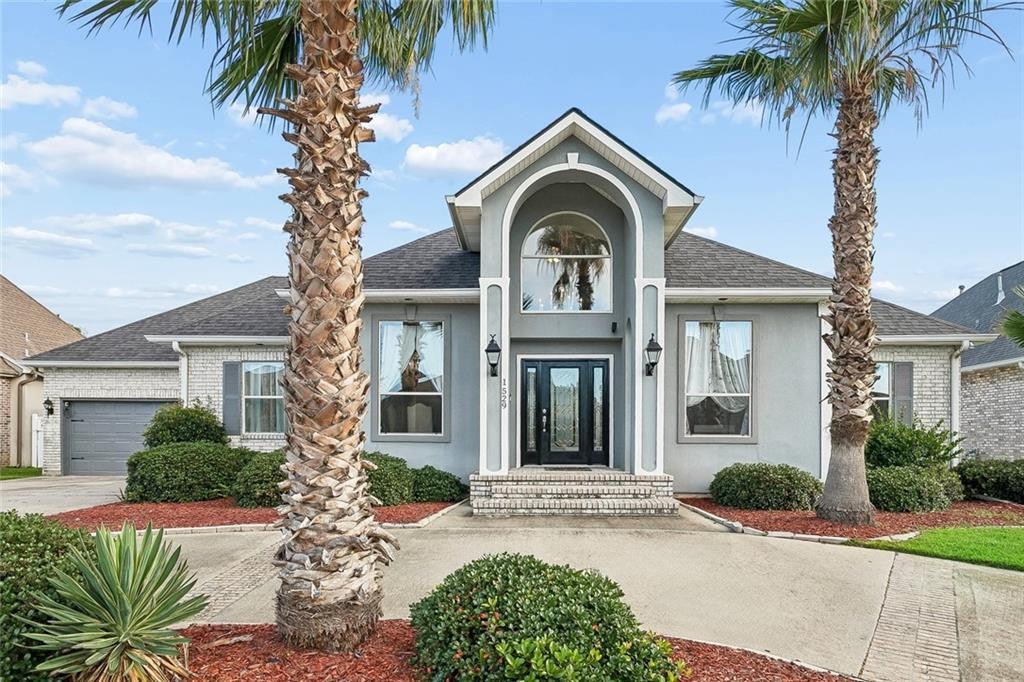
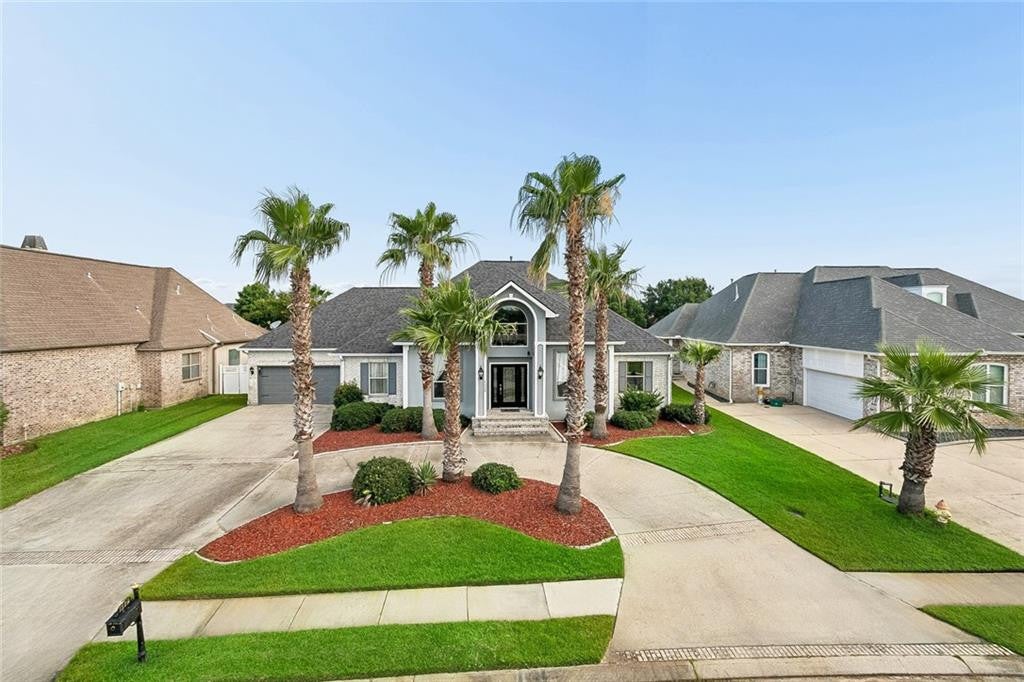
Waterfront living at its finest. This stunning Clipper Estates home is packed with thoughtful upgrades and designed for both everyday comfort and effortless entertaining. <br><br>Step inside to soaring high ceilings, an open floor plan, and luxury vinyl waterproof flooring throughout. The living room anchors the main space with custom built-in shelving and an electric fireplace. The formal dining room adds elegance, while the kitchen delivers with a 5-burner stove, double ovens, refrigerator, granite countertops, and a granite island built for gathering. <br><br>The primary suite is a sanctuary of its own featuring a tray ceiling, sitting area, electric fireplace, private door to the screened patio and backyard, a freestanding soaking tub, crystal chandelier, and double vanity.
A bonus room above the garage, great for guests or an at-home gym. <br><br>Situated on nearly half an acre, enjoy an 85-foot dock with vinyl bulkhead and a boathouse with hoist, plus direct water access for boating, fishing, and jet skiing. The pass-through garage provides easy backyard access for all your recreational equipment. <br><br>Even better, the seller’s VA loan is assumable at 6% to a qualified buyer, subject to lender approval. Add a five year old roof and a transferable Old Republic home warranty in place through May 2027, and your buyer has added peace of mind from day one. Just 5 minutes to Lake Pontchartrain.
This one was built to impress. Come see it for yourself. <br><br>***The picture of the pool in the backyard is a 3D virtual staging image.***
LISTING SNAPSHOT
GENERAL
INTERIOR
EXTERIOR
COMMUNITY
PRICE & LISTING HISTORY
Listing courtesy of Keller Williams Realty Service (985-727-7000)
About this office
Listings on this page are served for 1 Percent Lists.
Similar Listings Nearby