443 Clayton Court
$565,000
Active

443 Clayton Court

Slidell, LA 70461
Browse more homes in Slidell, LA
4
Beds
3
Baths
2,926
SqFt
2014
Built
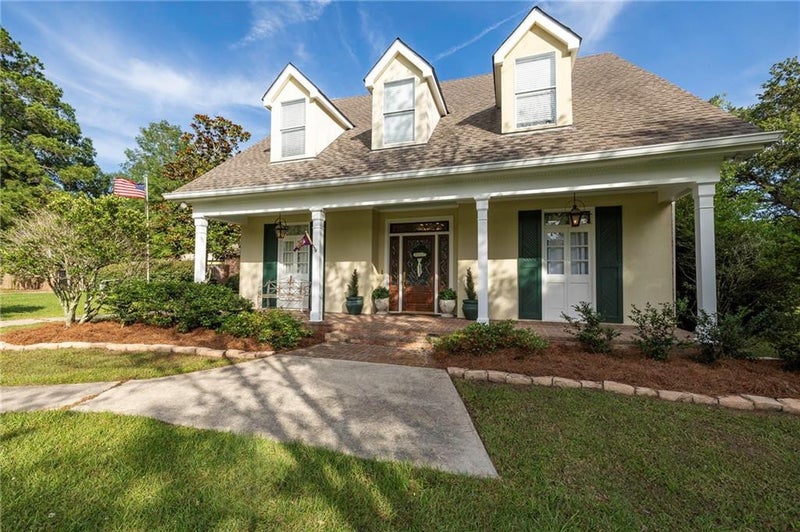
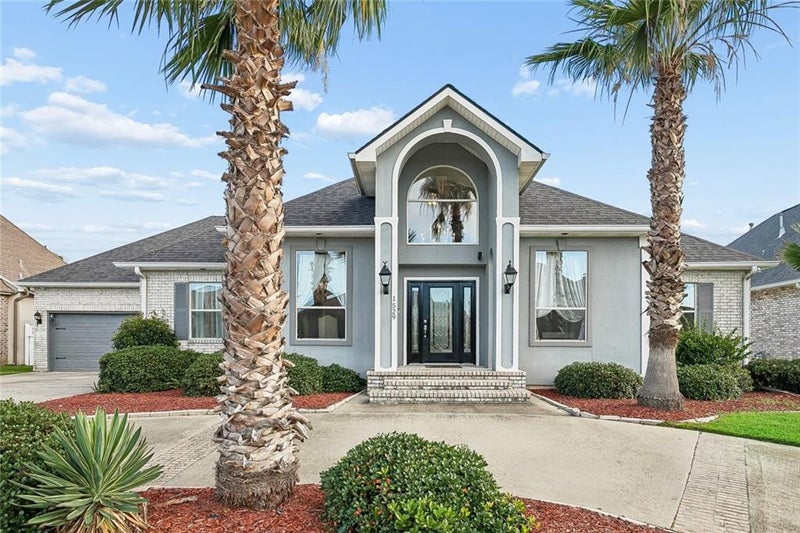
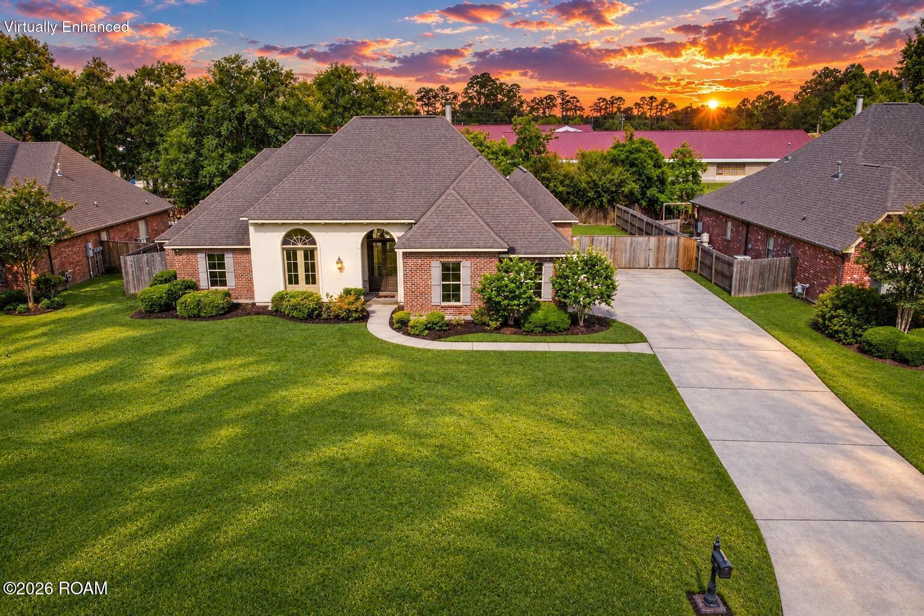
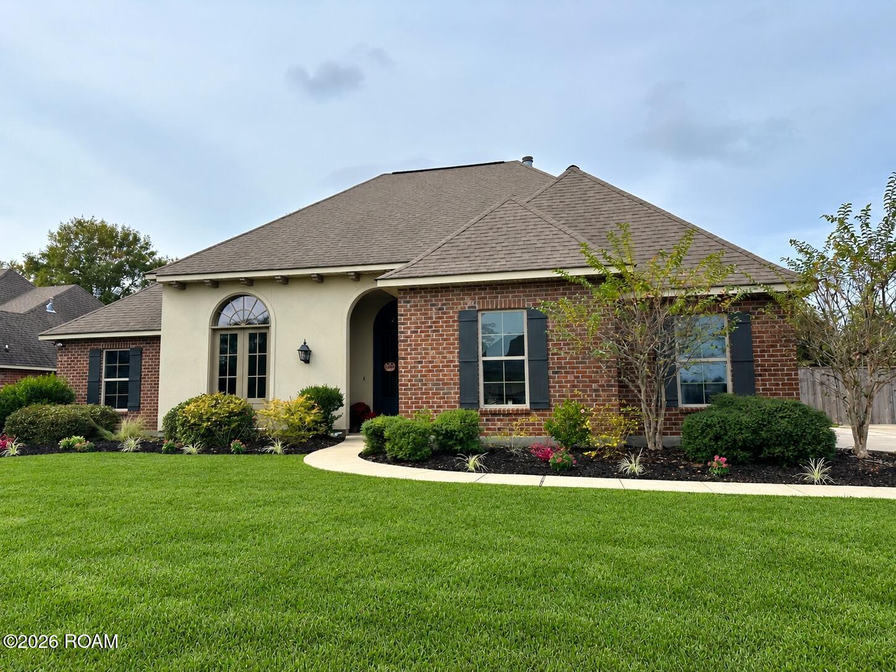
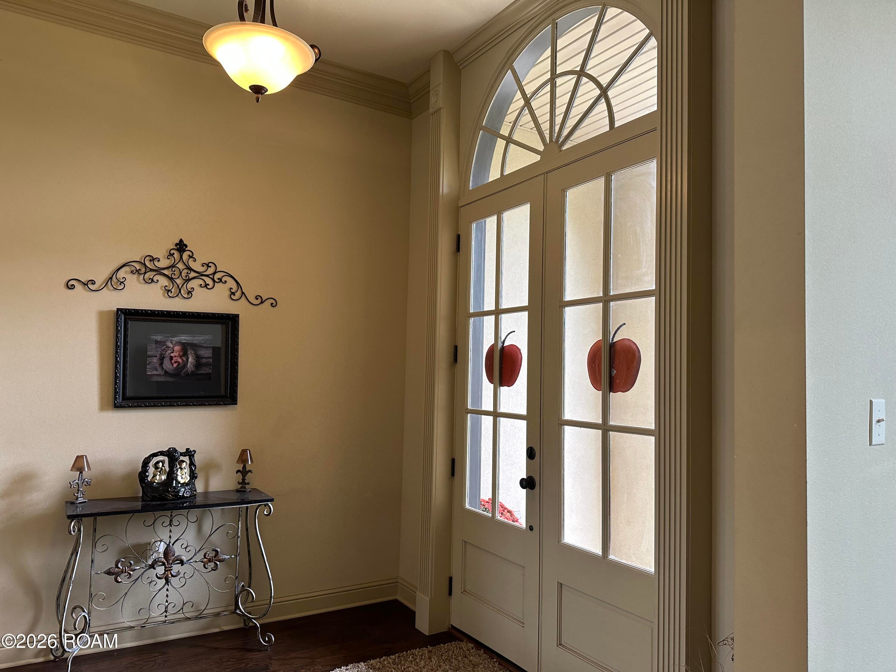
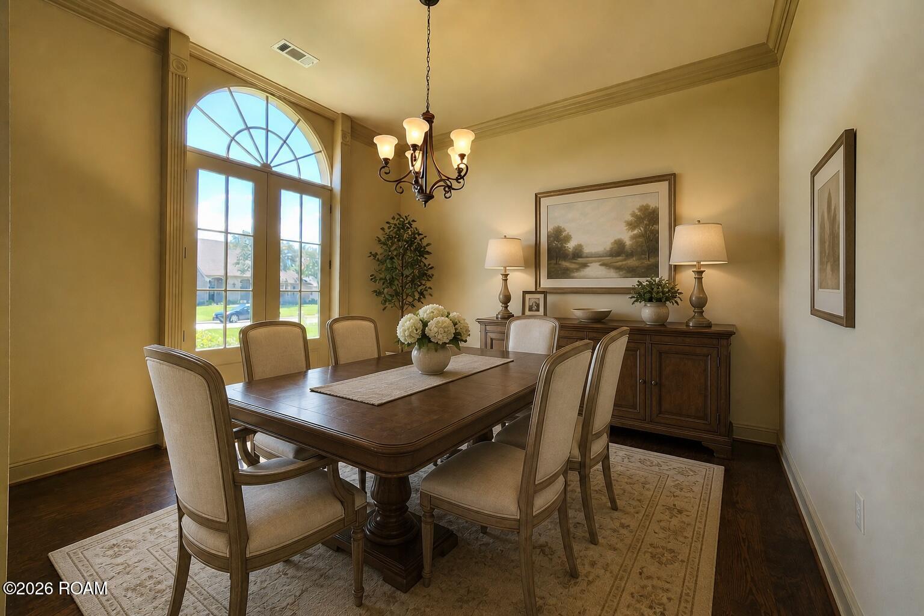
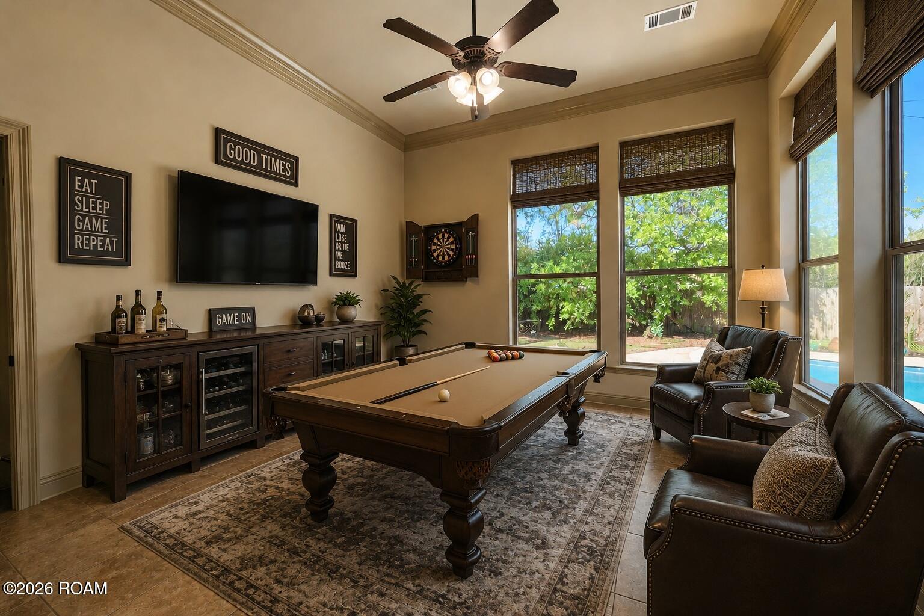
Desirable Northshore School District*Step into this beautifully designed 4-bedroom, 3-bath home featuring an open floor plan that blends comfort and functionality. The spacious layout is highlighted by soaring ceilings in the entertaining areas and abundant natural light, creating an airy and inviting atmosphere throughout. The split floor plan offers added privacy, with a well-appointed primary suite separated from the additional bedrooms. The heart of the home flows seamlessly from the living area into the kitchen and dining spaces— for entertaining or everyday living. Enjoy added convenience with a dedicated mudroom to keep things organized, and a versatile game room that's for fun, a home theater, or a personal retreat. Step outside to your own backyard oasis, complete with a sparkling in-ground pool— for relaxing or hosting gatherings year-round.This home truly has it all: space, style, and thoughtful features designed for modern living. One AC replaced in 2025! Flood zone C, never Flooded. The owners are willing to offer a home warranty for the buyer. New Flooring just installed in all of the bedrooms plus fresh paint! Move in and Enjoy the Holidays!

Desirable Northshore School District*Step into this beautifully designed 4-bedroom, 3-bath home featuring an open floor plan that blends comfort and functionality. The spacious layout is highlighted by soaring ceilings in the entertaining areas and abundant natural light, creating an airy and inviting atmosphere throughout. The split floor plan offers added privacy, with a well-appointed primary suite separated from the additional bedrooms. The heart of the home flows seamlessly from the living area into the kitchen and dining spaces— for entertaining or everyday living.

Enjoy added convenience with a dedicated mudroom to keep things organized, and a versatile game room that's for fun, a home theater, or a personal retreat. Step outside to your own backyard oasis, complete with a sparkling in-ground pool— for relaxing or hosting gatherings year-round.This home truly has it all: space, style, and thoughtful features designed for modern living. One AC replaced in 2025! Flood zone C, never Flooded.

The owners are willing to offer a home warranty for the buyer. New Flooring just installed in all of the bedrooms plus fresh paint! Move in and Enjoy the Holidays!

SAVINGS CALCULATOR
$11,300
If listed with 1 Percent Lists
Estimated savings vs. a traditional 3% listing commission.
MORTGAGE CALCULATOR
$2,857
Estimate only — not a loan offer. Consult a lender for actual terms.

LISTING SNAPSHOT

Price$565,000
Bedrooms4
Full Baths3
Half Baths0
Inside Area (SqFt)2,926 sqft
Lot Size100150 Acres
Year Built2014
MLS® Number200IPN
StatusActive
Property TaxN/A
HOA/Condo/Coop Fees29.17

GENERAL

Acres100150
Cross StreetCross Creek
DisclosuresCovenants, Conditions & Restrictions, Property As Is
FoundationSlab
GarageYes
Garage Spaces2
Home WarrantyYes
Land LeaseNo
LevelsOne
ParkingAdditional Parking, Concrete, Driveway, Garage Door Opener, Garage Faces Side, Attached
Parking Spaces8
Property Sub TypeSingle Family Residence
SecurityCarbon Monoxide Detector(s), Smoke Detector(s), Security System Owned, Closed Circuit Camera(s)
SewerPublic Sewer
SqFt Total3924
StyleFrench Provincial
UtilitiesCable Available, Electricity Available, Electricity Connected, Natural Gas Available, Natural Gas Connected, Sewer Available, Sewer Connected, Underground Utilities, Water Available, Water Connected, Phone Available
Water SourcePublic
ZoningResidential

INTERIOR

AppliancesConvection Oven, Dishwasher, Gas Cooktop, Range Hood, Stainless Steel Appliance(s), Cooktop, Built-In Electric Oven
CoolingCentral Air, Ceiling Fan(s), Multi Units, Zoned
ElectricCircuit Breakers
FireplaceYes
Fireplace FeaturesGas Starter
Fireplaces1
FlooringCarpet, Ceramic Tile, Hardwood, Vinyl
HeatingCentral, Heat Pump, Natural Gas
InteriorBreakfast Bar, Open Floorplan, Pantry, Walk-In Closet(s), High Ceilings, Tray Ceiling(s), Crown Molding, Soaking Tub, Stone Counters, Built-in Features
Laundry FeaturesLaundry Closet, Gas Dryer Hookup, Main Level, Sink
Window FeaturesDouble Pane Windows, Window Treatments
BedroomDimensions - 12.5x12, Level - First, Description - New Lvp Floors
BreakfastDimensions - 16.2x14, Level - First, Description - Ceramic Tile
Dining AreaDimensions - 14.5x14, Level - First, Description - Wood
FoyerDimensions - 9.9x8, Level - First, Description - Wood
Game RoomDimensions - 15x14, Level - First, Description - Ceramic Tile
LaundryDimensions - 12x8.6, Level - First, Description - Ceramic Tile
Living RoomDimensions - 22x21, Level - First, Description - Wood Floors
Master BedroomDimensions - 16.3x14, Level - First, Description - New Carpet

EXTERIOR

Construction DetailsBrick, Stucco, Vinyl Siding
ExteriorLighting, Private Yard, Rain Gutters
FencingPrivacy, Wood
Lot FeaturesGarden, Landscaped, Back Yard
Other StructuresCabana
Patio And PorchPorch, Patio
Pool FeaturesFenced, In Ground, Salt Water, Private
Private PoolYes
Road FrontageCounty Road
RoofAsphalt, Shingle
ViewNone
WaterviewNone
Windows/DoorsDouble Pane Windows, Window Treatments

COMMUNITY

Association Fee$350.0
Association Fee FrequencyAnnually
Community FeaturesStreet Lights
MLS AreaNone
School DistrictSt. Tammany Parish
Financing Terms AvailableCash, Conventional, FHA, USDA Loan
RoadsConcrete

SCHOOLS

School DistrictSt. Tammany Parish
Elementary SchoolCypress Cove
Middle SchoolBoyet
High SchoolNorthshore

PRICE & LISTING HISTORY

October 30, 2026Active

Listing courtesy of ERA Top Agent Realty (985-265-7099)

IDX information is provided exclusively for consumers’ personal, non-commercial use, that it may not be used for any purpose other than to identify prospective properties consumers may be interested in purchasing, and that the data is deemed reliable but is not guaranteed accurate by the MLS. ©2026 ROAM MLS.

About this office

Listings on this page are served for 1 Percent Lists.

Scroll to Top