1443 ROYAL PALM Drive
$575,000
Active

1443 ROYAL PALM Drive

Slidell, LA 70458
Browse more homes in Slidell, LA
4
Beds
3
Baths
2,726
SqFt
2002
Built
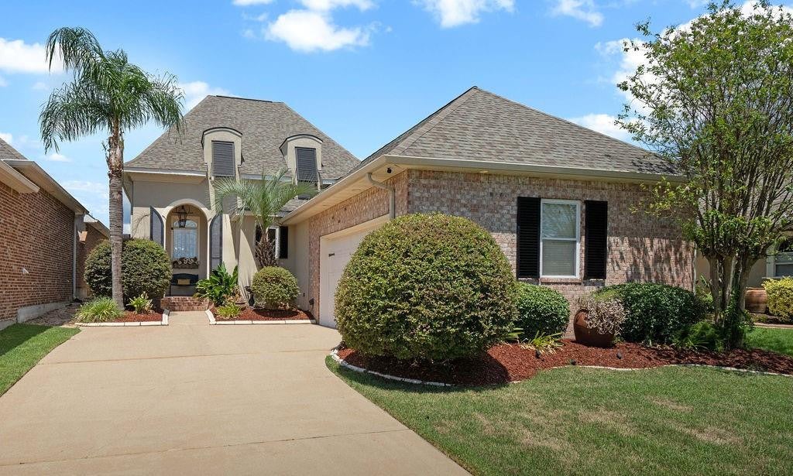
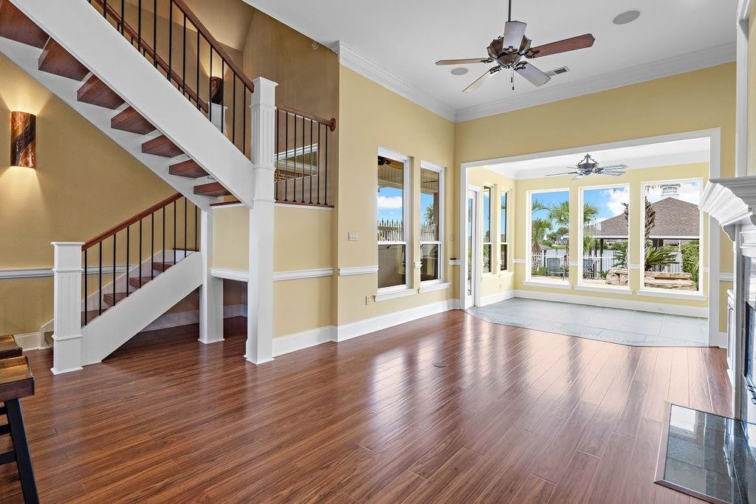
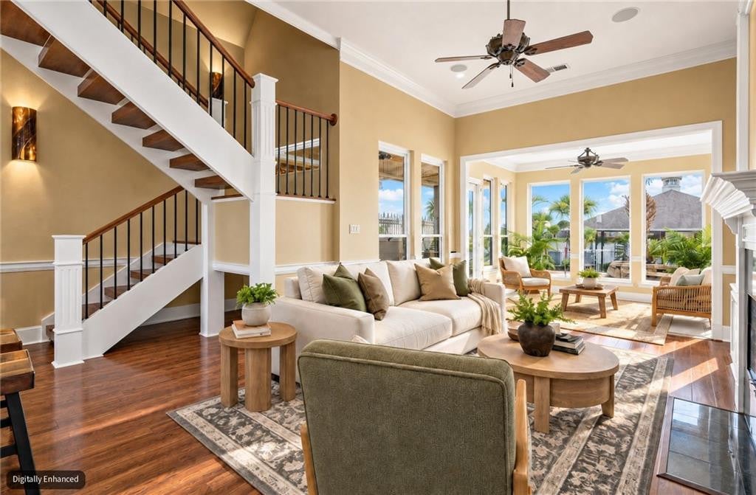
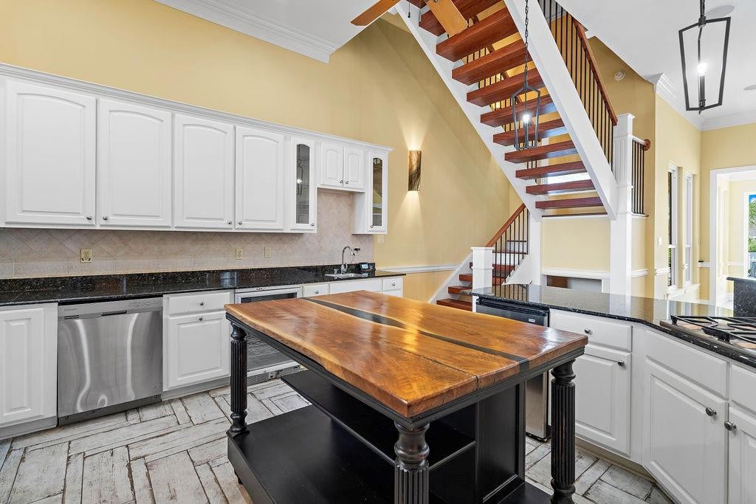
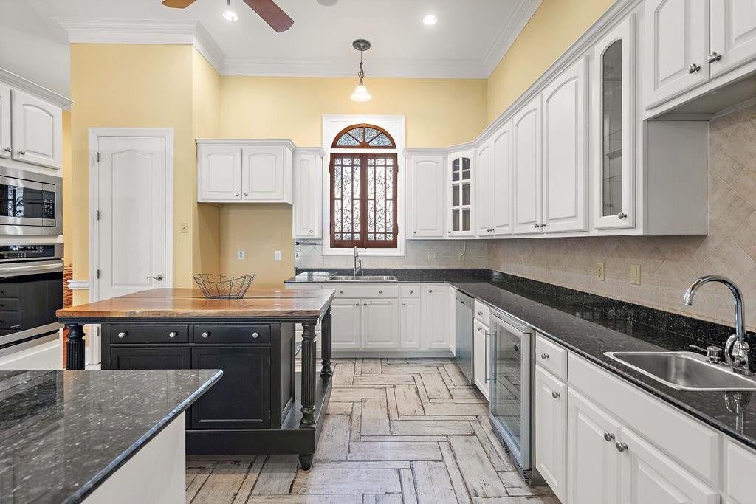
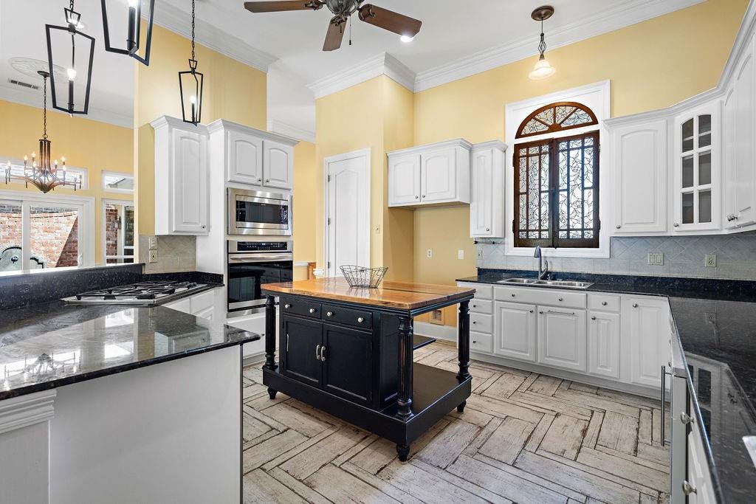
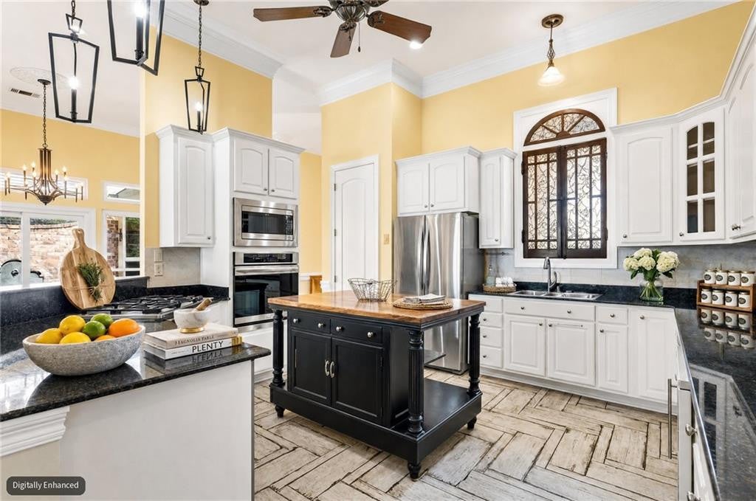
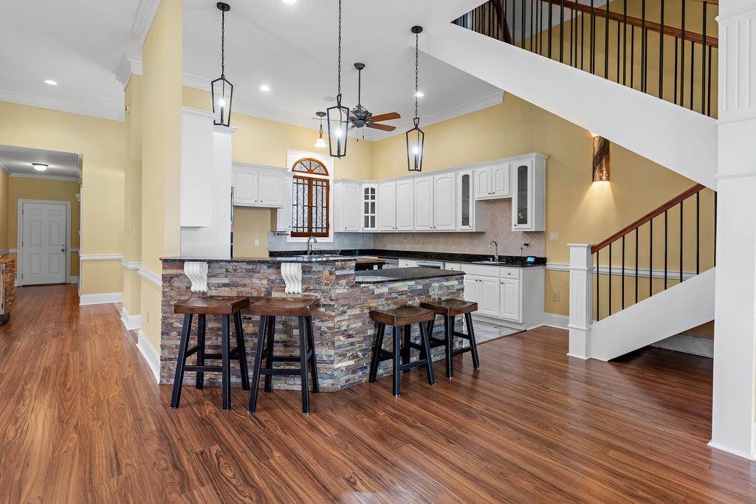
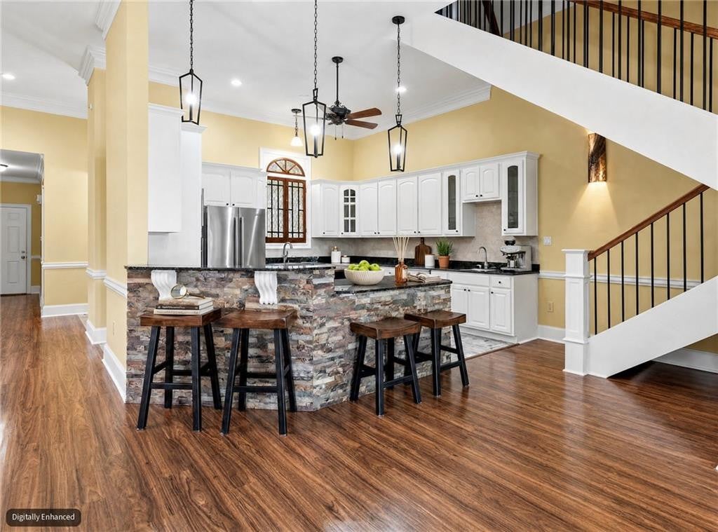
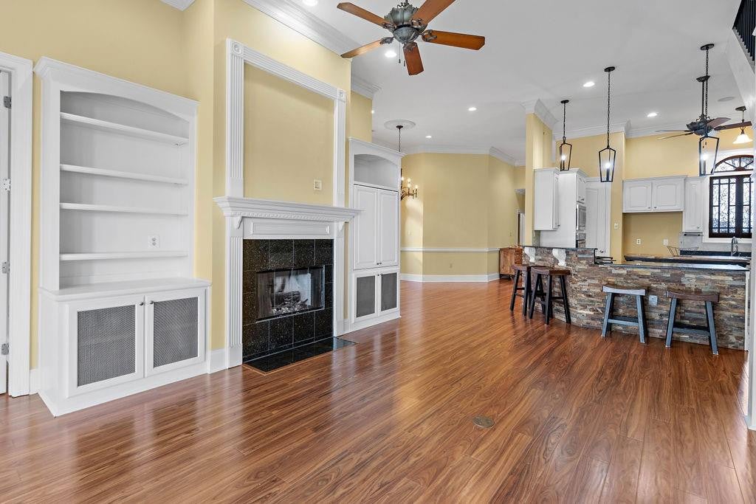
Welcome to this amazing 4 bedroom 3 full bath waterfront home in the highly desirable Clipper Estates. Situated on a large picturesqe pond, this property offers a wonderful combination of comfortable living and a true waterfront lifestyle. The open concept allows you to enjoy the gorgeous views from the living area, kitchen, primary bedroom and upstairs in the bar area/ game room. Upstairs bar has sink, mini fridge, microwave for easy access. Step outside to your own private retreat featuring a beautiful built in pool, expansive water views and a boathouse with a lift, great for boating, fishing, and entertaining right in your own backyard. With spacious living areas, plenty of room for family and guests, and an incredible outdoor setting, this home was made for enjoying the best of Louisiana waterfront living. Minutes away from the interstate, shopping and restaurants.

Welcome to this amazing 4 bedroom 3 full bath waterfront home in the highly desirable Clipper Estates. Situated on a large picturesqe pond, this property offers a wonderful combination of comfortable living and a true waterfront lifestyle. The open concept allows you to enjoy the gorgeous views from the living area, kitchen, primary bedroom and upstairs in the bar area/ game room. Upstairs bar has sink, mini fridge, microwave for easy access.

Step outside to your own private retreat featuring a beautiful built in pool, expansive water views and a boathouse with a lift, great for boating, fishing, and entertaining right in your own backyard. With spacious living areas, plenty of room for family and guests, and an incredible outdoor setting, this home was made for enjoying the best of Louisiana waterfront living. Minutes away from the interstate, shopping and restaurants.

SAVINGS CALCULATOR
$11,500
If listed with 1 Percent Lists
Estimated savings vs. a traditional 3% listing commission.
MORTGAGE CALCULATOR
$2,908
Estimate only — not a loan offer. Consult a lender for actual terms.

LISTING SNAPSHOT

Price$575,000
Bedrooms4
Full Baths3
Half Baths0
Inside Area (SqFt)2,726 sqft
Lot Size0.1595 Acres
Year Built2002
MLS® Number2575407
StatusActive
Property TaxN/A
HOA/Condo/Coop Fees133.33

GENERAL

Acres0.1595
Cross StreetClipper
DisclosuresCovenants, Conditions & Restrictions, Property As Is
FoundationSlab
GarageYes
LevelsTwo
Parking Spaces2
Property Sub TypeSingle Family Residence
SewerOther
SqFt Total3250
StyleFrench Provincial
UtilitiesNatural Gas Available
Water SourcePublic

INTERIOR

CoolingMulti Units
FireplaceYes
Fireplace FeaturesGas
HeatingCentral
BedroomDimensions - 15x10, Level - First
Game RoomDimensions - 25.05x14.04, Level - Second
KitchenDimensions - 15.02x14.01, Level - First
Living RoomDimensions - 14.06x19.09, Level - First
Master BedroomDimensions - 15.00x12.11, Level - First
Sitting RoomDimensions - 10.05x9.3, Level - Second

EXTERIOR

Construction DetailsBrick, Stucco
Lot FeaturesOther
Pool FeaturesIn Ground
RoofAsphalt, Shingle

COMMUNITY

Association Fee$400.0
Association Fee FrequencyQuarterly

PRICE & LISTING HISTORY

September 18, 2026$575,000
September 3, 2026Active

Listing courtesy of Premier Edge Real Estate (985-590-9280)

IDX information is provided exclusively for consumers’ personal, non-commercial use, that it may not be used for any purpose other than to identify prospective properties consumers may be interested in purchasing, and that the data is deemed reliable but is not guaranteed accurate by the MLS. ©2026 ROAM MLS.

About this office

Listings on this page are served for 1 Percent Lists.

Scroll to Top