7868 Forest Keep Circle
$3,600,000
Sold

7868 Forest Keep Circle

Parker, CO 80134
Browse more homes in Parker, CO
5
Beds
3.5
Baths
7,235
SqFt
2021
Built
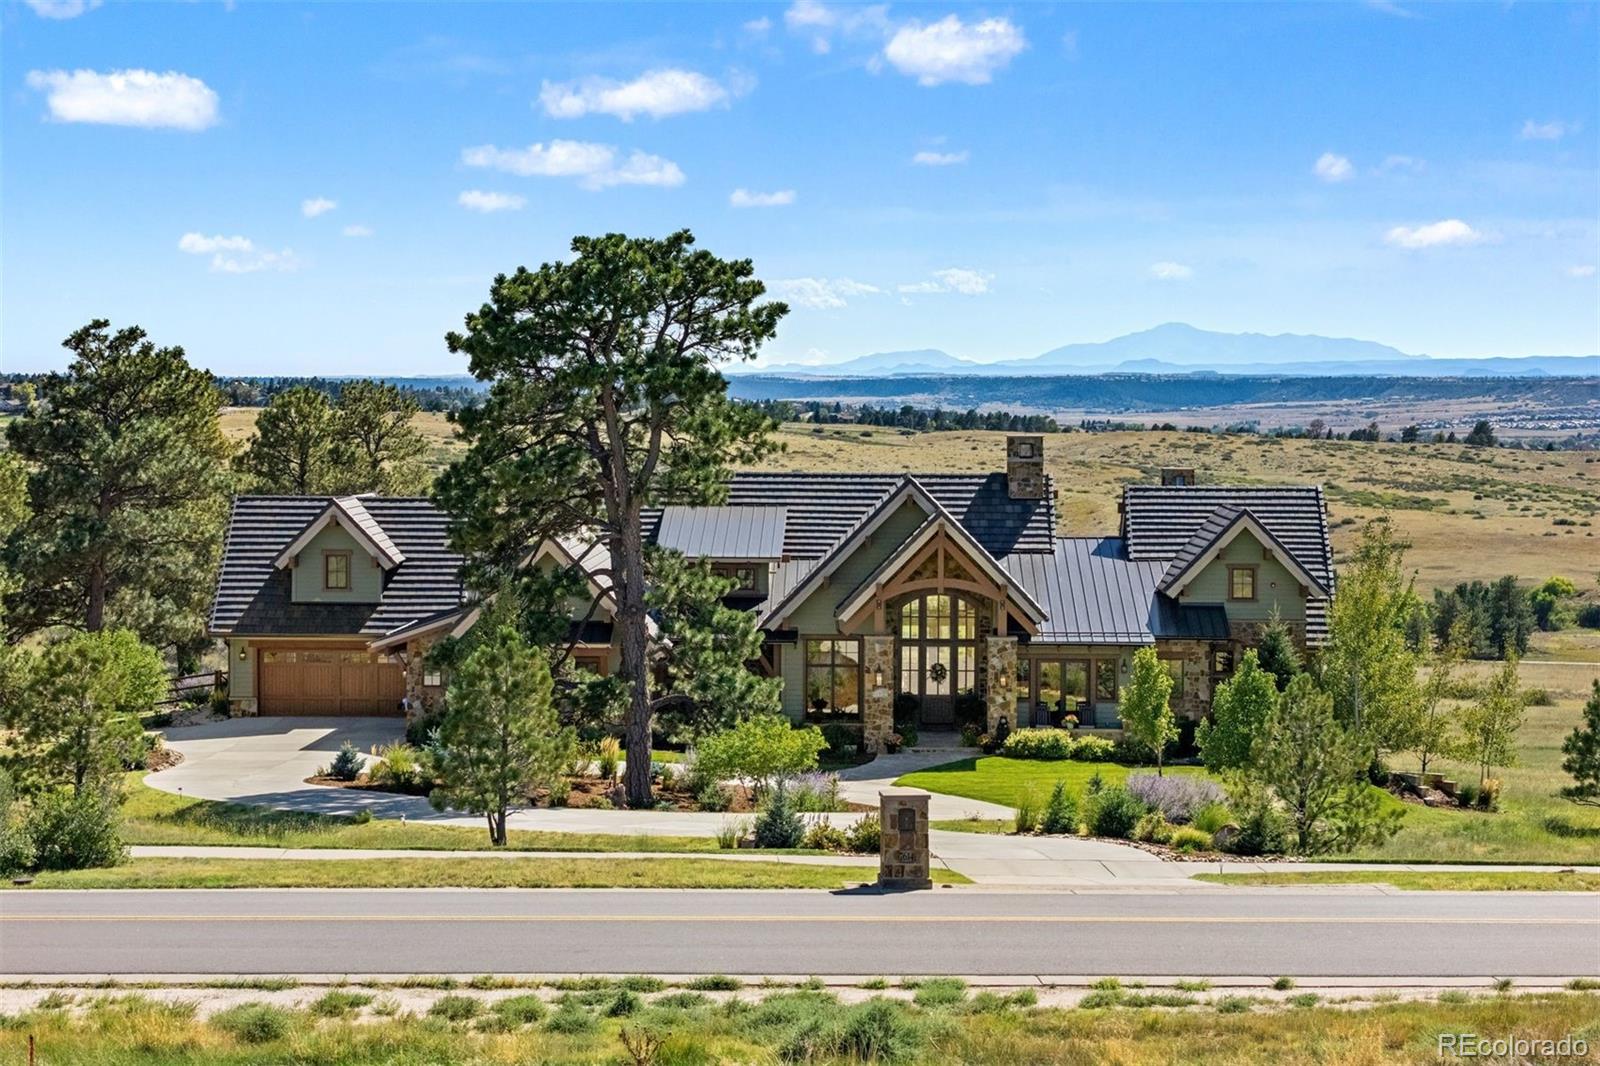
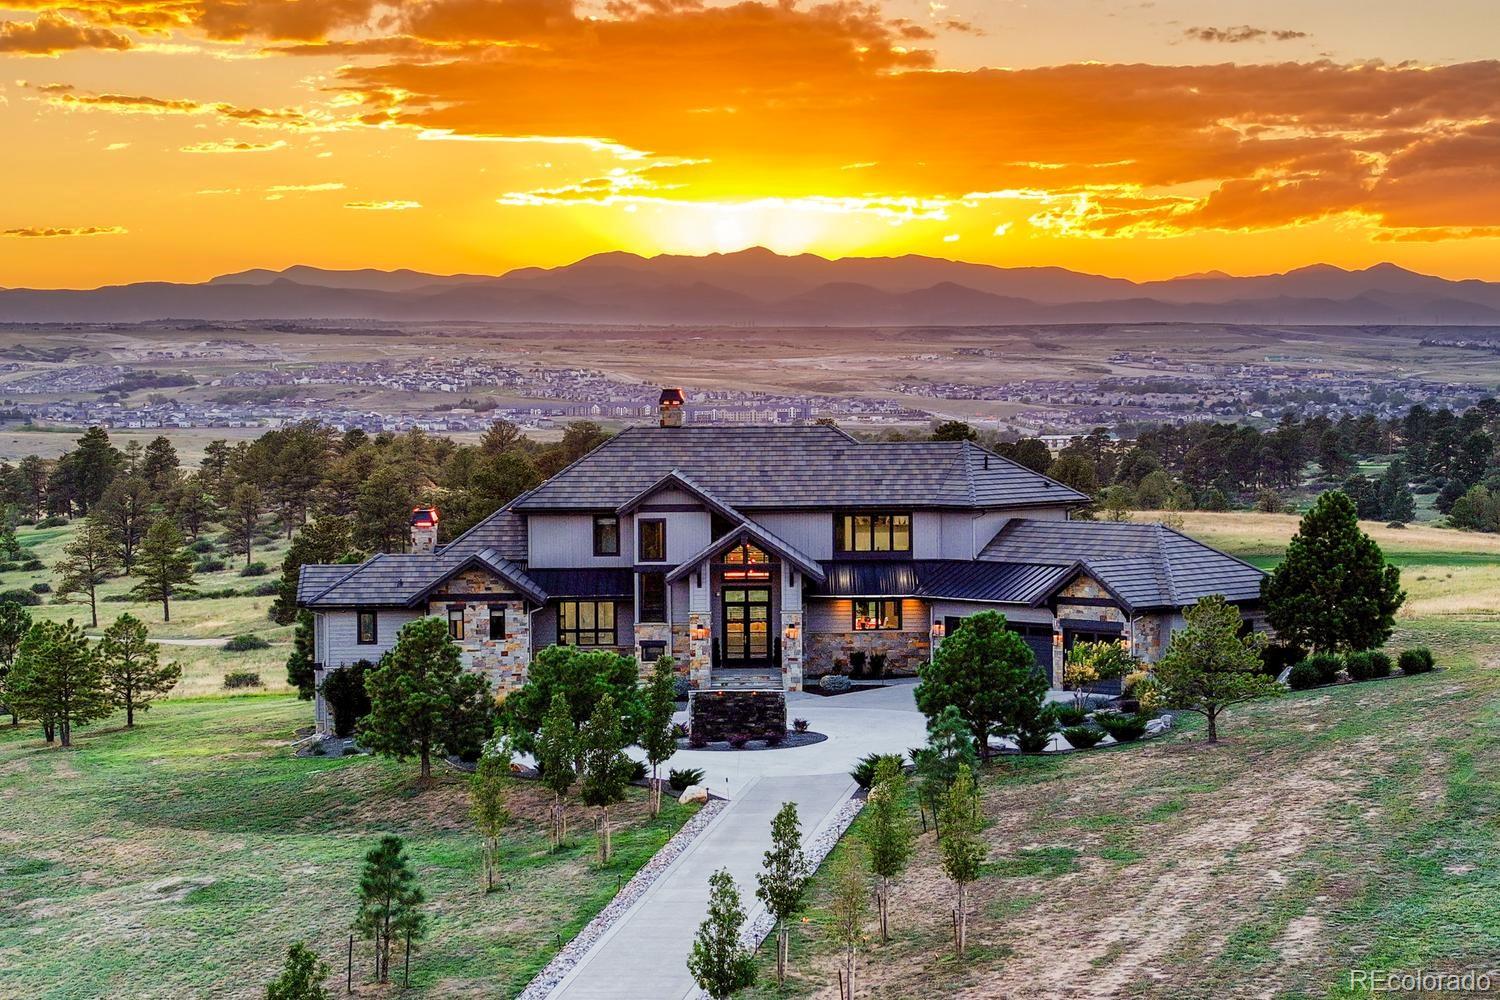
Named Denver Life Magazine’s 2021 Designer Showhouse, this residence is as refined as it is remarkable. A rare mountain-view 5 bed | 6 bath 2+ acre estate located in the coveted, gated Colorado Golf Club community, this home is perfectly poised to offer mile high living at its finest on one of the neighborhood's most desirable lots. At its heart, the great room boasts a gas fireplace with a striking floor-to-ceiling stone | tile statement wall and 10-foot, 5-panel sliding doors opening to an enormous deck with sweeping Front Range views. The elevated kitchen features professional-grade appliances, quartz and soapstone accents, and a back kitchen worthy of a chef. Framed within a gorgeous vista, the primary suite offers a spa-inspired bathroom, glass-faced shower, unique dual vanities, and a sizeable closet. Grounded by an excellent open flow, the main level continues with an inviting dining room, sunlit office, laundry room, powder room, & anomalous main level guest bedroom with en suite bath. Upstairs, a private suite perched above the trees is one that your guests won't want to leave. The walk-out lower level impresses with a stylish rec room, family room, climate-controlled wine room, gym, 2 additional bedrooms with en suite baths, and ample unfinished storage. Outdoors, the serene setting unfolds like a nature preserve with manicured landscaping, expansive patios, and a large deck - creating multiple venues for relaxation and entertaining. A true oasis, every amenity has been considered including a Savant whole-home audio system, elevator shaft, and 6-car garage. Unmatched, the community offers world-class golf and miles of private trails. To put it simply, impactful living opportunities like this are exceedingly rare and almost impossible to replicate—an award-winning estate exceptionally positioned among soaring pine trees that embodies elegance, privacy, and peacefulness while showcasing extraordinary architecture, modern design, and impeccable finishes.

Named Denver Life Magazine’s 2021 Designer Showhouse, this residence is as refined as it is remarkable. A rare mountain-view 5 bed | 6 bath 2+ acre estate located in the coveted, gated Colorado Golf Club community, this home is perfectly poised to offer mile high living at its finest on one of the neighborhood's most desirable lots. At its heart, the great room boasts a gas fireplace with a striking floor-to-ceiling stone | tile statement wall and 10-foot, 5-panel sliding doors opening to an enormous deck with sweeping Front Range views. The elevated kitchen features professional-grade appliances, quartz and soapstone accents, and a back kitchen worthy of a chef.

Framed within a gorgeous vista, the primary suite offers a spa-inspired bathroom, glass-faced shower, unique dual vanities, and a sizeable closet. Grounded by an excellent open flow, the main level continues with an inviting dining room, sunlit office, laundry room, powder room, & anomalous main level guest bedroom with en suite bath. Upstairs, a private suite perched above the trees is one that your guests won't want to leave. The walk-out lower level impresses with a stylish rec room, family room, climate-controlled wine room, gym, 2 additional bedrooms with en suite baths, and ample unfinished storage.

Outdoors, the serene setting unfolds like a nature preserve with manicured landscaping, expansive patios, and a large deck - creating multiple venues for relaxation and entertaining. A true oasis, every amenity has been considered including a Savant whole-home audio system, elevator shaft, and 6-car garage. Unmatched, the community offers world-class golf and miles of private trails. To put it simply, impactful living opportunities like this are exceedingly rare and almost impossible to replicate—an award-winning estate exceptionally positioned among soaring pine trees that embodies elegance, privacy, and peacefulness while showcasing extraordinary architecture, modern design, and impeccable finishes.

SAVINGS CALCULATOR
$72,000
If listed with 1 Percent Lists
Estimated savings vs. a traditional 3% listing commission.
MORTGAGE CALCULATOR
$18,204
Estimate only — not a loan offer. Consult a lender for actual terms.

LISTING SNAPSHOT

Price$3,600,000
Bedrooms5
Full Baths1
Half Baths5
Inside Area (SqFt)7,235 sqft
Lot Size2.06 Acres
Year Built2021
MLS® Number9747299
StatusSold
Property Tax27231
HOA/Condo/Coop Fees245.5

GENERAL

Acres2.06
Attached GarageYes
GarageYes
Garage Spaces6
LevelsTwo
ParkingOversized, Storage, Attached
Parking Spaces6
Property Sub TypeSingle Family Residence
SewerPublic Sewer
SqFt Above4464
SqFt Below2771
SqFt Total7627
StyleContemporary
UtilitiesNatural Gas Available, Cable Available, Electricity Connected, Natural Gas Connected, Phone Available
Water SourcePublic
ZoningPDNU

INTERIOR

AppliancesBar Fridge, Dishwasher, Disposal, Dryer, Gas Water Heater, Microwave, Oven, Range Hood, Refrigerator, Washer, Wine Cooler
BasementWalk-Out Access
CoolingCeiling Fan(s), Central Air
Electric440 Volts
FireplaceYes
Fireplace FeaturesBedroom, Gas, Living Room, Recreation Room
Fireplaces3
FlooringCarpet, Tile, Wood
HeatingForced Air, Natural Gas
InteriorBuilt-in Features, Ceiling Fan(s), Eat-in Kitchen, Entrance Foyer, High Ceilings, Kitchen Island, Open Floorplan, Pantry, Smart Thermostat, Sound System, Walk-In Closet(s), Wet Bar
Laundry FeaturesSink
Main Level Bedrooms2
Window FeaturesSkylight(s), Window Coverings
Bathroom FullDimensions - 20 x 19, Level - Main, Description - The primary bath is a spa-like sanctuary with floor-to-ceiling windows, a sleek dual vanity, a soaking tub framed by nature views, and a glass-enclosed shower with a striking stone bench.
Bathroom HalfDimensions - 7 x 11, Level - Main, Description - The powder room is a chic statement space with designer wallpaper, herringbone tile accents, a sleek vanity, and globe pendant lighting.
Bathroom Three QuarterDimensions - 8 x 9, Level - Main, Description - The en suite to bedroom 2 features a sleek floating vanity with a circular undermount sink, modern pendant lighting, and a frameless glass shower accented by geometric tile.
BedroomDimensions - 13 x 14, Level - Basement, Description - Second lower-level bedroom (bedroom 5) is highlighted by a distinctive patterned accent wall with a built-in display shelf.
Dining RoomDimensions - 17 x 15, Level - Main, Description - A sophisticated dining area with large bright windows, a sculptural chandelier, and a sleek modern partition for added architectural drama.
Exercise RoomDimensions - 15 x 13, Level - Basement, Description - The home gym is a bright, energizing space with rubber flooring, a full wall of windows, and a sleek infrared sauna.
Family RoomDimensions - 14 x 22, Level - Basement, Description - The lower-level family room is a cozy retreat with a bold accent wall and built-in shelving.
Great RoomDimensions - 25 x 25, Level - Main, Description - A soaring great room with floor-to-ceiling windows, a striking stone fireplace, and seamless indoor-outdoor living.
KitchenDimensions - 17 x 20, Level - Main, Description - Modern chef’s kitchen with a bold soapstone island, custom cabinetry, designer lighting, and expansive views.
LaundryDimensions - 8 x 15, Level - Main, Description - Sizeable laundry room with warm wood cabinetry.
Media RoomDimensions - 18 x 13, Level - Basement, Description - Lower-level rec room | media room with wet bar and walkout access.
Mud RoomDimensions - 17 x 20, Level - Main, Description - The mud room is conveniently located next to the garage and includes a built-in bench.
OfficeDimensions - 8 x 15, Level - Main, Description - Convenient office nook located near the garage.
Wine CellarDimensions - 7 x 10, Level - Basement, Description - The lower-level wine room (holds 150+ bottles) is a refined showcase with custom wood and metal racks, sleek counters, and glass entry—perfect for displaying and savoring a curated collection.

EXTERIOR

Construction DetailsFrame, Stone, Stucco, Wood Siding
ExteriorBalcony, Fire Pit, Gas Grill, Lighting, Private Yard
FencingNone
Lot FeaturesCorner Lot, Cul-De-Sac, Landscaped, Level, Many Trees, Secluded, Sprinklers In Front, Sprinklers In Rear
Patio And PorchCovered, Deck, Front Porch, Patio
RoofConcrete, Metal
ViewMountain(s)
WaterviewMountain(s)
Windows/DoorsSkylight(s), Window Coverings

COMMUNITY

Association AmenitiesGated, Security, Trail(s)
Association Fee$526.0
Association Fee FrequencyAnnually
Additional Association Fee$2420.0
Additional Association Fee FrequencyAnnually
School DistrictDouglas RE-1
Financing Terms AvailableCash, Conventional
RoadsPaved

SCHOOLS

School DistrictDouglas RE-1
Elementary SchoolNortheast
Middle SchoolSagewood
High SchoolPonderosa

PRICE & LISTING HISTORY

July 20, 2026Closed
April 18, 2026$3,995,000

Listing courtesy of LIV Sotheby's International Realty (schadwick@livsothebysrealty.com,303-829-4713)

Comps

Limited comparable sales data available in this area.

Want to see Our Guess?

Create a free account to unlock our estimated value for this home, based on the comps below.

Based on $257/sqft in this area
Most Similar
8690 Preservation Trail
Parker, CO 80134
5 bd · 3 ba · 7,837 sqft
Sold $4,620,00007/15/2026
  • Square Footage−$154,647
  • Bedrooms$0
  • Bathrooms+$7,707
  • Garage$0
  • Lot Size−$312,244
  • Market Trend−$660,499
Adjusted Price$3,500,317

Similar Listings Nearby

7614 Preservation Trail
Active
$4,150,000
7614 Preservation Trail, Parker, CO 80134
5 bd · 6 ba · 5,870 sqft
8475 Lost Reserve Court
Active
$4,299,000
8475 Lost Reserve Court, Parker, CO 80134
6 bd · 7 ba · 7,702 sqft
Scroll to Top