
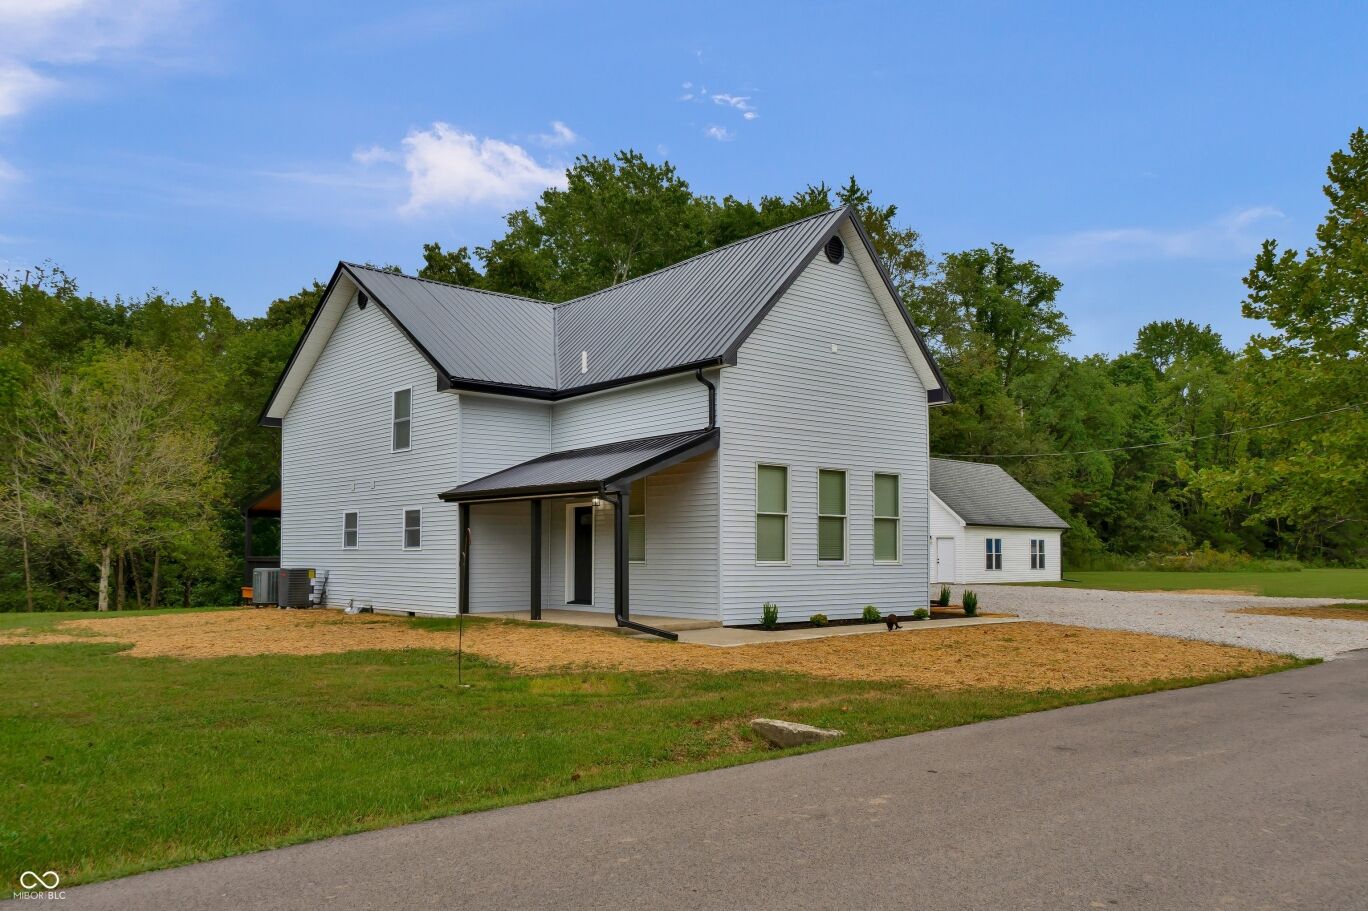


Welcome to 6850 N Base Road - a stunning luxury farmhouse estate where timeless character meets modern sophistication. Completely remodeled and restored from the ground up, this exceptional property offers 3 large bedrooms, 3 full bathrooms, 2 bonus rooms that could function as 4th and 5th bedrooms and a dedicated office that could easily function as a 6th bedroom. Situated on 1.69 acres, it offers a private setting while remaining conveniently close to town. From the moment you arrive, the craftsmanship is evident.
New landscaping, new concrete sidewalk, a massive parking area, and an impressive 700-square-foot covered wraparound porch create an unforgettable first impression. Built for decades of enjoyment, the porch features a stained ceiling, substantial 6x6 posts, and 2-by lumber construction rather than traditional deck boards. Inside, the dramatic living room showcases a nearly 16-foot vaulted ceiling and a floor-to-ceiling shiplap accent wall. The spacious dining area easily accommodates a large table, perfect for entertaining family and guests.
The beautifully appointed kitchen features new soft-close cabinetry with crown molding, new stainless-steel appliances, and luxury granite countertops. A dedicated main-level laundry room adds convenience. The expansive upstairs primary suite measures approximately 15.5' x 26' and offers a huge walk-in closet plus a second large closet. The luxurious ensuite bathroom features a large soaking tub and separate tiled shower, creating a private retreat.
Outside, the oversized detached two-car garage is insulated and finished, offering excellent space for vehicles, hobbies, or a workshop, with potential to add a large loft for additional storage. Every detail of this property has been thoughtfully designed and upgraded. If you're looking for a truly distinctive home that combines luxury, character, craftsmanship, privacy, and convenience, 6850 N Base Road is an opportunity you won't want to mis
LISTING SNAPSHOT
GENERAL
INTERIOR
EXTERIOR
COMMUNITY
SCHOOLS
PRICE & LISTING HISTORY
Listing courtesy of 1 Percent Lists Indiana Real Estate (listwithflora@gmail.com)

Listings courtesy of Metropolitan Indianapolis Board of REALTORS® as distributed by MLS GRID. All information is provided exclusively for consumers’ personal, non-commercial use, and may not be used for any purpose other than to identify prospective properties that a consumer may be interested in purchasing. All information is believed to be reliable but is not guaranteed and should be independently verified.
Based on information submitted to the MLS GRID as of 2026-10-14 02:28 PM UTC. All data is obtained from various sources and may not have been verified by broker or MLS GRID. Supplied Open House Information is subject to change without notice. All information should be independently reviewed and verified for accuracy. Properties may or may not be listed by the office/agent presenting the information.
Copyright © 2026 Metropolitan Indianapolis Board of REALTORS®. All rights reserved.
About this office
Listings on this page are served for 1 Percent Lists Indiana Real Estate.
Comps
Limited comparable sales data available in this area.
Create a free account to unlock our estimated home value for this listing.
Similar Listings Nearby


