8675 N State Highway 3
$379,900
Active

8675 N State Highway 3

North Vernon, IN 47265
Browse more homes in North Vernon, IN
3
Beds
2.5
Baths
2,760
SqFt
1833
Built
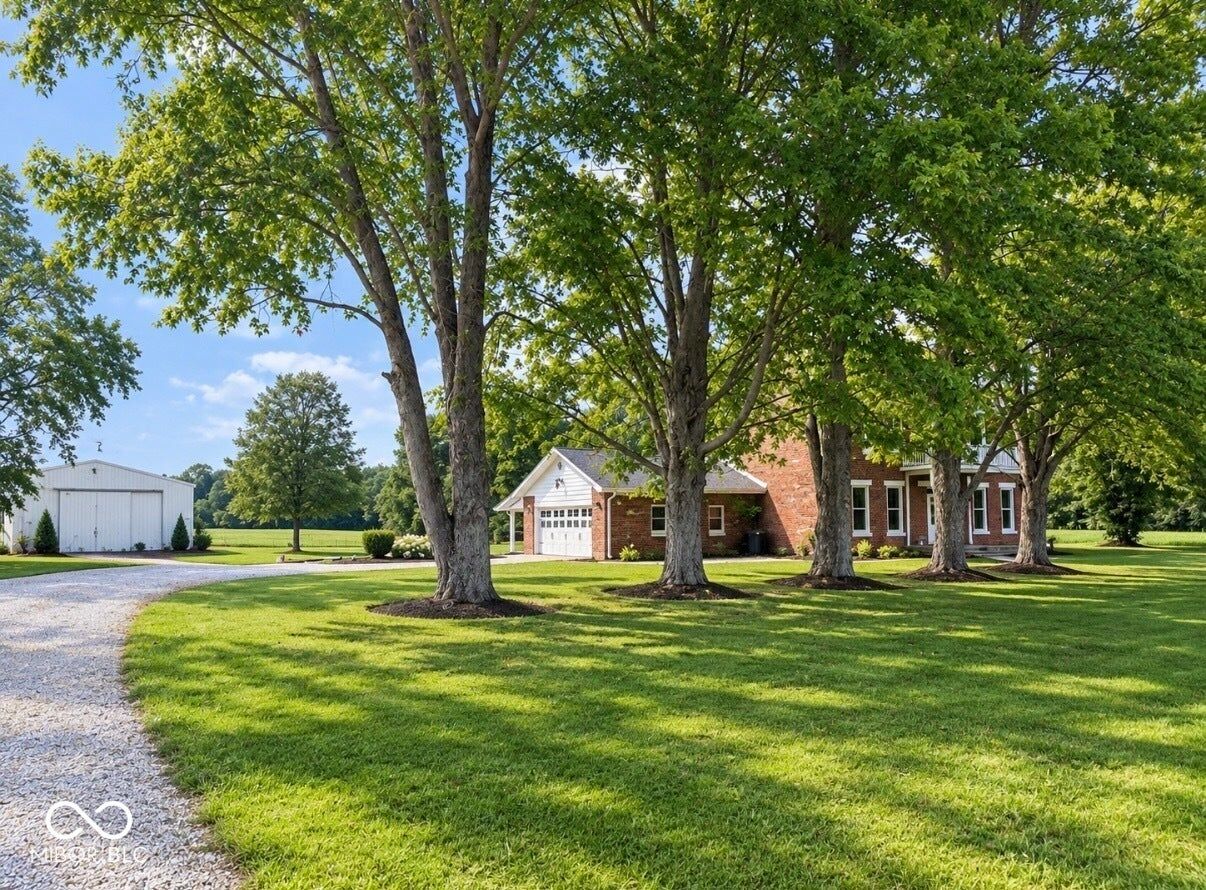
This newly remodeled 2,760 sq. ft. farm home offers a move-in-ready interior, leaving you ample time to focus on your 3-acre vision. The home features an airy, open layout with soaring high ceilings and a thoughtful 4-bedroom, 2.5-bathroom configuration, plus a dedicated playroom. Each of the oversized bedrooms is equipped with two large closets, providing rare and abundant storage for a home of this style. Surrounded by quiet open fields, the property is uniquely positioned for energy independence; with only one utility bill (electric), the unobstructed sun and wind make it a prime candidate for adding solar or wind power to go completely off-grid. The outdoor infrastructure is anchored by a professional-grade 40x60 pole barn that serves as the ultimate high-end workshop or equipment hub. This massive post-frame structure features a durable concrete floor, three skylights for natural task lighting, and three extra-tall doors-perfect for housing a motorhome, boat, or heavy farm machinery. Whether you are a car collector, a master craftsman, or need a staging area for a home-based business, this barn offers the scale and utility to support any ambitious project. The 3-acre lot provides a sun-drenched blank canvas for a modern homesteading lifestyle. From the comfort of your front, side, and back porches, you can overlook your future orchard, vineyard, and greenhouses. The level footprint and surrounding fields offer the ideal environment for establishing rows of fruit trees and grape vines, with plenty of room remaining for livestock or sustainable gardens. This property is a rare find that perfectly balances a fully updated farmhouse with the raw potential for agricultural and mechanical self-sufficiency.

This newly remodeled 2,760 sq. ft. farm home offers a move-in-ready interior, leaving you ample time to focus on your 3-acre vision. The home features an airy, open layout with soaring high ceilings and a thoughtful 4-bedroom, 2.5-bathroom configuration, plus a dedicated playroom. Each of the oversized bedrooms is equipped with two large closets, providing rare and abundant storage for a home of this style. Surrounded by quiet open fields, the property is uniquely positioned for energy independence; with only one utility bill (electric), the unobstructed sun and wind make it a prime candidate for adding solar or wind power to go completely off-grid.

The outdoor infrastructure is anchored by a professional-grade 40x60 pole barn that serves as the ultimate high-end workshop or equipment hub. This massive post-frame structure features a durable concrete floor, three skylights for natural task lighting, and three extra-tall doors-perfect for housing a motorhome, boat, or heavy farm machinery. Whether you are a car collector, a master craftsman, or need a staging area for a home-based business, this barn offers the scale and utility to support any ambitious project. The 3-acre lot provides a sun-drenched blank canvas for a modern homesteading lifestyle.

From the comfort of your front, side, and back porches, you can overlook your future orchard, vineyard, and greenhouses. The level footprint and surrounding fields offer the ideal environment for establishing rows of fruit trees and grape vines, with plenty of room remaining for livestock or sustainable gardens. This property is a rare find that perfectly balances a fully updated farmhouse with the raw potential for agricultural and mechanical self-sufficiency.

SAVINGS CALCULATOR
$7,598
If listed with 1 Percent Lists
Estimated savings vs. a traditional 3% listing commission.
MORTGAGE CALCULATOR
$1,921
Estimate only — not a loan offer. Consult a lender for actual terms.

LISTING SNAPSHOT

Price$379,900
Bedrooms3
Full Baths2
Half Baths1
Inside Area (SqFt)2,760 sqft
Lot Size2.91 Acres
Year Built1833
MLS® Number22090682
StatusActive
Property TaxN/A
HOA/Condo/Coop FeesN/A

GENERAL

Acres2.91
FoundationOther
GarageYes
Garage Spaces2
ParkingAttached
Property Sub TypeSingle Family Residence
SewerSeptic Tank
SqFt Total2760
StyleColonial
UtilitiesCable Available
Water SourceWell, Private

INTERIOR

AppliancesDishwasher, Microwave, Electric Oven, Refrigerator
CoolingCentral Air
FireplaceYes
Fireplace FeaturesElectric, Wood Burning
Fireplaces2
HeatingForced Air
InteriorVaulted Ceiling(s), Pantry
Main Level Bedrooms1

EXTERIOR

Construction DetailsBrick
Other StructuresBarn(s)

COMMUNITY

MLS Area4002 - Jennings - Sand Creek
School DistrictJennings County School Corporation
TownshipSand Creek
Horse PropertyNone

SCHOOLS

School DistrictJennings County School Corporation

PRICE & LISTING HISTORY

September 3, 2026$379,900
September 3, 2026Active

Listing courtesy of REMAX ONE (buyandsellwithmichelle1@gmail.com)

Listing courtesy of REMAX ONE (317) 512-0865


Listings courtesy of Metropolitan Indianapolis Board of REALTORS® as distributed by MLS GRID. All information is provided exclusively for consumers’ personal, non-commercial use, and may not be used for any purpose other than to identify prospective properties that a consumer may be interested in purchasing. All information is believed to be reliable but is not guaranteed and should be independently verified.

Based on information submitted to the MLS GRID as of 2026-10-03 11:55 PM UTC. All data is obtained from various sources and may not have been verified by broker or MLS GRID. Supplied Open House Information is subject to change without notice. All information should be independently reviewed and verified for accuracy. Properties may or may not be listed by the office/agent presenting the information.

Copyright © 2026 Metropolitan Indianapolis Board of REALTORS®. All rights reserved.

About this office

Listings on this page are served for 1 Percent Lists Indiana Real Estate.

Comps

Limited comparable sales data available in this area.

Want to see Our Guess?

Create a free account to unlock our estimated home value for this listing.

Scroll to Top