


$349,900
Active 3
Beds
2
Baths
2,934
SqFt
1975
Built
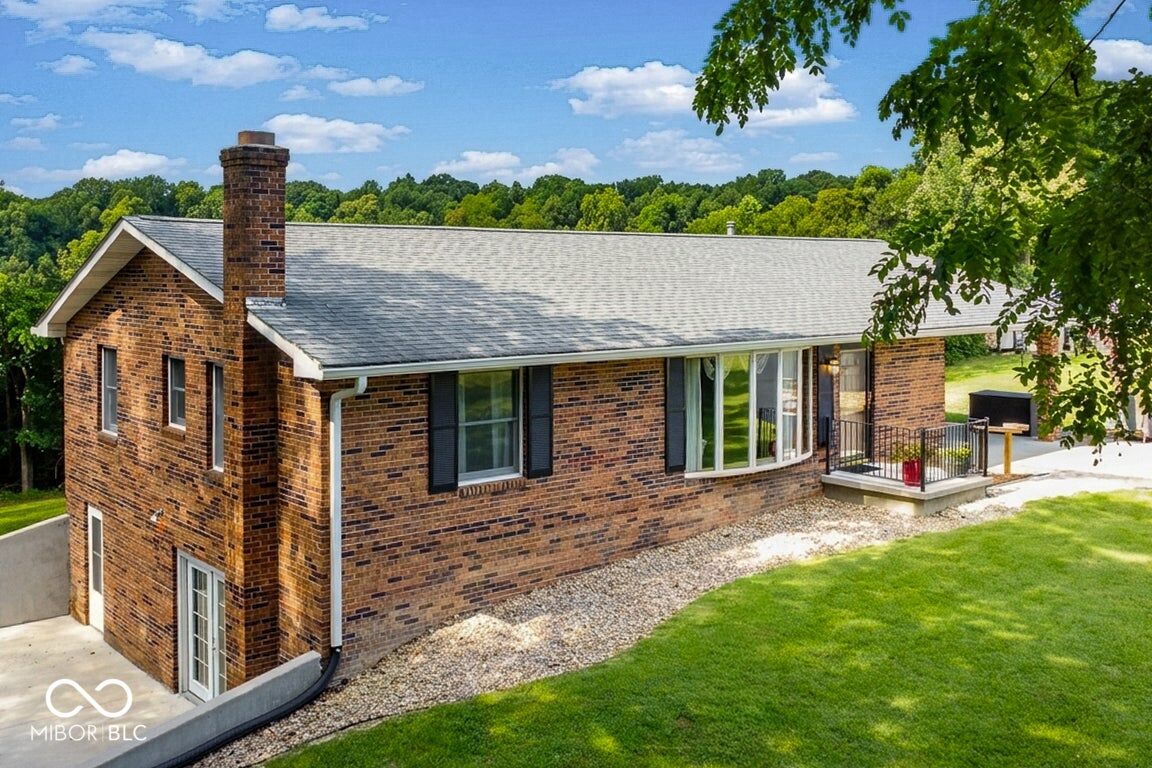
This property on just over 5 Acres has Country Charm, yet minutes from town adding to both privacy & convenience. This spacious, well-maintained Brick Ranch Home with Full Walkout Basement offers an abundance of space with 3 bedrooms (plus a bonus room), 2 Full Baths - both have been recently renovated. All Kitchen Appliances & 2 Exterior Storage Sheds Remain. From the moment you arrive, you'll be captivated by the beautifully manicured landscaping and welcoming exterior.
This property on just over 5 Acres has Country Charm, yet minutes from town adding to both privacy & convenience. This spacious, well-maintained Brick Ranch Home with Full Walkout Basement offers an abundance of space with 3 bedrooms (plus a bonus room), 2 Full Baths - both have been recently renovated. All Kitchen Appliances & 2 Exterior Storage Sheds Remain. From the moment you arrive, you'll be captivated by the beautifully manicured landscaping and welcoming exterior.
SAVINGS CALCULATOR
$6,998
If listed with 1 Percent Lists
Estimated savings vs. a traditional 3% listing commission.
MORTGAGE CALCULATOR
$1,769
Estimate only — not a loan offer. Consult a lender for actual terms.
LISTING SNAPSHOT
Price$349,900
Bedrooms3
Full Baths2
Half Baths0
Inside Area (SqFt)2,934 sqft
Lot Size5.13 Acres
Year Built1975
MLS® Number22122317
StatusActive
Property TaxN/A
HOA/Condo/Coop FeesN/A
GENERAL
Acres5.13
FoundationBlock
LevelsTwo
ParkingCarport
Property Sub TypeSingle Family Residence
SqFt Below1467
SqFt Total2934
StyleRanch
UtilitiesCable Available, Cable Connected, Electricity Connected
Water SourcePublic
INTERIOR
AppliancesDishwasher, Dryer, Microwave, Electric Oven, Refrigerator, Washer, Water Softener Owned
BasementSump Pump, Storage Space, Walk-Out Access
CoolingCentral Air
FireplaceYes
Fireplace FeaturesBasement, Family Room, Insert
Fireplaces1
HeatingFireplace Insert, Heat Pump, Wood
InteriorEat-in Kitchen, Wired for Data, Wet Bar
Laundry FeaturesIn Basement
Main Level Bedrooms3
Window FeaturesWood Frames
EXTERIOR
Construction DetailsBrick
ExteriorStorage
Lot FeaturesWooded
Patio And PorchCovered, Deck
ViewTrees/Woods
WaterviewTrees/Woods
Windows/DoorsWood Frames
COMMUNITY
MLS Area4005 - Jennings - Center
School DistrictJennings County School Corporation
TownshipCenter
Horse PropertyNone
SCHOOLS
School DistrictJennings County School Corporation
Middle SchoolJennings County Middle School
High SchoolJennings County High School
PRICE & LISTING HISTORY
September 30, 2026$349,900
September 18, 2026Active
Listing courtesy of CENTURY 21 Scheetz (nnoblitt@c21scheetz.com)
Listing courtesy of CENTURY 21 Scheetz (812) 343-3843

Listings courtesy of Metropolitan Indianapolis Board of REALTORS® as distributed by MLS GRID. All information is provided exclusively for consumers’ personal, non-commercial use, and may not be used for any purpose other than to identify prospective properties that a consumer may be interested in purchasing. All information is believed to be reliable but is not guaranteed and should be independently verified.
Based on information submitted to the MLS GRID as of 2026-10-09 11:46 AM UTC. All data is obtained from various sources and may not have been verified by broker or MLS GRID. Supplied Open House Information is subject to change without notice. All information should be independently reviewed and verified for accuracy. Properties may or may not be listed by the office/agent presenting the information.
Copyright © 2026 Metropolitan Indianapolis Board of REALTORS®. All rights reserved.
About this office
Listings on this page are served for 1 Percent Lists Indiana Real Estate.
Comps
Limited comparable sales data available in this area.
Want to see Our Guess?
Create a free account to unlock our estimated home value for this listing.


