1245 E Easy Street
$449,900
Active

1245 E Easy Street

North Vernon, IN 47265
Browse more homes in North Vernon, IN
3
Beds
2
Baths
2,280
SqFt
2026
Built
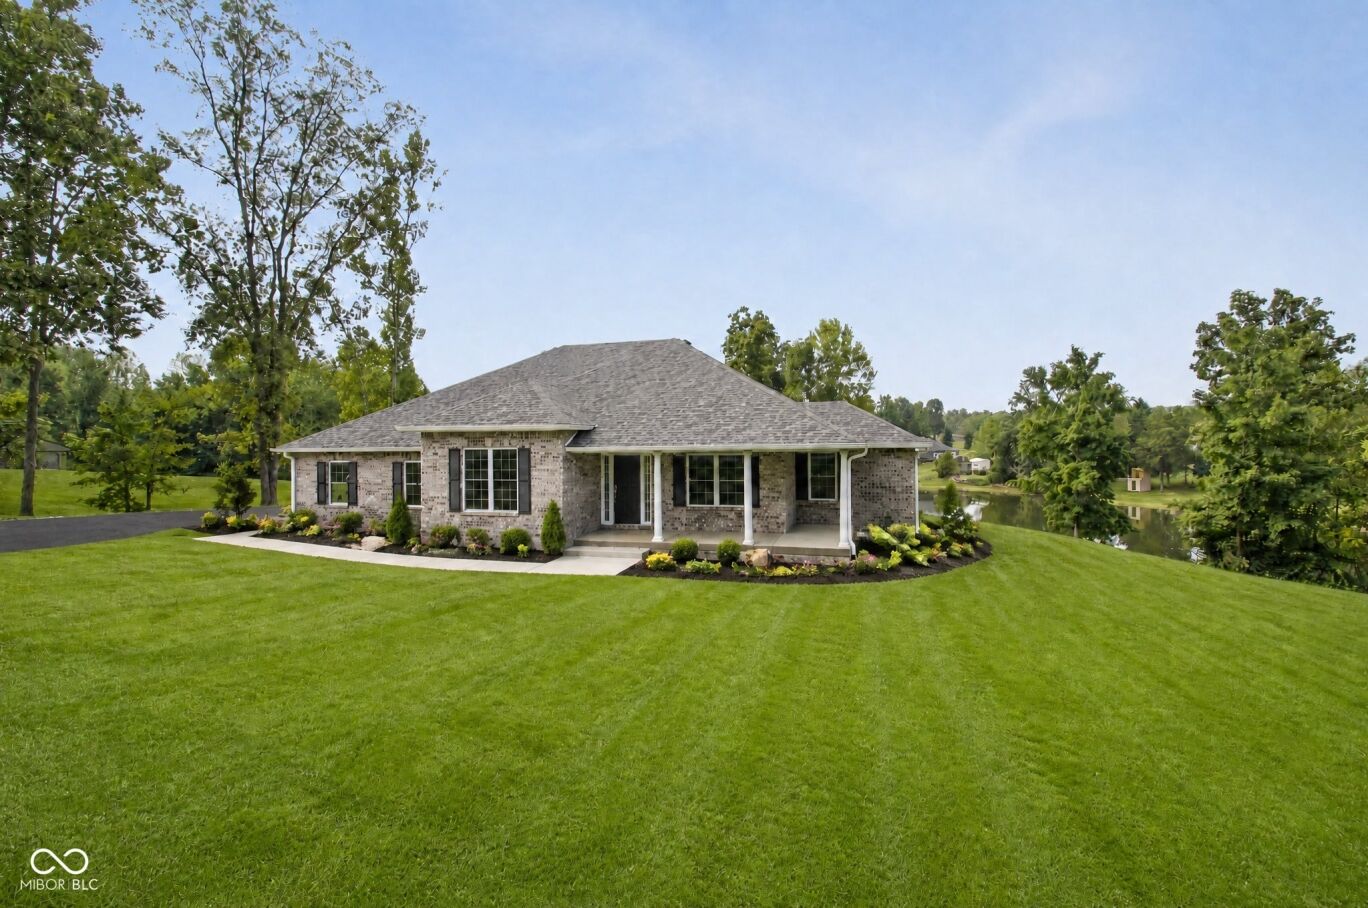
NEW CONSTRUCTION IN COUNTRY MEADOWS! This luxurious home is located on the pond with beautiful water views. The well crafted home has 2,140 sq. ft. and a large 3-car garage. This spacious home features 9 ft. ceilings, a large open-concept kitchen and living room, and brick exterior. The primary suite has a walk-in closet, large tile shower and double vanity. The kitchen has a large island with quartz countertops, tile backsplash, soft-closed cabinets and stainless steel appliances. The living room has a gas fireplace. The back of the house has expansive views of the pond, including a cover porch. The split floor plan provides tons of privacy. These houses always sell fast. Don't wait on this one.

NEW CONSTRUCTION IN COUNTRY MEADOWS! This luxurious home is located on the pond with beautiful water views. The well crafted home has 2,140 sq. ft. and a large 3-car garage. This spacious home features 9 ft. ceilings, a large open-concept kitchen and living room, and brick exterior.

The primary suite has a walk-in closet, large tile shower and double vanity. The kitchen has a large island with quartz countertops, tile backsplash, soft-closed cabinets and stainless steel appliances. The living room has a gas fireplace. The back of the house has expansive views of the pond, including a cover porch.

The split floor plan provides tons of privacy. These houses always sell fast. Don't wait on this one.

SAVINGS CALCULATOR
$8,998
If listed with 1 Percent Lists
Estimated savings vs. a traditional 3% listing commission.
MORTGAGE CALCULATOR
$2,275
Estimate only — not a loan offer. Consult a lender for actual terms.

LISTING SNAPSHOT

Price$449,900
Bedrooms3
Full Baths2
Half Baths0
Inside Area (SqFt)2,280 sqft
Lot Size1.09 Acres
Year Built2026
MLS® Number22120160
StatusActive
Property TaxN/A
HOA/Condo/Coop FeesN/A

GENERAL

Acres1.09
FoundationBlock
GarageYes
Garage Spaces3
Home WarrantyYes
LevelsOne
ParkingGarage Door Opener, Attached, Asphalt, Garage Faces Side
Property ConditionNew Construction
Property Sub TypeSingle Family Residence
SewerSeptic Tank
SqFt Total2280
StyleCraftsman
UtilitiesElectricity Connected, Water Connected
Water SourcePublic

INTERIOR

AppliancesDishwasher, Electric Water Heater, Disposal, Microwave, Electric Oven, Refrigerator
CoolingCentral Air
Electric200+ Amp Service, Underground
FireplaceYes
Fireplace FeaturesGas Starter, Living Room
Fireplaces1
FlooringHardwood
HeatingHeat Pump
InteriorHigh Ceilings, Kitchen Island, Walk-In Closet(s)
Laundry FeaturesLaundry Room, Sink
Main Level Bedrooms3
Window FeaturesScreens

EXTERIOR

Construction DetailsVinyl Siding, Brick
Lot FeaturesWaterfront
Patio And PorchCovered, Wrap Around
ViewNeighborhood, Pond
WaterfrontYes
Waterfront FeaturesPond, Waterfront
WaterviewNeighborhood, Pond
Windows/DoorsScreens

COMMUNITY

MLS Area4007 - Jennings - Vernon
School DistrictJennings County School Corporation
TownshipVernon
Horse PropertyNone

SCHOOLS

School DistrictJennings County School Corporation
Elementary SchoolNorth Vernon Elementary School
Middle SchoolJennings County Middle School
High SchoolJennings County High School

PRICE & LISTING HISTORY

September 9, 2026Active

Listing courtesy of Coldwell Banker Martin Miller Lamb (tylerastock@gmail.com)

Listing courtesy of Coldwell Banker Martin Miller Lamb (812) 592-3402


Listings courtesy of Metropolitan Indianapolis Board of REALTORS® as distributed by MLS GRID. All information is provided exclusively for consumers’ personal, non-commercial use, and may not be used for any purpose other than to identify prospective properties that a consumer may be interested in purchasing. All information is believed to be reliable but is not guaranteed and should be independently verified.

Based on information submitted to the MLS GRID as of 2026-10-05 07:28 AM UTC. All data is obtained from various sources and may not have been verified by broker or MLS GRID. Supplied Open House Information is subject to change without notice. All information should be independently reviewed and verified for accuracy. Properties may or may not be listed by the office/agent presenting the information.

Copyright © 2026 Metropolitan Indianapolis Board of REALTORS®. All rights reserved.

About this office

Listings on this page are served for 1 Percent Lists Indiana Real Estate.

Comps

Limited comparable sales data available in this area.

Want to see Our Guess?

Create a free account to unlock our estimated home value for this listing.

Scroll to Top