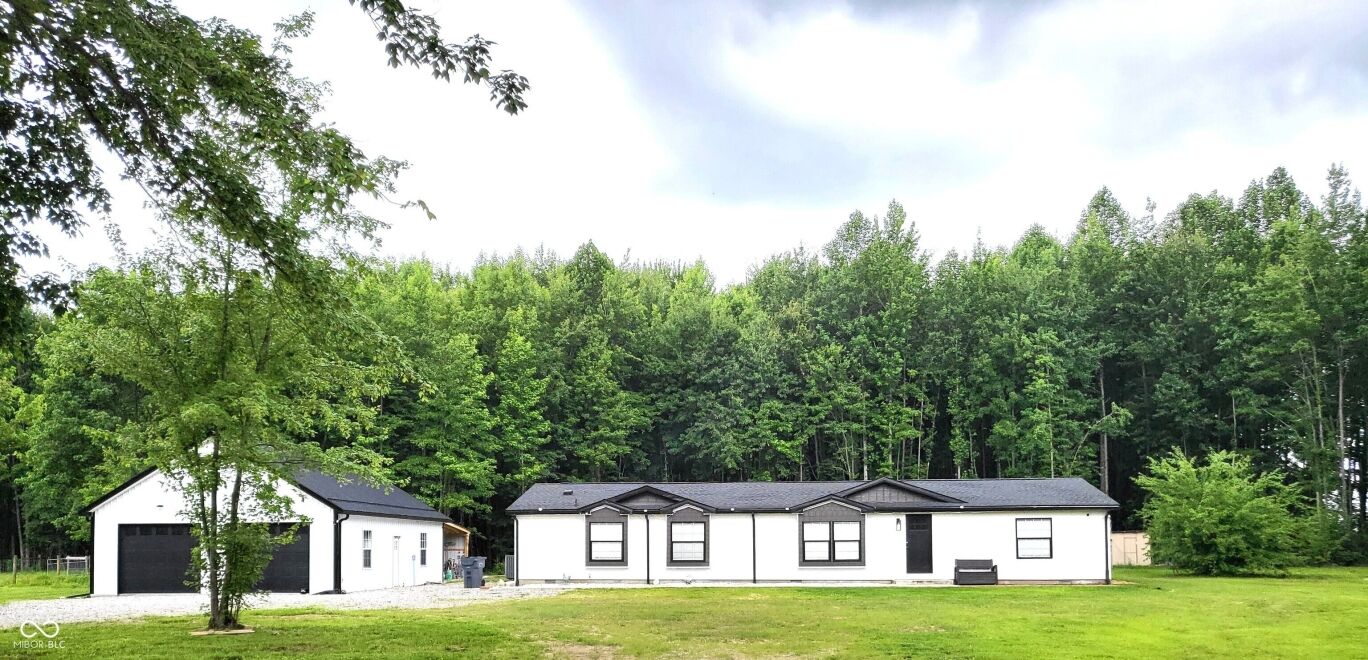
3235 N County Road 600 W
$299,900
Pending

3235 N County Road 600 W

North Vernon, IN 47265
Browse more homes in North Vernon, IN
3
Beds
2
Baths
1,716
SqFt
1997
Built
Discover a lifestyle of comfort and ease at 3235 N County Road 600 W, NORTHVERNON, IN. This completely renovated manufactured home, spanning 1716 square feet, is in great condition and offers a single-story living experience designed for effortless enjoyment. New septic system just installed in October 2025. The kitchen, a central hub for daily life, features a practical peninsula, providing both workspace and a casual dining area. A well-appointed bathroom offers the convenience of a double vanity, streamlining morning routines and adding a touch of everyday luxury. With its generous 2.01 acre lot, this property presents a remarkable opportunity to embrace expansive outdoor living. Oversized 1200 sq ft detached garage built in 2024 is great for hosting events or work shop. Garage features stairs to finished loft area, wood stove, a bathroom, and hook up for oven range. Schedule your private viewing and envision the possibilities this exceptional property offers.

Discover a lifestyle of comfort and ease at 3235 N County Road 600 W, NORTHVERNON, IN. This completely renovated manufactured home, spanning 1716 square feet, is in great condition and offers a single-story living experience designed for effortless enjoyment. New septic system just installed in October 2025. The kitchen, a central hub for daily life, features a practical peninsula, providing both workspace and a casual dining area.

A well-appointed bathroom offers the convenience of a double vanity, streamlining morning routines and adding a touch of everyday luxury. With its generous 2.01 acre lot, this property presents a remarkable opportunity to embrace expansive outdoor living. Oversized 1200 sq ft detached garage built in 2024 is great for hosting events or work shop. Garage features stairs to finished loft area, wood stove, a bathroom, and hook up for oven range. Schedule your private viewing and envision the possibilities this exceptional property offers.

SAVINGS CALCULATOR
$5,998
If listed with 1 Percent Lists
Estimated savings vs. a traditional 3% listing commission.
MORTGAGE CALCULATOR
$1,516
Estimate only — not a loan offer. Consult a lender for actual terms.

LISTING SNAPSHOT

Price$299,900
Bedrooms3
Full Baths2
Half Baths0
Inside Area (SqFt)1,716 sqft
Lot Size2.01 Acres
Year Built1997
MLS® Number22110720
StatusPending
Property TaxN/A
HOA/Condo/Coop FeesN/A

GENERAL

Acres2.01
FoundationBlock
GarageYes
Garage Spaces4
LevelsOne
ParkingDetached, Garage Door Opener
Property ConditionUpdated/Remodeled
Property Sub TypeManufactured Home
SecuritySmoke Detector(s)
SqFt Total1716
StyleRanch
Water SourcePublic

INTERIOR

AppliancesRefrigerator, Dishwasher, Range Hood, Microwave, Electric Oven
CoolingCentral Air
FireplaceYes
Fireplace FeaturesElectric
Fireplaces1
HeatingElectric, Forced Air
InteriorWalk-In Closet(s)
Main Level Bedrooms3

EXTERIOR

Construction DetailsVinyl Siding
Other StructuresOutbuilding
ViewTrees/Woods
WaterviewTrees/Woods

COMMUNITY

MLS Area4001 - Jennings - Geneva
School DistrictJennings County School Corporation
TownshipGeneva
Horse PropertyNone

SCHOOLS

School DistrictJennings County School Corporation
Middle SchoolJennings County Middle School
High SchoolJennings County High School

PRICE & LISTING HISTORY

October 5, 2026Pending
September 2, 2026$299,900

Listing courtesy of Hoosier Brokers, Inc (heather@hoosierbrokers.com)

Listing courtesy of Hoosier Brokers, Inc (812) 371-9079


Listings courtesy of Metropolitan Indianapolis Board of REALTORS® as distributed by MLS GRID. All information is provided exclusively for consumers’ personal, non-commercial use, and may not be used for any purpose other than to identify prospective properties that a consumer may be interested in purchasing. All information is believed to be reliable but is not guaranteed and should be independently verified.

Based on information submitted to the MLS GRID as of 2026-10-07 03:53 PM UTC. All data is obtained from various sources and may not have been verified by broker or MLS GRID. Supplied Open House Information is subject to change without notice. All information should be independently reviewed and verified for accuracy. Properties may or may not be listed by the office/agent presenting the information.

Copyright © 2026 Metropolitan Indianapolis Board of REALTORS®. All rights reserved.

About this office

Listings on this page are served for 1 Percent Lists Indiana Real Estate.

Comps

Limited comparable sales data available in this area.

Want to see Our Guess?

Create a free account to unlock our estimated home value for this listing.

Scroll to Top