615 Sullivan Court
$312,900
Active

615 Sullivan Court

North Vernon, IN 47265
Browse more homes in North Vernon, IN
3
Beds
2
Baths
1,637
SqFt
2024
Built
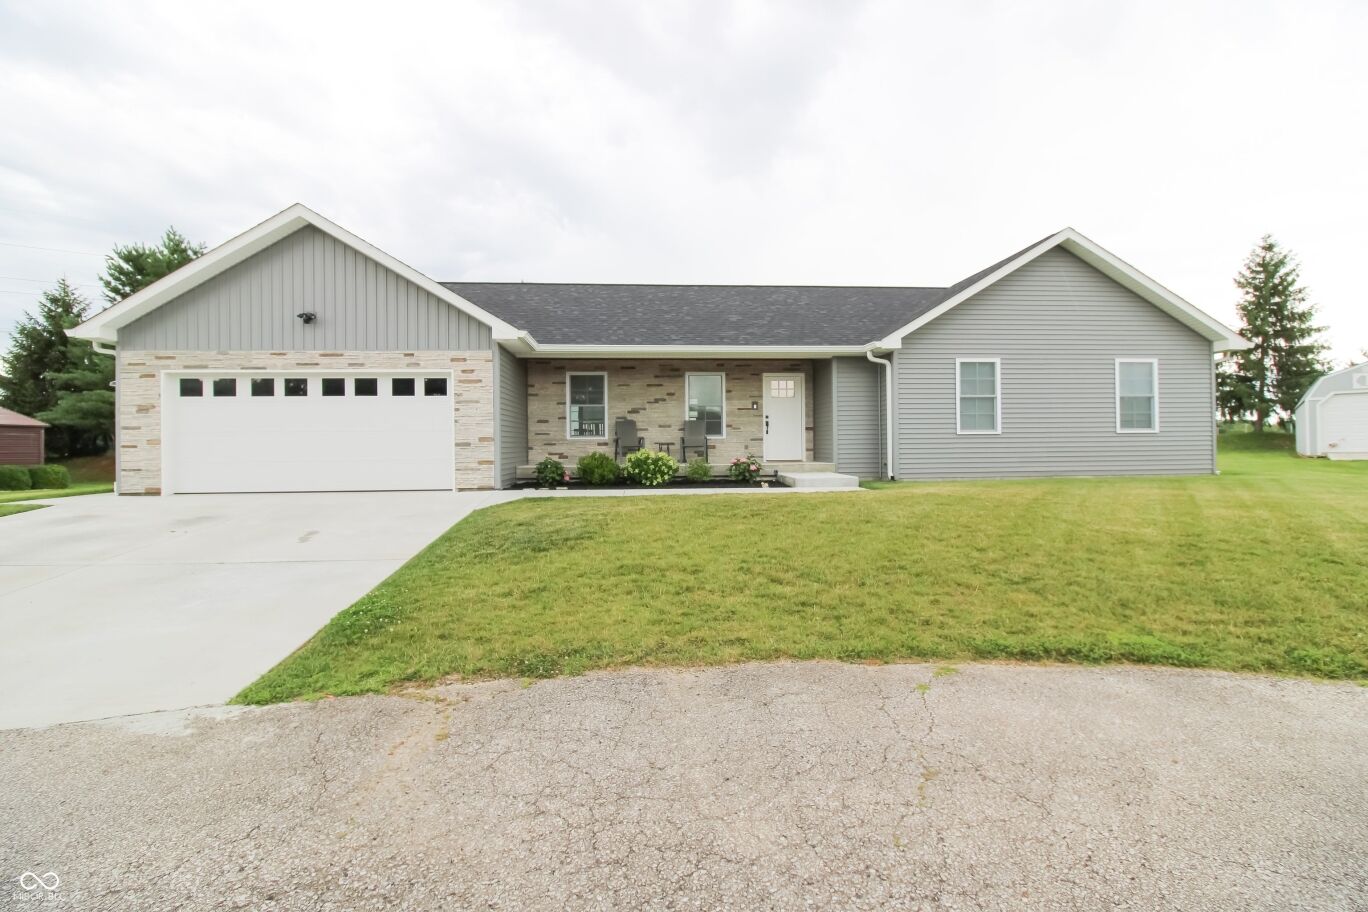
This newly constructed single-family residence, built in 2024, offers 1,666 square feet of meticulously designed space in great condition, creating a true sense of home. Located on a cul-de-sac in a desirable neighborhood (with walkability to the schools too!), this one-story home has an open-concept floor plan. Th front porch offers a glimpse of the builder's craftsmanship from the stone front to the wood-plank ceiling. Step inside and you'll immediately get a calm-relaxing feeling. The light, neutral colors with lots of natural light is just what you need. The kitchen, seamlessly integrating with the living room, is equipped with stainless steel appliances, granite countertops and features a central island, providing both functionality and a perfect gathering spot. The extra-wide hallway offer comfort and convenience to your bedrooms and bathrooms. The primary suite features a walk-in closet, and private bathroom. The large walk-in shower with beautiful glass door is sure to make showers enjoyable (Don't miss the bluetooth vent fan because who doesn't like to listen to music while they're getting ready). Beyond the main living areas is a dedicated laundry room for daily tasks, and an attached oversized garage for vehicles, tools and more. The back deck allows you to enjoy the outdoors from the comfort of your home. Discover the exceptional quality and thoughtful design of this ranch-style home with a spacious backyard on the edge of town.

This newly constructed single-family residence, built in 2024, offers 1,666 square feet of meticulously designed space in great condition, creating a true sense of home. Located on a cul-de-sac in a desirable neighborhood (with walkability to the schools too!), this one-story home has an open-concept floor plan. Th front porch offers a glimpse of the builder's craftsmanship from the stone front to the wood-plank ceiling. Step inside and you'll immediately get a calm-relaxing feeling.

The light, neutral colors with lots of natural light is just what you need. The kitchen, seamlessly integrating with the living room, is equipped with stainless steel appliances, granite countertops and features a central island, providing both functionality and a perfect gathering spot. The extra-wide hallway offer comfort and convenience to your bedrooms and bathrooms. The primary suite features a walk-in closet, and private bathroom.

The large walk-in shower with beautiful glass door is sure to make showers enjoyable (Don't miss the bluetooth vent fan because who doesn't like to listen to music while they're getting ready). Beyond the main living areas is a dedicated laundry room for daily tasks, and an attached oversized garage for vehicles, tools and more. The back deck allows you to enjoy the outdoors from the comfort of your home. Discover the exceptional quality and thoughtful design of this ranch-style home with a spacious backyard on the edge of town.

SAVINGS CALCULATOR
$6,258
If listed with 1 Percent Lists
Estimated savings vs. a traditional 3% listing commission.
MORTGAGE CALCULATOR
$1,582
Estimate only — not a loan offer. Consult a lender for actual terms.

LISTING SNAPSHOT

Price$312,900
Bedrooms3
Full Baths2
Half Baths0
Inside Area (SqFt)1,637 sqft
Lot Size0.32 Acres
Year Built2024
MLS® Number22108999
StatusActive
Property TaxN/A
HOA/Condo/Coop FeesN/A

GENERAL

Acres0.32
FoundationBlock
GarageYes
Garage Spaces2
LevelsOne
ParkingAttached, Concrete, Garage Door Opener
Property Sub TypeSingle Family Residence
SqFt Total1637
StyleRanch
UtilitiesElectricity Connected, Sewer Connected, Water Connected
Water SourcePublic

INTERIOR

AppliancesDishwasher, Microwave, Electric Oven, Refrigerator, Other
BasementSump Pump
CoolingCentral Air
Electric200+ Amp Service
HeatingElectric, Heat Pump
InteriorTray Ceiling(s), Walk-In Closet(s)
Laundry FeaturesLaundry Room
Main Level Bedrooms3
Window FeaturesScreens

EXTERIOR

Construction DetailsVinyl Siding
Lot FeaturesCity Lot, Cul-De-Sac
Patio And PorchCovered, Deck
Windows/DoorsScreens

COMMUNITY

MLS Area4005 - Jennings - Center
School DistrictJennings County School Corporation
TownshipCenter
Horse PropertyNone

SCHOOLS

School DistrictJennings County School Corporation
Elementary SchoolNorth Vernon Elementary School
Middle SchoolJennings County Middle School
High SchoolJennings County High School

PRICE & LISTING HISTORY

September 23, 2026$312,900
June 22, 2026Active

Listing courtesy of Coldwell Banker Martin Miller Lamb (tylerastock@gmail.com)

Listing courtesy of Coldwell Banker Martin Miller Lamb (812) 592-3402


Listings courtesy of Metropolitan Indianapolis Board of REALTORS® as distributed by MLS GRID. All information is provided exclusively for consumers’ personal, non-commercial use, and may not be used for any purpose other than to identify prospective properties that a consumer may be interested in purchasing. All information is believed to be reliable but is not guaranteed and should be independently verified.

Based on information submitted to the MLS GRID as of 2026-10-03 07:23 PM UTC. All data is obtained from various sources and may not have been verified by broker or MLS GRID. Supplied Open House Information is subject to change without notice. All information should be independently reviewed and verified for accuracy. Properties may or may not be listed by the office/agent presenting the information.

Copyright © 2026 Metropolitan Indianapolis Board of REALTORS®. All rights reserved.

About this office

Listings on this page are served for 1 Percent Lists Indiana Real Estate.

Comps

Limited comparable sales data available in this area.

Want to see Our Guess?

Create a free account to unlock our estimated home value for this listing.

Scroll to Top