321 S State Street
$289,000
Active

321 S State Street

North Vernon, IN 47265
Browse more homes in North Vernon, IN
3
Beds
2
Baths
2,474
SqFt
1900
Built
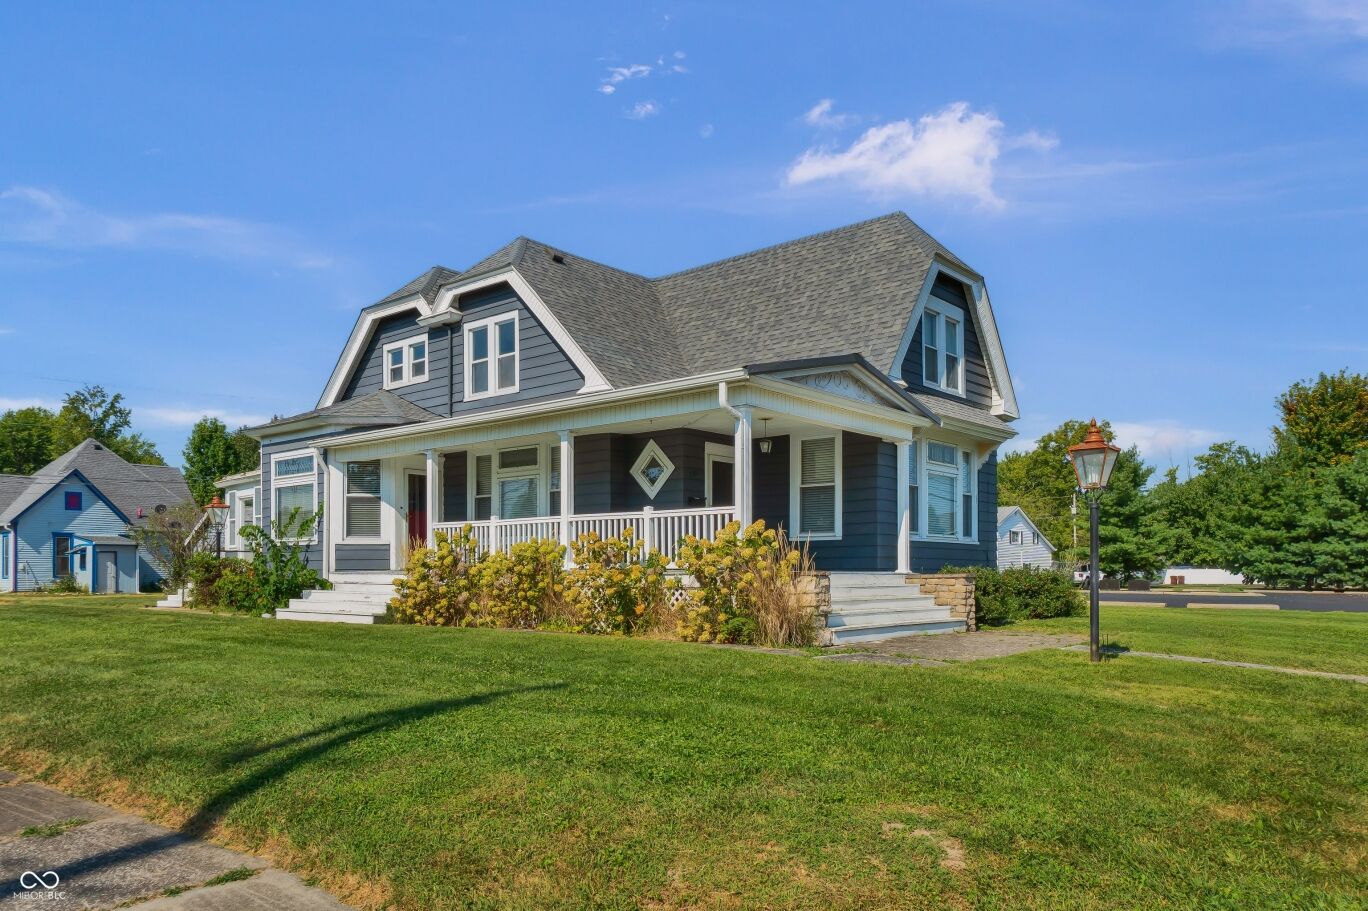
Discover a piece of North Vernon's heritage at 321 S State ST, a distinguished single-family residence constructed in 1900. This expansive 2474 square foot property offers a unique living experience, blending historical charm with comfortable living on a generous 7242 square foot corner lot. This beautiful 1.5-story home features a foyer with stained glass window leading to a large living room with beautiful hardwood floors, built ins, high ceilings and original woodwork. Beautifully crafted fireplaces highlight both the parlor and dining rooms. The three inviting bedrooms, provide ample private space for residents and guests. An additional room off one of the upstairs bedrooms offers a unique opprtunity for a sitting area, nursery or potential fourth bedroom. The main level primary bedroom suite provides a walk in closet and dressing area along with a charming bathroom with a claw foot tub for relaxing. The second bathroom incorporates historic charm with the modern convenience of a walk in tiled shower. The well appointed kitchen features updated cabinets and countertops, offering plenty of storage and workspace. This home has a newer roof, HVAC and interior paint and comes complete with a one year home warranty. Don't miss this unique opportunity!

Discover a piece of North Vernon's heritage at 321 S State ST, a distinguished single-family residence constructed in 1900. This expansive 2474 square foot property offers a unique living experience, blending historical charm with comfortable living on a generous 7242 square foot corner lot. This beautiful 1.5-story home features a foyer with stained glass window leading to a large living room with beautiful hardwood floors, built ins, high ceilings and original woodwork. Beautifully crafted fireplaces highlight both the parlor and dining rooms.

The three inviting bedrooms, provide ample private space for residents and guests. An additional room off one of the upstairs bedrooms offers a unique opprtunity for a sitting area, nursery or potential fourth bedroom. The main level primary bedroom suite provides a walk in closet and dressing area along with a charming bathroom with a claw foot tub for relaxing. The second bathroom incorporates historic charm with the modern convenience of a walk in tiled shower.

The well appointed kitchen features updated cabinets and countertops, offering plenty of storage and workspace. This home has a newer roof, HVAC and interior paint and comes complete with a one year home warranty. Don't miss this unique opportunity!

SAVINGS CALCULATOR
$5,780
If listed with 1 Percent Lists
Estimated savings vs. a traditional 3% listing commission.
MORTGAGE CALCULATOR
$1,461
Estimate only — not a loan offer. Consult a lender for actual terms.

LISTING SNAPSHOT

Price$289,000
Bedrooms3
Full Baths2
Half Baths0
Inside Area (SqFt)2,474 sqft
Lot Size0.17 Acres
Year Built1900
MLS® Number22124192
StatusActive
Property TaxN/A
HOA/Condo/Coop FeesN/A

GENERAL

Acres0.17
FoundationConcrete Perimeter, Brick/Mortar
GarageYes
Garage Spaces1
LevelsOne and One Half
ParkingDetached, Gravel
Property Sub TypeSingle Family Residence
SqFt Total4071
StyleVictorian
Water SourcePublic

INTERIOR

AppliancesDishwasher, Microwave, Electric Oven, Refrigerator
BasementUnfinished
CoolingCentral Air
FireplaceYes
Fireplace FeaturesGas Log
Fireplaces2
FlooringHardwood
HeatingForced Air
InteriorEntrance Foyer, Walk-In Closet(s)
Main Level Bedrooms1

EXTERIOR

Construction DetailsWood Siding, Aluminum Siding
ExteriorOther
Patio And PorchCovered

COMMUNITY

MLS Area4005 - Jennings - Center
School DistrictJennings County School Corporation
TownshipCenter
Horse PropertyNone

SCHOOLS

School DistrictJennings County School Corporation
Middle SchoolJennings County Middle School
High SchoolJennings County High School

PRICE & LISTING HISTORY

September 8, 2026Active

Listing courtesy of F.C. Tucker Real Estate Experts (arlene.marion@talktotucker.com)

Listing courtesy of F.C. Tucker Real Estate Experts (812) 592-2283


Listings courtesy of Metropolitan Indianapolis Board of REALTORS® as distributed by MLS GRID. All information is provided exclusively for consumers’ personal, non-commercial use, and may not be used for any purpose other than to identify prospective properties that a consumer may be interested in purchasing. All information is believed to be reliable but is not guaranteed and should be independently verified.

Based on information submitted to the MLS GRID as of 2026-10-04 11:03 PM UTC. All data is obtained from various sources and may not have been verified by broker or MLS GRID. Supplied Open House Information is subject to change without notice. All information should be independently reviewed and verified for accuracy. Properties may or may not be listed by the office/agent presenting the information.

Copyright © 2026 Metropolitan Indianapolis Board of REALTORS®. All rights reserved.

About this office

Listings on this page are served for 1 Percent Lists Indiana Real Estate.

Comps

Limited comparable sales data available in this area.

Want to see Our Guess?

Create a free account to unlock our estimated home value for this listing.

Scroll to Top