6915 Goose Point Court
$4,995,000
Active

6915 Goose Point Court

Niwot, CO 80503
Browse more homes in Niwot, CO
6
Beds
3.5
Baths
5,688
SqFt
1993
Built
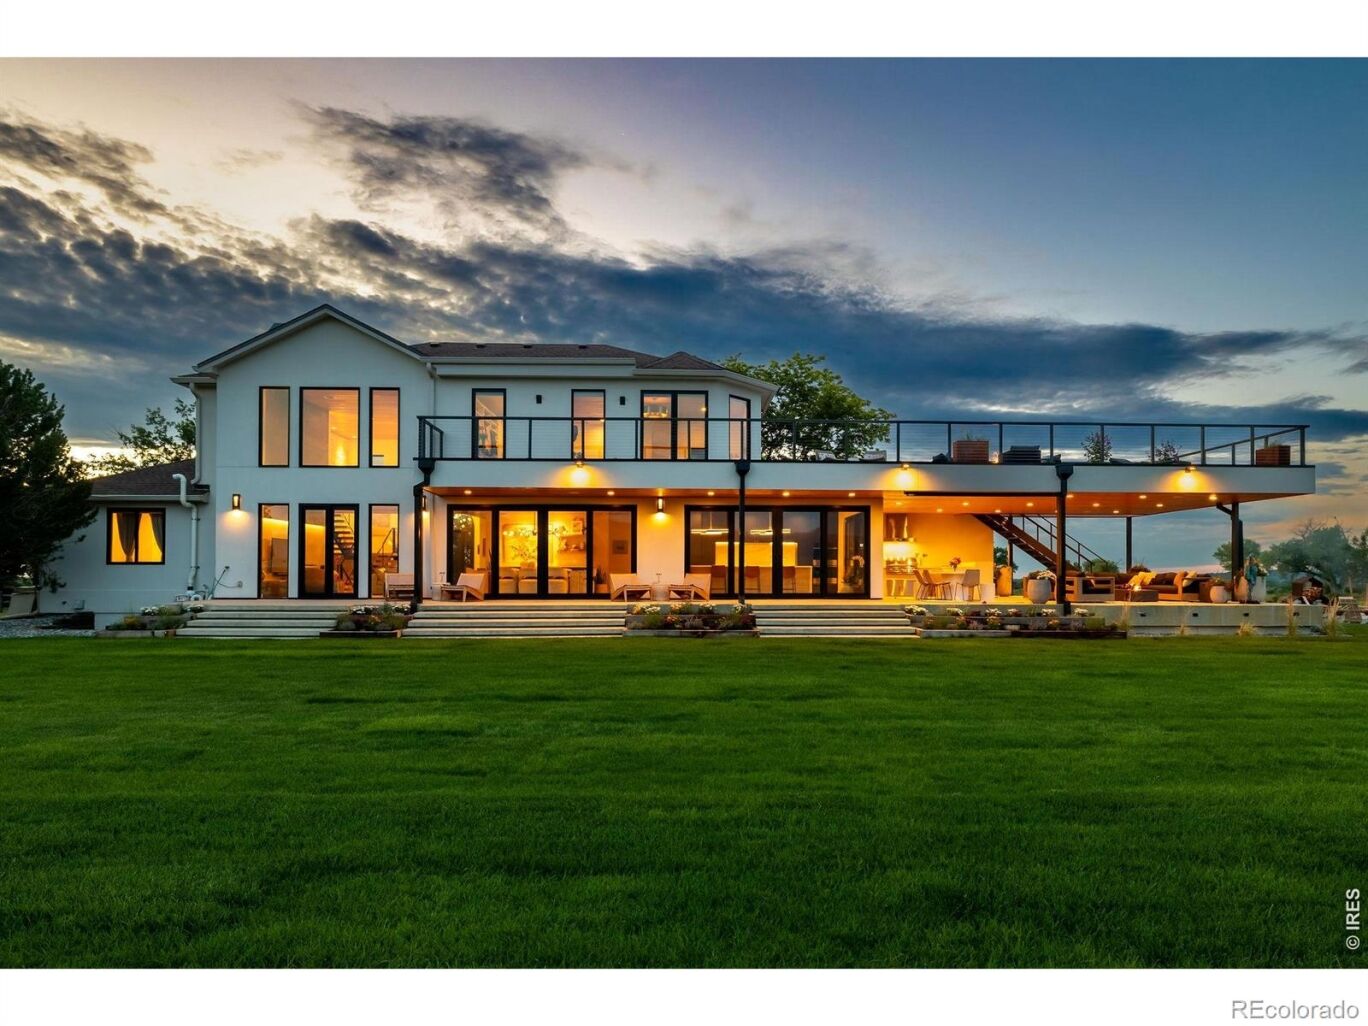
SURROUNDED BY OPEN SPACE. DEFINED BY THE VIEW. Completely reimagined and surrounded by protected open space, 6915 Goose Point offers something increasingly difficult to find in Boulder County: the experience of avast private landscape without the responsibility of maintaining one. Own a manageable 1.6 acres while adjoining conservation easements and protected open space make the property feel and live like dramatically more. Sweeping views stretch across the Flatirons, Longs Peak and the Front Range, while a quiet half-mile approach creates remarkable privacy and a true sense of arrival-all less than 15 minutes from downtown Boulder. Reimagined by Steve Dodd Architecture, the 5,688-square-foot residence balances sophisticated organic-moderndesign with warmth and livability. Soaring ceilings, walls of glass, hemlock-paneled ceilings, wide-plank white oak floors, natural stone and designer lighting frame the landscape throughout. At the heart of the home, a chef's kitchen pairs Wedgewood walnut cabinetry with an oversized waterfall island and premium appliances. Expansive glass doors blur the boundary between indoors and out. Upstairs, the private primary retreat opens directly to the expansive view deck and features a custom walk-in closet and spa-inspired bath. Outside, a fully equippedkitchen, covered dining and lounge areas, fire features, extensive landscaping and an approximately 1,000-square foot upper deck create resort-like outdoor living designed around the views. A completely reimagined modern home where you maintain 1.6 acres-but experience a landscape that feels exponentially larger.

SURROUNDED BY OPEN SPACE. DEFINED BY THE VIEW. Completely reimagined and surrounded by protected open space, 6915 Goose Point offers something increasingly difficult to find in Boulder County: the experience of avast private landscape without the responsibility of maintaining one. Own a manageable 1.6 acres while adjoining conservation easements and protected open space make the property feel and live like dramatically more.

Sweeping views stretch across the Flatirons, Longs Peak and the Front Range, while a quiet half-mile approach creates remarkable privacy and a true sense of arrival-all less than 15 minutes from downtown Boulder. Reimagined by Steve Dodd Architecture, the 5,688-square-foot residence balances sophisticated organic-moderndesign with warmth and livability. Soaring ceilings, walls of glass, hemlock-paneled ceilings, wide-plank white oak floors, natural stone and designer lighting frame the landscape throughout. At the heart of the home, a chef's kitchen pairs Wedgewood walnut cabinetry with an oversized waterfall island and premium appliances.

Expansive glass doors blur the boundary between indoors and out. Upstairs, the private primary retreat opens directly to the expansive view deck and features a custom walk-in closet and spa-inspired bath. Outside, a fully equippedkitchen, covered dining and lounge areas, fire features, extensive landscaping and an approximately 1,000-square foot upper deck create resort-like outdoor living designed around the views. A completely reimagined modern home where you maintain 1.6 acres-but experience a landscape that feels exponentially larger.

SAVINGS CALCULATOR
$99,900
If listed with 1 Percent Lists
Estimated savings vs. a traditional 3% listing commission.
MORTGAGE CALCULATOR
$25,257
Estimate only — not a loan offer. Consult a lender for actual terms.

LISTING SNAPSHOT

Price$4,995,000
Bedrooms6
Full Baths2
Half Baths3
Inside Area (SqFt)5,688 sqft
Lot Size1.6 Acres
Year Built1993
MLS® NumberIR1068682
StatusActive
Property Tax14642
HOA/Condo/Coop FeesN/A

GENERAL

Acres1.6
Additional Property UseResidential
Attached GarageYes
Direction FacesEast
GarageYes
Garage Spaces3
LevelsTwo
ParkingHeated Garage, Oversized, RV Access/Parking, Attached
Parking Spaces3
Property Sub TypeSingle Family Residence
SecuritySmoke Detector(s)
SewerSeptic Tank
SqFt Above3612
SqFt Below2076
SqFt Total5688
StyleContemporary
UtilitiesElectricity Available, Natural Gas Available
Water SourcePublic
ZoningA

INTERIOR

AppliancesOven, Bar Fridge, Dishwasher, Disposal, Double Oven, Dryer, Microwave, Refrigerator, Self Cleaning Oven, Washer
BasementFull, Sump Pump
CoolingCentral Air
Fireplace FeaturesGas, Living Room
FlooringTile, Wood
HeatingForced Air
InteriorEat-in Kitchen, Kitchen Island, Open Floorplan, Pantry, Vaulted Ceiling(s), Walk-In Closet(s), Wet Bar
Laundry FeaturesIn Unit
Main Level Bedrooms2
Window FeaturesDouble Pane Windows, Window Coverings
Bathroom FullLevel - Upper
Bathroom HalfLevel - Main
Bathroom Three QuarterLevel - Main
BedroomDimensions - 12 x 13, Level - Upper, Description - Wood
Dining RoomDimensions - 18 x 17, Level - Main, Description - Wood
Game RoomDimensions - 30 x 32, Level - Basement, Description - Carpet
KitchenDimensions - 19 x 17, Level - Main, Description - Wood
LaundryDimensions - 12 x 11, Level - Main, Description - Tile
Living RoomDimensions - 16 x 17, Level - Main, Description - Wood
OfficeDimensions - 13 x 14, Level - Main, Description - Wood

EXTERIOR

Construction DetailsStucco, Frame
ExteriorBalcony, Gas Grill
FencingFenced
Lot FeaturesCul-De-Sac, Level, Meadow, Sprinklers In Front
Patio And PorchDeck, Patio
Road FrontagePrivate Road
RoofComposition
ViewMountain(s), Water
WaterviewMountain(s), Water
Windows/DoorsDouble Pane Windows, Window Coverings

COMMUNITY

School DistrictSt. Vrain Valley RE-1J
Financing Terms AvailableCash, Conventional
Horse AllowedYes

SCHOOLS

School DistrictSt. Vrain Valley RE-1J
Elementary SchoolBlue Mountain
Middle SchoolAltona
High SchoolSilver Creek

PRICE & LISTING HISTORY

September 14, 2026Active
September 14, 2026$4,995,000

Listing courtesy of Compass - Boulder (3032426012)

Listing courtesy of Compass - Boulder Patrick@PatrickBrownGroup.com


The content relating to real estate for sale in this Web site comes in part from the Internet Data eXchange ("IDX") program of METROLIST, INC., DBA RECOLORADO real estate listings held by brokers other than Compass - Boulder are marked with the IDX Logo. This information is being provided for the consumers' personal, non-commercial use and may not be used for any other purpose. All information subject to change and should be independently verified.

Comps

Limited comparable sales data available in this area.

Want to see Our Guess?

Create a free account to unlock our estimated home value for this listing.

Scroll to Top