$4,990,000
Active 7
Beds
9
Baths
11,204
SqFt
2018
Built
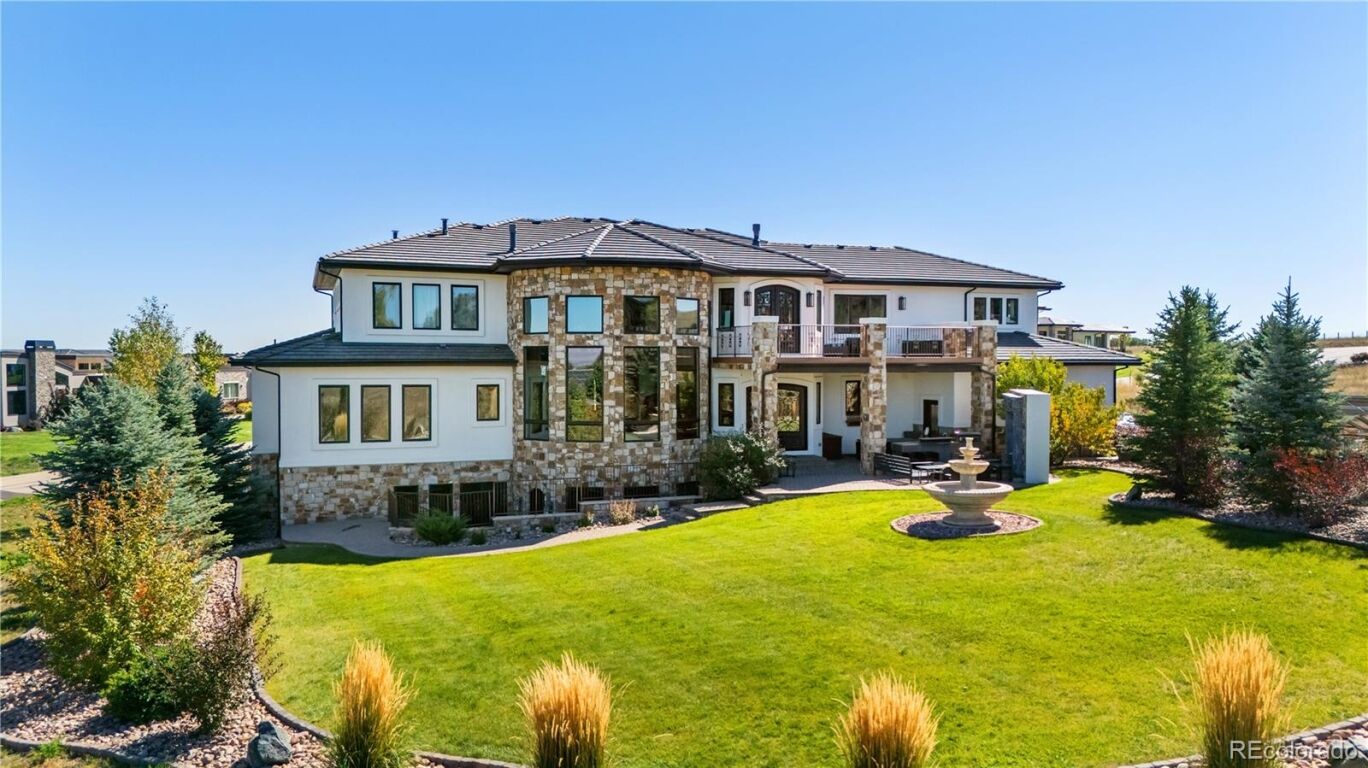
Imagine waking up to perfectly centered Longs Peak mountain views from your own Boulder County sanctuary. This net-zero, solar-powered home blends refined elegance with exceptional amenities. High-end appliances and a full butler’s kitchen elevate every culinary experience. Spa-inspired features include a sauna, steam room, massage room, and heated floors. The second-floor primary suite offers a private balcony with stunning views, a personal office/flex space, a large walk-in closet with washer and dryer, wet bar, oversized tub, and a walk-through shower. The basement is designed for entertaining with a step-down theater, game room, gym, wine cellar, vault room, and forced walkout. A custom-built two-story kids’ play village adds a playful touch. With a second primary suite on the main level, plus a library, office and hidden room, this home truly has something for everyone. Outdoor living shines with a back patio and gazebo, perfect for taking in Colorado’s beauty. Schedule your showing today! The empty lot next door is also available from the same seller 6703 Asher Ct.
MORTGAGE CALCULATOR
$25,232
Estimate only — not a loan offer. Consult a lender for actual terms.
LISTING SNAPSHOT
Price$4,990,000
Bedrooms7
Full Baths7
Half Baths4
Inside Area (SqFt)11,204 sqft
Lot Size1.03 Acres
Year Built2018
MLS® Number8735565
StatusActive
Property Tax24590
HOA/Condo/Coop Fees165
GENERAL
Acres1.03
Attached GarageYes
GarageYes
Garage Spaces4
Green Energy EfficientAppliances, Construction, HVAC, Insulation, Lighting, Roof, Thermostat, Water Heater, Windows
LevelsTwo
ParkingConcrete, Electric Vehicle Charging Station(s), Lighted, Oversized, Attached
Parking Spaces4
Property Sub TypeSingle Family Residence
SecurityCarbon Monoxide Detector(s), Security System, Smoke Detector(s)
SewerPublic Sewer
SqFt Above7106
SqFt Below4098
SqFt Total11204
UtilitiesNatural Gas Available, Cable Available, Electricity Available, Electricity Connected, Natural Gas Connected
Water SourcePublic
ZoningA
INTERIOR
AppliancesOven, Bar Fridge, Cooktop, Dishwasher, Disposal, Double Oven, Freezer, Gas Water Heater, Humidifier, Microwave, Range, Range Hood, Refrigerator, Self Cleaning Oven, Warming Drawer, Wine Cooler
BasementSump Pump, Bath/Stubbed, Daylight, Exterior Entry, Finished, Full, Interior Entry, Walk-Out Access
CoolingCeiling Fan(s), Central Air
FireplaceYes
Fireplace FeaturesMaster Bedroom, Bedroom, Gas, Great Room, Other, Outside
Fireplaces5
FlooringCarpet, Tile, Wood
FurnishedNegotiable
HeatingForced Air
InteriorBreakfast Bar, Built-in Features, Ceiling Fan(s), Central Vacuum, Eat-in Kitchen, Entrance Foyer, Granite Counters, High Ceilings, High Speed Internet, In-Law Floorplan, Kitchen Island, Open Floorplan, Pantry, Sauna, Smart Thermostat, Sound System, Vaulted Ceiling(s), Walk-In Closet(s), Wet Bar
Laundry FeaturesSink
Main Level Bedrooms2
Window FeaturesDouble Pane Windows
Bathroom FullLevel - Upper
Bathroom HalfLevel - Main
Bathroom Three QuarterLevel - Basement
BedroomLevel - Basement
Bonus RoomLevel - Basement
Dining RoomLevel - Main
Exercise RoomLevel - Basement
Family RoomLevel - Basement
Game RoomLevel - Basement
KitchenLevel - Basement
LaundryLevel - Main
LibraryLevel - Upper
Living RoomLevel - Main
Media RoomLevel - Basement
Mud RoomLevel - Main
Office
Wine CellarLevel - Basement
Workshop
EXTERIOR
Construction DetailsMetal Siding, Concrete, Frame, Stone, Steel Siding, Stucco
ExteriorBalcony, Lighting, Rain Gutters
FencingNone
Lot FeaturesCul-De-Sac, Landscaped, Many Trees, Sprinklers In Front, Sprinklers In Rear
Patio And PorchCovered, Deck, Patio
RoofConcrete
Spa FeaturesBath
Windows/DoorsDouble Pane Windows
COMMUNITY
Association AmenitiesTrail(s)
Association Dues165
Financing Terms Available1031 Exchange, Cash, Conventional
HOA Fee FrequencyMonthly
RoadsPaved
School DistrictSt. Vrain Valley RE-1J
SCHOOLS
School DistrictSt. Vrain Valley RE-1J
Elementary SchoolNiwot
Middle SchoolSunset
High SchoolNiwot
RECENT ACTIVITY
October 15, 2025Active
Listing courtesy of Vivid Ventures (720-226-6909)
Listing courtesy of Vivid Ventures jessi.vividventures@gmail.com
The content relating to real estate for sale in this Web site comes in part from the Internet Data eXchange ("IDX") program of METROLIST, INC., DBA RECOLORADO real estate listings held by brokers other than Vivid Ventures are marked with the IDX Logo. This information is being provided for the consumers' personal, non-commercial use and may not be used for any other purpose. All information subject to change and should be independently verified.
Comps
Limited comparable sales data available in this area.
Similar Listings Nearby
1 Percent Lists Front Range RealtyActive
$4,995,000
7047 Goose Point Court, Niwot, CO 80503
1 Percent Lists Front Range RealtyActive
$5,500,000
8576 Niwot Meadow Farm Road, Niwot, CO 80503
1 Percent Lists Front Range RealtyActive
$4,500,000
6541 Legend Ridge Trail, Niwot, CO 80503
1 Percent Lists Front Range RealtyActive
$5,800,000
8532 Strawberry Lane, Niwot, CO 80503
1 Percent Lists Front Range RealtyActive Under Contract
$4,250,000
5952 Oxford Road, Niwot, CO 80503
1 Percent Lists Front Range RealtyActive
$3,999,000
8906 Little Raven Trail, Niwot, CO 80503
