
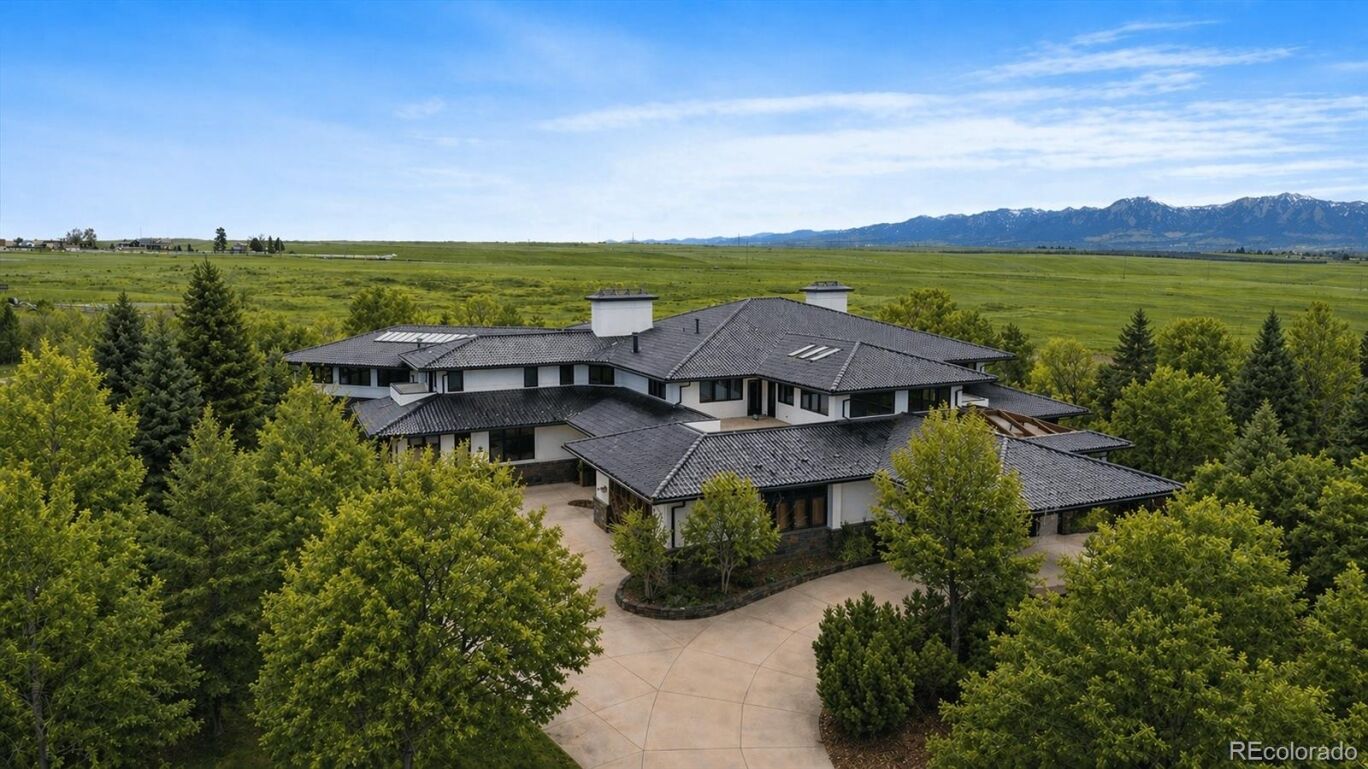


Now offered at an extraordinary $5,700,000 - An unprecedented opportunity to own one of Boulder County's most iconic estates. Assessed at $7,200,000, this uniquely designed masterpiece offers exceptional value with a price per square foot rarely found for a property of this caliber. Set on nearly 2.5 private, treed acres with 360-degree mountain views, the estate backs & sides to open space with miles of trails. This extraordinary property offers a rare opportunity to reimagine & elevate a true landmark residence.
Embrace its distinctive Balinese-inspired aesthetic or create a fresh contemporary vision, The home's remarkable scale, timeless architecture & incomparable setting provide the perfect canvas for a bespoke legacy estate. Spanning over 22,000 sq ft, the home blends resort-style amenities w/ dramatic architecture. Soaring ceilings & globally inspired finishes complement a chef's kitchen w/ Sub-Zero refrigeration, Thermador 6-burner cooktop, dual dishwashers & seamless access to the spectacular great room and expansive covered terraces. The residence offers 6 ensuite bedrooms including a main floor bedroom suite, a primary retreat with mountain views, fireplace, yoga room, spa bath & dual custom closets.
The walk-out lower level features: fitness room, theater, wet bar, wine room & access to the impressive 3600-sq ft indoor pool pavilion—an exceptional opportunity to create a world-class collector-car showroom, entertainment venue, gallery, wellness retreat or other signature space. 2,000-sqft garage provides ample room for an exceptional vehicle collection. At $5,700,000, w/ assessed value of $7,200,000 & an estimated replacement cost exceeding $12,000,000, it's a once-in-a-generation opportunity to own, personalize, and enhance one of Boulder County's most celebrated estates. Recreating a property of this scale & setting today would be extraordinarily difficult-if not impossible. ***Don't miss the Flythrough Virtual Tour***
LISTING SNAPSHOT
GENERAL
INTERIOR
EXTERIOR
COMMUNITY
SCHOOLS
PRICE & LISTING HISTORY
Listing courtesy of Madison & Company Properties (720-339-8977)

The content relating to real estate for sale in this Web site comes in part from the Internet Data eXchange ("IDX") program of METROLIST, INC., DBA RECOLORADO real estate listings held by brokers other than Madison & Company Properties are marked with the IDX Logo. This information is being provided for the consumers' personal, non-commercial use and may not be used for any other purpose. All information subject to change and should be independently verified.
Comps
Limited comparable sales data available in this area.
Create a free account to unlock our estimated value for this home, based on the comps below.
- Square Footage+$3,321,717
- Bedrooms+$63,626
- Bathrooms+$152,703
- Garage$0
- Lot Size+$2,062,973
- Market Trend+$15,084
Similar Listings Nearby


