177 Pennridge Drive
$1,250,000
Pending

177 Pennridge Drive

Indianapolis, IN 46240
Browse more homes in Indianapolis, IN
4
Beds
3.5
Baths
3,250
SqFt
1952
Built
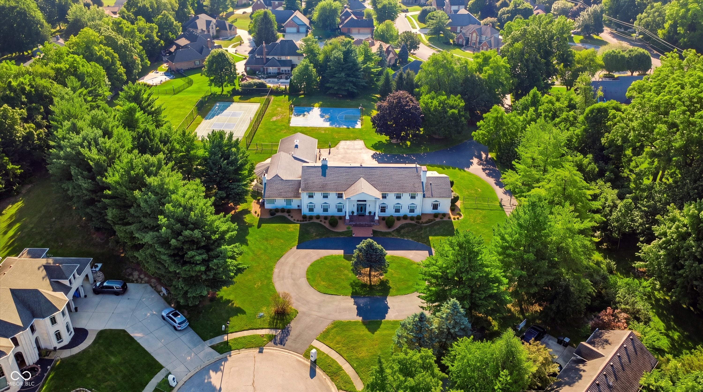
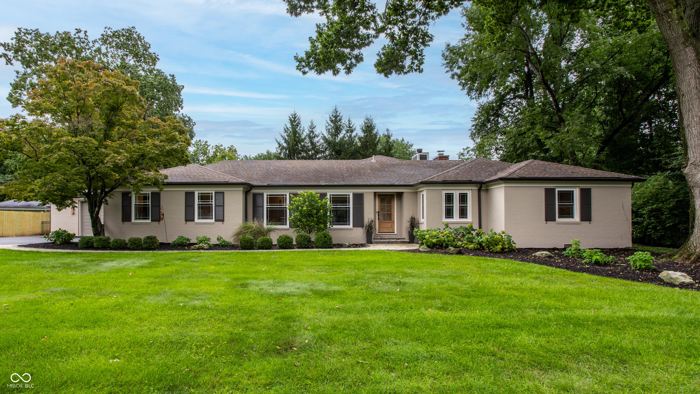
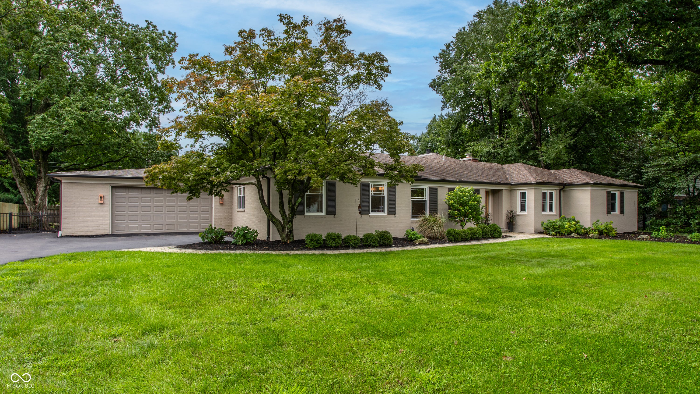
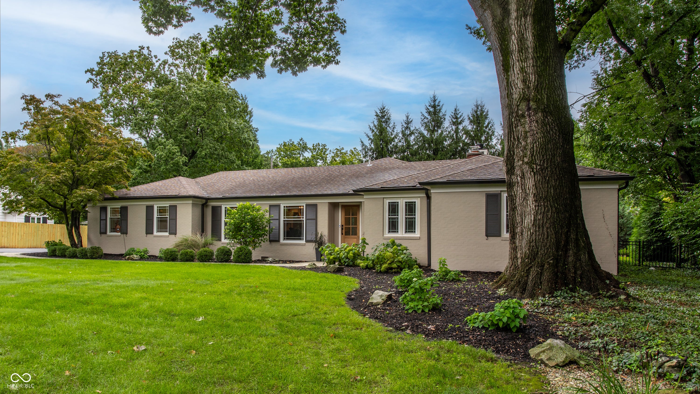
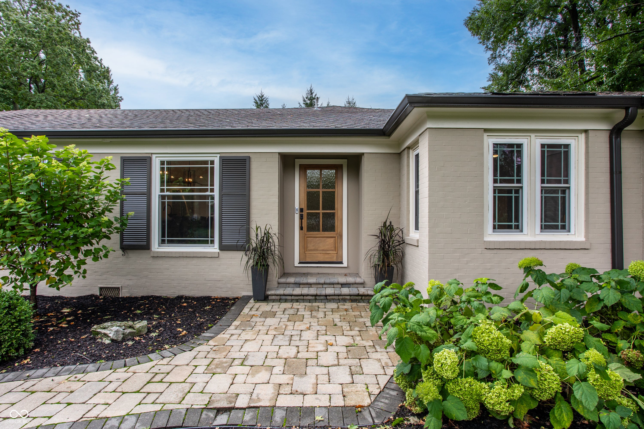
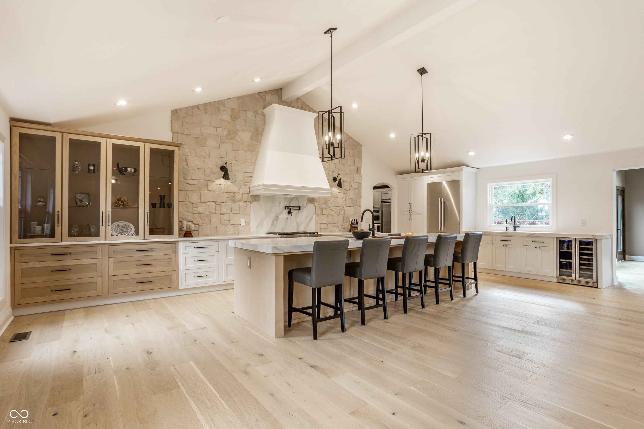
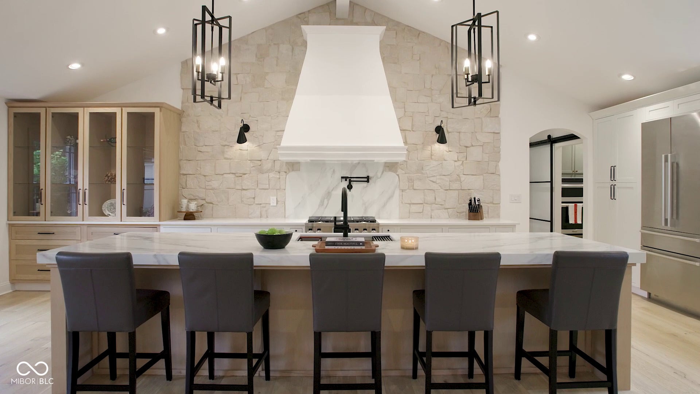
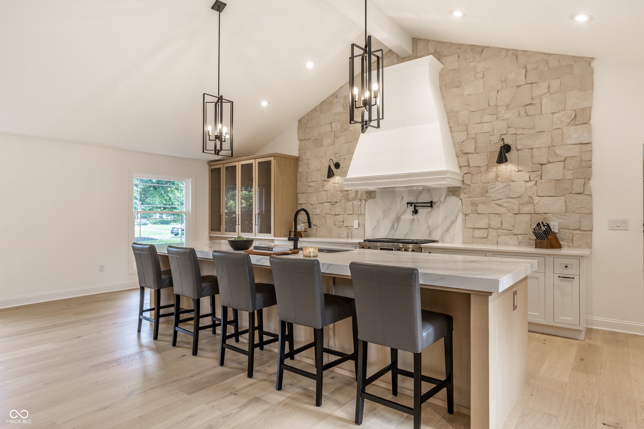
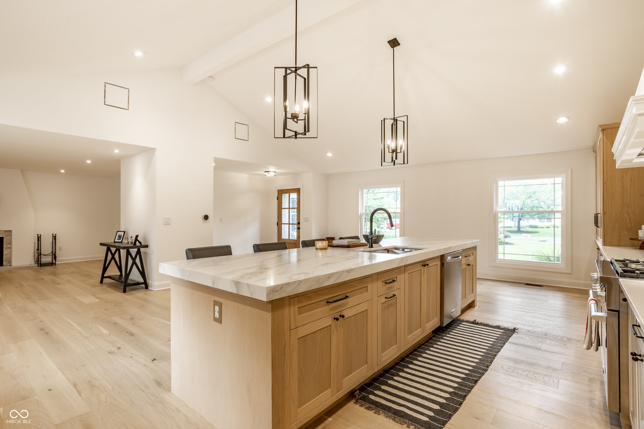
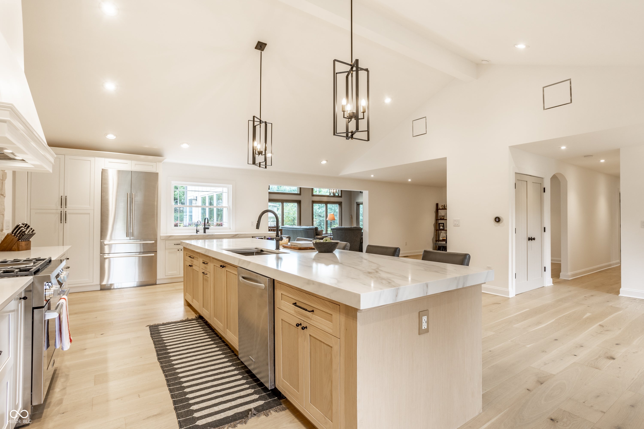
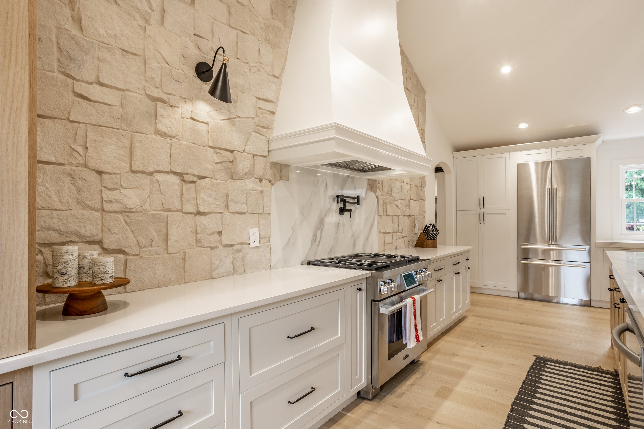
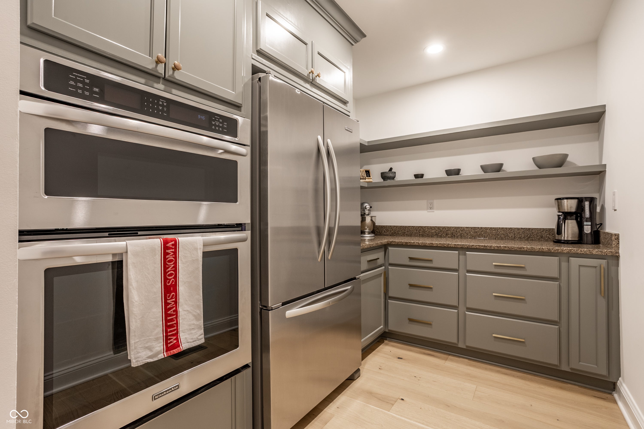
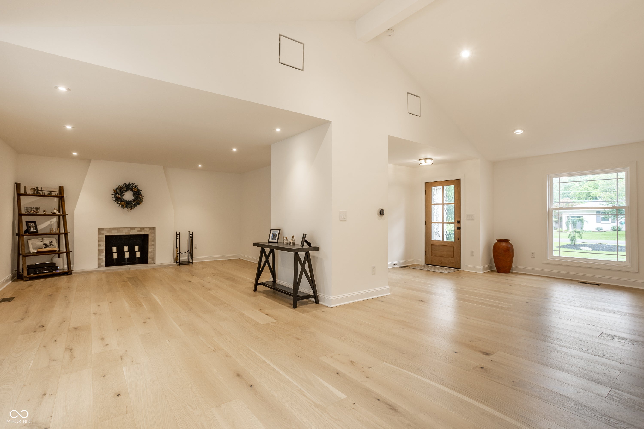
A rare single-level opportunity in the heart of Meridian Hills, this brick ranch near Park Tudor has been completely reimagined with a down-to-studs renovation completed in 2025. Cathedral ceilings introduce the expansive chef's kitchen, centered around a 12-foot quartzite island and complemented by custom cabinetry, LG Signature appliances, beverage refrigeration and a separate butler's pantry. Two distinct living spaces offer flexibility, including a dramatic family and dining room with a vaulted wood ceiling, walls of windows and fireplace, plus an additional living room with a second fireplace. The newly created primary suite features a spa-inspired bath with heated Carrera marble floors, dual vanity, oversized walk-in shower and organized walk-in closet. Three additional bedrooms occupy a separate wing, including a second ensuite ideal for guests or multigenerational living. A mudroom, laundry room and half bath connect conveniently to the new extra-deep 2.5-car garage. Outside, the gated and fenced backyard creates a private retreat with an expansive patio, fire pit, illuminated water feature and mature landscaping. Exceptional design, craftsmanship and true one-level living in one of Indianapolis' most established residential settings.

A rare single-level opportunity in the heart of Meridian Hills, this brick ranch near Park Tudor has been completely reimagined with a down-to-studs renovation completed in 2025. Cathedral ceilings introduce the expansive chef's kitchen, centered around a 12-foot quartzite island and complemented by custom cabinetry, LG Signature appliances, beverage refrigeration and a separate butler's pantry. Two distinct living spaces offer flexibility, including a dramatic family and dining room with a vaulted wood ceiling, walls of windows and fireplace, plus an additional living room with a second fireplace. The newly created primary suite features a spa-inspired bath with heated Carrera marble floors, dual vanity, oversized walk-in shower and organized walk-in closet.

Three additional bedrooms occupy a separate wing, including a second ensuite ideal for guests or multigenerational living. A mudroom, laundry room and half bath connect conveniently to the new extra-deep 2.5-car garage. Outside, the gated and fenced backyard creates a private retreat with an expansive patio, fire pit, illuminated water feature and mature landscaping. Exceptional design, craftsmanship and true one-level living in one of Indianapolis' most established residential settings.

SAVINGS CALCULATOR
$25,000
If listed with 1 Percent Lists
Estimated savings vs. a traditional 3% listing commission.
MORTGAGE CALCULATOR
$6,321
Estimate only — not a loan offer. Consult a lender for actual terms.

LISTING SNAPSHOT

Price$1,250,000
Bedrooms4
Full Baths3
Half Baths1
Inside Area (SqFt)3,250 sqft
Lot Size0.47 Acres
Year Built1952
MLS® Number22122231
StatusPending
Property TaxN/A
HOA/Condo/Coop FeesN/A

GENERAL

Acres0.47
GarageYes
Garage Spaces2
LevelsOne
ParkingAttached, Asphalt, Garage Door Opener, Storage
Property ConditionUpdated/Remodeled
Property Sub TypeSingle Family Residence
SqFt Total3250
StyleRanch
UtilitiesCable Available, Electricity Connected, Natural Gas Connected, Sewer Connected, Water Connected
Water SourcePublic

INTERIOR

AppliancesDishwasher, Dryer, Disposal, Humidifier, Exhaust Fan, Microwave, Oven, Gas Oven, Refrigerator, Tankless Water Heater, Washer, Water Purifier, Water Softener Owned, Wine Cooler, Other
BasementCrawl Space
CoolingCentral Air
Electric200+ Amp Service
FireplaceYes
Fireplace FeaturesFamily Room, Gas Starter, Living Room, Wood Burning
Fireplaces2
FlooringHardwood
HeatingForced Air, Natural Gas
InteriorBreakfast Bar, Cathedral Ceiling(s), Tray Ceiling(s), Kitchen Island, Entrance Foyer, Pantry, Smart Thermostat, Walk-In Closet(s)
Laundry FeaturesMain Level, Sink
Main Level Bedrooms4

EXTERIOR

Construction DetailsBrick
ExteriorFire Pit
FencingFull, Gate
Patio And PorchCovered, Patio

COMMUNITY

MLS Area4903 - Marion - Washington
School DistrictMSD Washington Township
TownshipWashington
Horse PropertyNone

SCHOOLS

School DistrictMSD Washington Township
Elementary SchoolFox Hill Elementary School
Middle SchoolWestlane Middle School
High SchoolNorth Central High School

PRICE & LISTING HISTORY

August 31, 2026Pending

Listing courtesy of Compass Indiana, LLC (stevee.clifton@compass.com)

Listing courtesy of Compass Indiana, LLC (317) 871-1185


Listings courtesy of Metropolitan Indianapolis Board of REALTORS® as distributed by MLS GRID. All information is provided exclusively for consumers’ personal, non-commercial use, and may not be used for any purpose other than to identify prospective properties that a consumer may be interested in purchasing. All information is believed to be reliable but is not guaranteed and should be independently verified.

Based on information submitted to the MLS GRID as of 2026-10-02 01:02 PM UTC. All data is obtained from various sources and may not have been verified by broker or MLS GRID. Supplied Open House Information is subject to change without notice. All information should be independently reviewed and verified for accuracy. Properties may or may not be listed by the office/agent presenting the information.

Copyright © 2026 Metropolitan Indianapolis Board of REALTORS®. All rights reserved.

About this office

Listings on this page are served for 1 Percent Lists Indiana Real Estate.

Comps

Limited comparable sales data available in this area.

Want to see Our Guess?

Create a free account to unlock our estimated home value for this listing.

Scroll to Top