$2,295,000
Active
5
Beds
10
Baths
7,634
SqFt
2004
Built
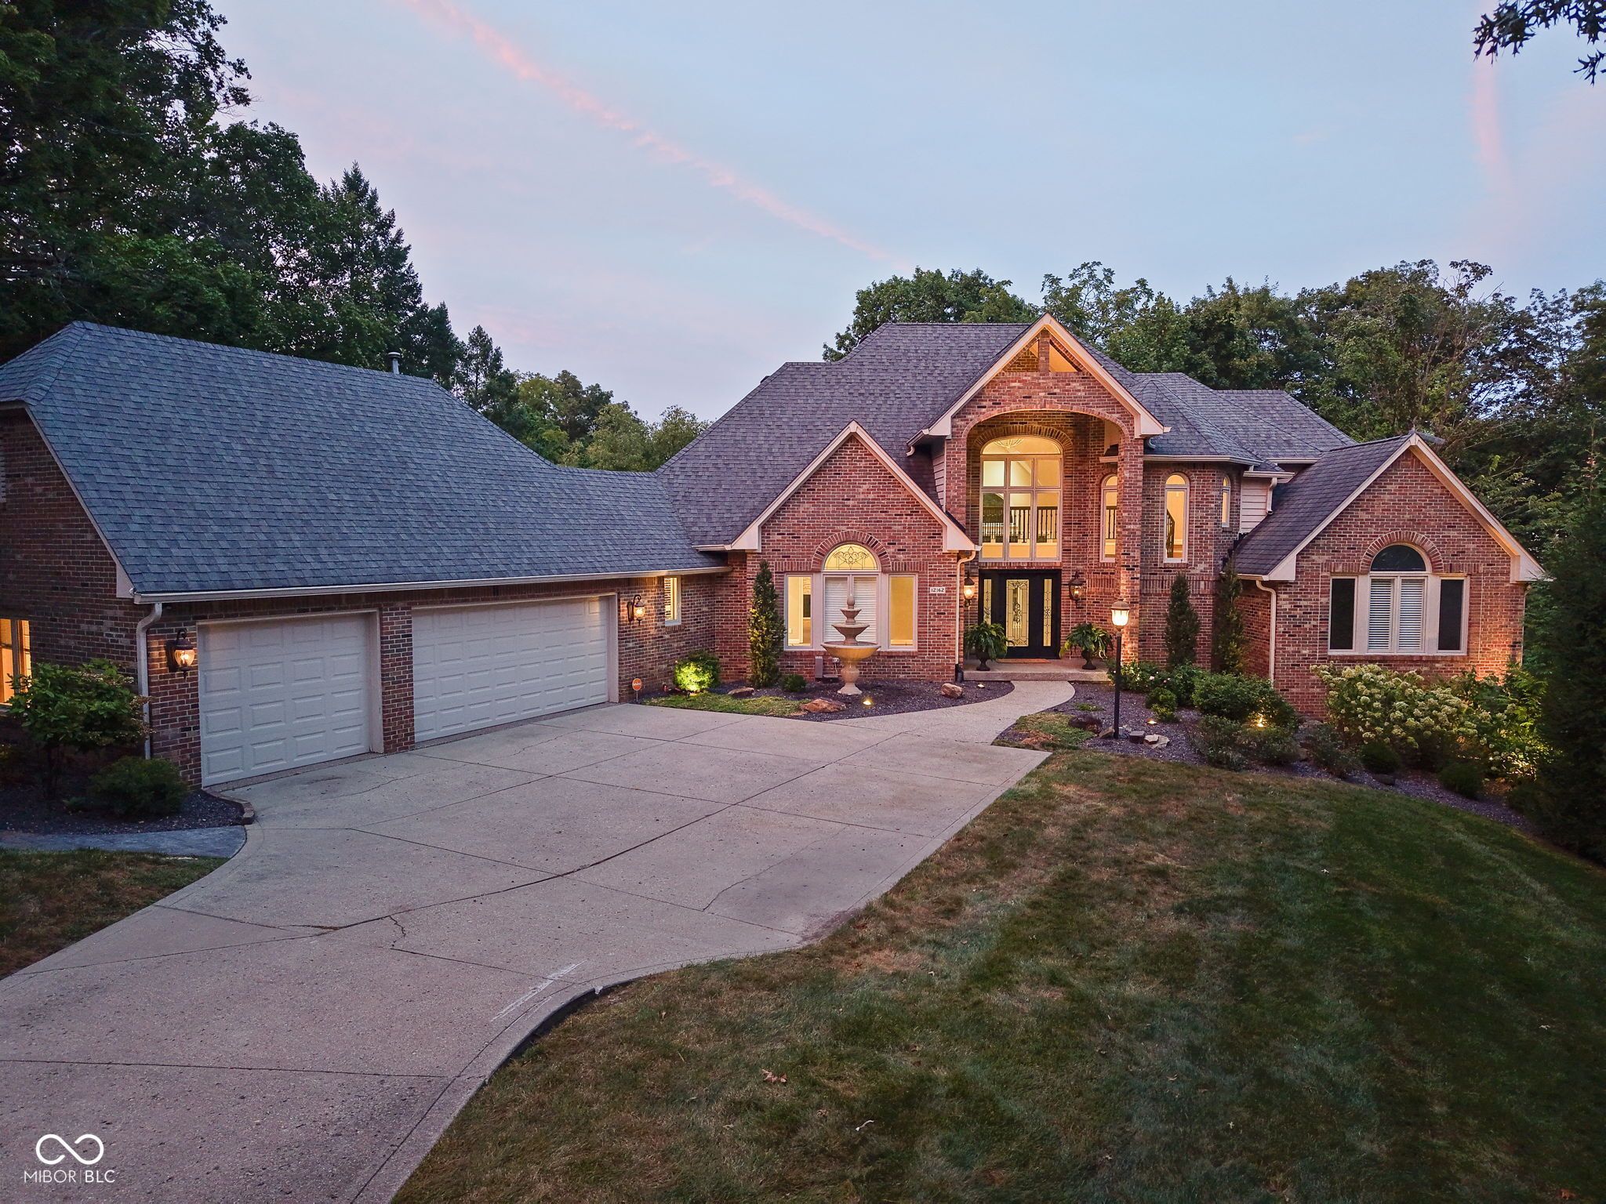
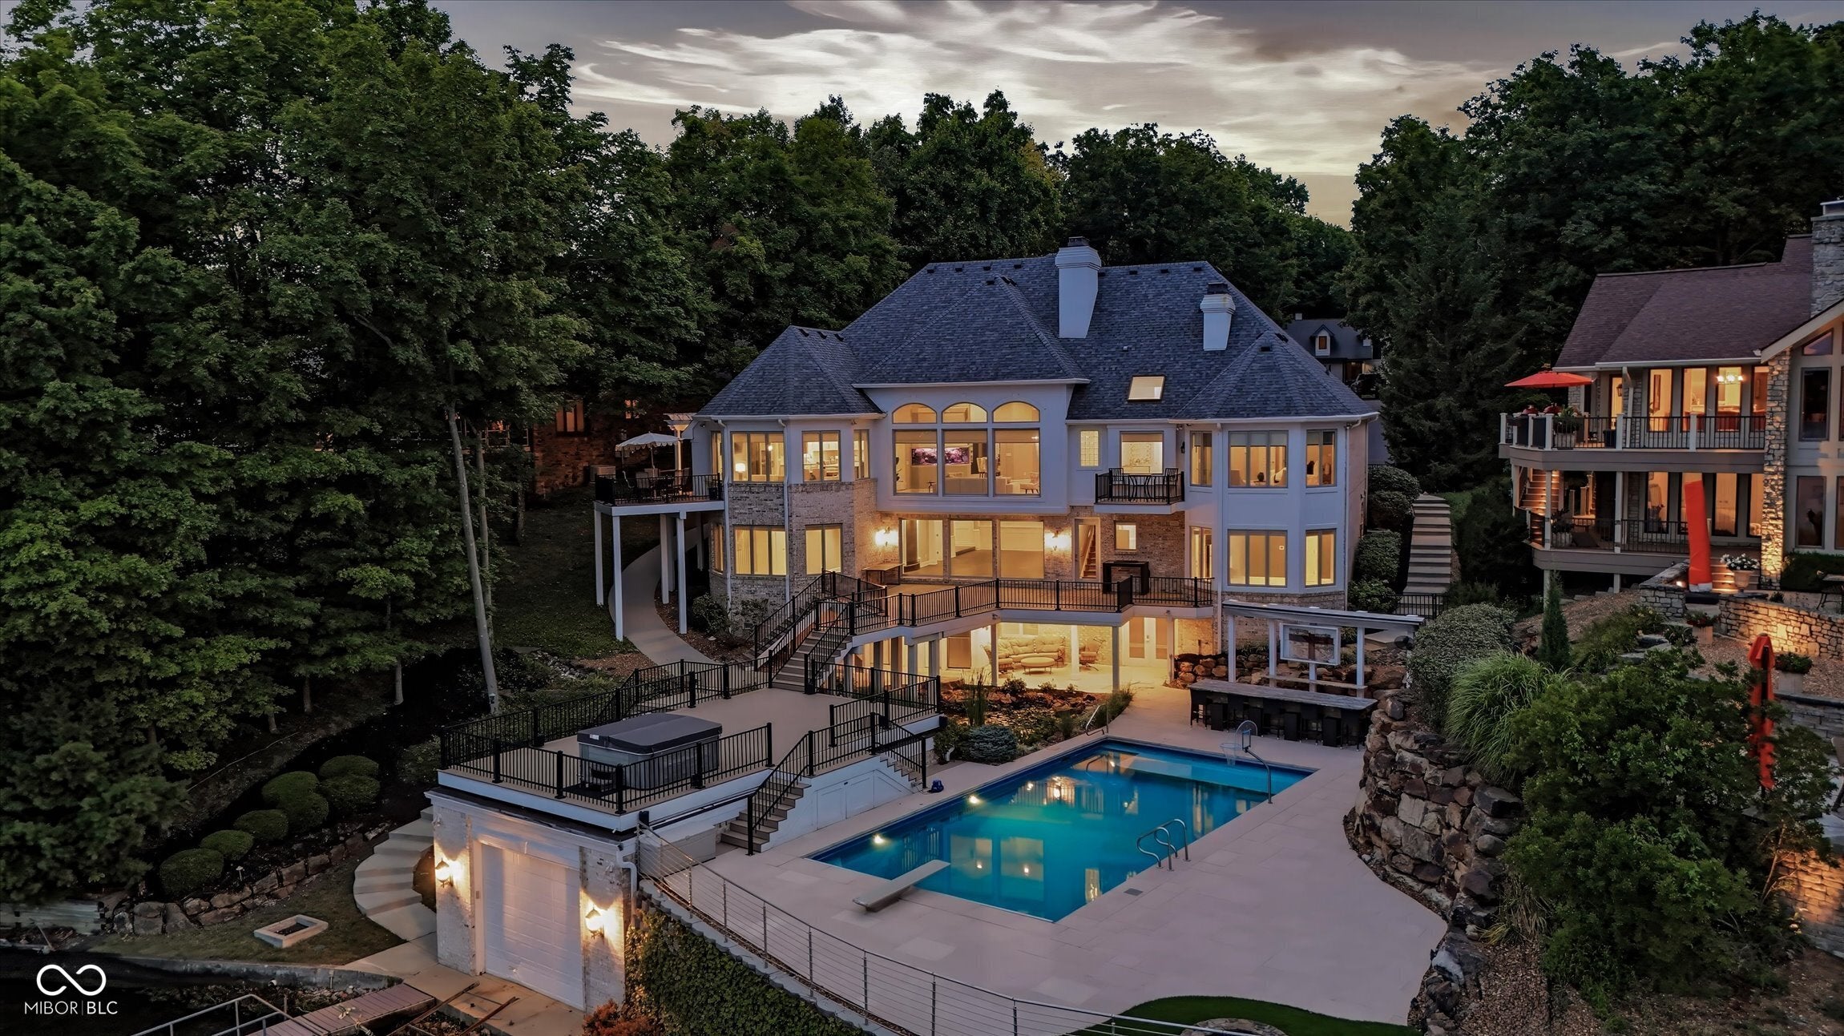
Perfectly positioned on the coveted main body of Geist Reservoir, this extraordinary custom waterfront ranch offers over 7,600 square feet of impeccably designed living space with panoramic water views and an unmatched resort-inspired lifestyle. Privately situated on a quiet cul-de-sac, this exceptional residence showcases timeless architecture, outstanding craftsmanship, and luxurious amenities across three finished levels, including two walkout lower levels. Walls of windows capture breathtaking waterfront views throughout the home, while the grand great room, elegant dining room, private executive office, gourmet chef's kitchen with adjoining hearth room, and luxurious main-level primary suite with sitting area, private balcony, spa-inspired bath, and expansive California Closet create the perfect balance of everyday comfort and sophisticated entertaining. The first walkout lower level features a full-service bar, spacious recreation area, and four generously sized bedrooms, including a private suite with its own sauna and steam shower. The second walkout lower level offers a theater room, additional bar area, and half bath, creating the ultimate entertainment space. Outdoor living is equally spectacular with multiple covered patios and expansive decks, a custom outdoor bar, gas fire pit, retractable awning, dedicated outdoor TV entertainment area, sparkling pool with an oversized pool deck, hot tub, private boat dock, and boat garage, all overlooking breathtaking main-body water views. Additional highlights include five fireplaces, nine bathrooms, three laundry areas, an oversized four-car garage with half bath, and a large walk-up attic for exceptional storage. A rare opportunity to own one of Geist Reservoir's premier waterfront estates, offering luxury, privacy, and exceptional indoor and outdoor living.
Perfectly positioned on the coveted main body of Geist Reservoir, this extraordinary custom waterfront ranch offers over 7,600 square feet of impeccably designed living space with panoramic water views and an unmatched resort-inspired lifestyle. Privately situated on a quiet cul-de-sac, this exceptional residence showcases timeless architecture, outstanding craftsmanship, and luxurious amenities across three finished levels, including two walkout lower levels. Walls of windows capture breathtaking waterfront views throughout the home, while the grand great room, elegant dining room, private executive office, gourmet chef's kitchen with adjoining hearth room, and luxurious main-level primary suite with sitting area, private balcony, spa-inspired bath, and expansive California Closet create the perfect balance of everyday comfort and sophisticated entertaining. The first walkout lower level features a full-service bar, spacious recreation area, and four generously sized bedrooms, including a private suite with its own sauna and steam shower. The second walkout lower level offers a theater room, additional bar area, and half bath, creating the ultimate entertainment space. Outdoor living is equally spectacular with multiple covered patios and expansive decks, a custom outdoor bar, gas fire pit, retractable awning, dedicated outdoor TV entertainment area, sparkling pool with an oversized pool deck, hot tub, private boat dock, and boat garage, all overlooking breathtaking main-body water views. Additional highlights include five fireplaces, nine bathrooms, three laundry areas, an oversized four-car garage with half bath, and a large walk-up attic for exceptional storage. A rare opportunity to own one of Geist Reservoir's premier waterfront estates, offering luxury, privacy, and exceptional indoor and outdoor living.
SAVINGS CALCULATOR
$45,900
If listed with 1 Percent Lists
Estimated savings vs. a traditional 3% listing commission.
MORTGAGE CALCULATOR
$11,605
Estimate only — not a loan offer. Consult a lender for actual terms.
LISTING SNAPSHOT
Price$2,295,000
Bedrooms5
Full Baths10
Half Baths0
Inside Area (SqFt)7,634 sqft
Lot Size0.7 Acres
Year Built2004
MLS® NumberN/A
StatusActive
Property TaxN/A
HOA/Condo/Coop FeesN/A
Listing courtesy of Engel & Volkers (jeff.kucic@evrealestate.com)
About this office
Listings on this page are served for 1 Percent Lists Indiana Real Estate.
Comps
Limited comparable sales data available in this area.
Want to see Our Guess?
Create a free account to unlock our estimated home value for this listing.