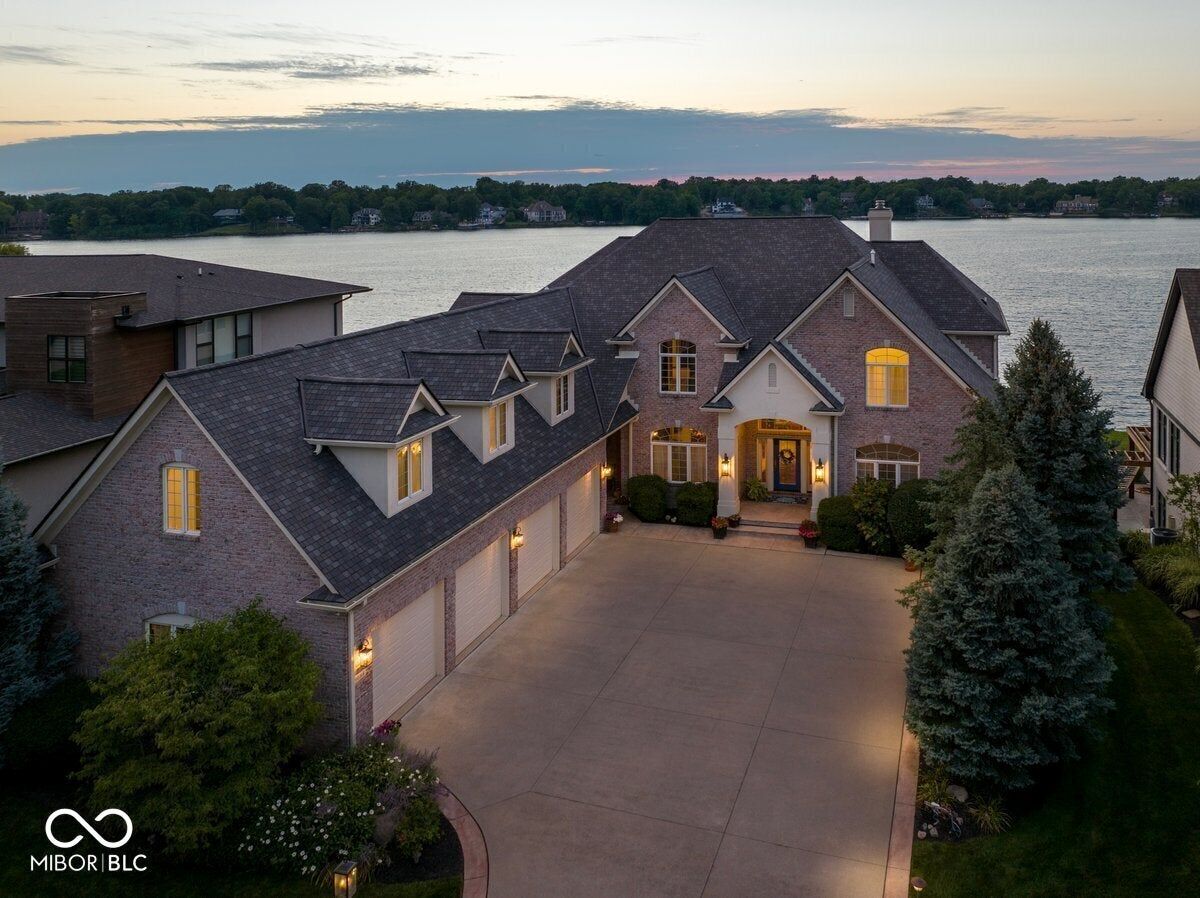
9088 Nautical Watch Drive
$2,295,000
Active

9088 Nautical Watch Drive

Indianapolis, IN 46236
Browse more homes in Indianapolis, IN
6
Beds
7.5
Baths
11,434
SqFt
2002
Built
MAGNIFICENT MAIN BODY GEIST WATERFRONT VIEWS! As you pull up to this 11,000+ sq ft estate you will see quality & charm, but when you enter the home, you will feel it! Offering up to 7 bedrooms, 7.5 baths, 3 laundry rooms (1 on each level), 3 fireplaces, main level owners suite, walkout basement, POTENTIAL FOR A 3 STORY ELEVATOR, Boat Dock w/space for 3 vessels & 105' of Lake Frontage! The floor plan is nothing short of perfection, offering multiple entertaining areas & WATER VIEWS FROM 110 WINDOWS!! Guests are greeted by a soaring 2 sty entryway, a large & elegant dining rm w/wet bar, spectacular great rm w/20' ceiling, wall of windows & gas fireplace, hearth rm w/custom built-ins, gas fireplace & open to a fully equipped gourmet kitchen w/12' island, high-end appliances, WI pantry, breakfast rm & access to both a Trex deck & 16x14' sun rm! The main level also offers a large office (or bedroom) w/wood paneling & potential direct access to a full bath! A spacious main level owners suite features breathtaking water views from the large bay window, 18x13' WI closet w/12 drawer built-in dresser & luxurious spa bath w/dual vanities, makeup station, jetted tub & large WI shower! The upper level impresses w/3 huge bedrooms, 3 full baths, loft area, library, rec/play rm & craft/flex rm! A ONE-OF-A-KIND WALKOUT LOWER LEVEL features a 20' Bar w/space for 10+ stools at Full Second Kitchen , billiards area, family rm w/fireplace, theater rm w/3 level stadium seating, projector & screen, exercise rm (or 7th bedroom), full guest bath, guest bedroom w/private bath, large storage rm, workshop, three season sun rm w/access to a 30x18' patio w/fountains & a gas fire pit w/brick & stone seating ledge! The large yard offers space for a future pool & easy access to the 58x28' Boat Dock! The home also includes full audio system, 600 amp service plus a generator. The 44' wide 4 car garage is deep enough (28' in 2 bays) for seasonal boat storage & has 9x8' overhead doors & basement access.

MAGNIFICENT MAIN BODY GEIST WATERFRONT VIEWS! As you pull up to this 11,000+ sq ft estate you will see quality & charm, but when you enter the home, you will feel it! Offering up to 7 bedrooms, 7.5 baths, 3 laundry rooms (1 on each level), 3 fireplaces, main level owners suite, walkout basement, POTENTIAL FOR A 3 STORY ELEVATOR, Boat Dock w/space for 3 vessels & 105' of Lake Frontage! The floor plan is nothing short of perfection, offering multiple entertaining areas & WATER VIEWS FROM 110 WINDOWS!!

Guests are greeted by a soaring 2 sty entryway, a large & elegant dining rm w/wet bar, spectacular great rm w/20' ceiling, wall of windows & gas fireplace, hearth rm w/custom built-ins, gas fireplace & open to a fully equipped gourmet kitchen w/12' island, high-end appliances, WI pantry, breakfast rm & access to both a Trex deck & 16x14' sun rm! The main level also offers a large office (or bedroom) w/wood paneling & potential direct access to a full bath! A spacious main level owners suite features breathtaking water views from the large bay window, 18x13' WI closet w/12 drawer built-in dresser & luxurious spa bath w/dual vanities, makeup station, jetted tub & large WI shower! The upper level impresses w/3 huge bedrooms, 3 full baths, loft area, library, rec/play rm & craft/flex rm!

A ONE-OF-A-KIND WALKOUT LOWER LEVEL features a 20' Bar w/space for 10+ stools at Full Second Kitchen , billiards area, family rm w/fireplace, theater rm w/3 level stadium seating, projector & screen, exercise rm (or 7th bedroom), full guest bath, guest bedroom w/private bath, large storage rm, workshop, three season sun rm w/access to a 30x18' patio w/fountains & a gas fire pit w/brick & stone seating ledge! The large yard offers space for a future pool & easy access to the 58x28' Boat Dock! The home also includes full audio system, 600 amp service plus a generator. The 44' wide 4 car garage is deep enough (28' in 2 bays) for seasonal boat storage & has 9x8' overhead doors & basement access.

SAVINGS CALCULATOR
$45,900
If listed with 1 Percent Lists
Estimated savings vs. a traditional 3% listing commission.
MORTGAGE CALCULATOR
$11,605
Estimate only — not a loan offer. Consult a lender for actual terms.

LISTING SNAPSHOT

Price$2,295,000
Bedrooms6
Full Baths7
Half Baths1
Inside Area (SqFt)11,434 sqft
Lot Size0.4 Acres
Year Built2002
MLS® Number22087453
StatusActive
Property TaxN/A
HOA/Condo/Coop Fees43.75

GENERAL

Acres0.4
Direction FacesNorthwest
FoundationConcrete Perimeter
GarageYes
Garage Spaces4
LevelsTwo
ParkingGarage Door Opener, Attached, Concrete, Garage Faces Side, Storage
Property Sub TypeSingle Family Residence
SecuritySecurity System, Security System Owned, Smoke Detector(s)
SqFt Below3667
SqFt Total11434
StyleTraditional
UtilitiesCable Available, Cable Connected, Natural Gas Connected, Sewer Connected, Water Connected
Water SourcePublic

INTERIOR

AppliancesGas Cooktop, Dishwasher, Dryer, Disposal, Gas Water Heater, Humidifier, Exhaust Fan, Microwave, Double Oven, Electric Oven, Refrigerator, Bar Fridge, Trash Compactor, Warming Drawer, Washer, Water Purifier, Water Softener Owned
BasementExterior Entry, Finished, Full, Storage Space, Walk-Out Access
CoolingCentral Air
Electric200+ Amp Service, Generator, Underground
FireplaceYes
Fireplace FeaturesBasement, Gas Log, Great Room
Fireplaces3
FlooringHardwood
HeatingZoned, Forced Air, Natural Gas
InteriorBreakfast Bar, Built-in Features, Cathedral Ceiling(s), High Ceilings, Kitchen Island, Central Vacuum, Entrance Foyer, In-Law Floorplan, Eat-in Kitchen, Wired for Data, Pantry, Walk-In Closet(s), Wet Bar
Laundry FeaturesMain Level, Upper Level, In Basement, Sink
Main Level Bedrooms2
Window FeaturesLow Emissivity Windows, Wood Frames

EXTERIOR

Construction DetailsBrick, Stucco
ExteriorFire Pit
Lot FeaturesCul-De-Sac, Waterfront
Patio And PorchCovered, Deck, Glass Enclosed
ViewLake, Water
WaterfrontYes
Waterfront FeaturesLake Privileges, Lake Front, Seawall, Waterfront
WaterviewLake, Water
Windows/DoorsLow Emissivity Windows, Wood Frames

COMMUNITY

Association AmenitiesInsurance, Maintenance, Management, Security, Snow Removal
Association Fee$525.0
Association Fee FrequencyAnnually
MLS Area4904 - Marion - Lawrence
School DistrictMSD Lawrence Township
TownshipLawrence
Horse PropertyNone

SCHOOLS

School DistrictMSD Lawrence Township

PRICE & LISTING HISTORY

September 3, 2026$2,295,000
March 5, 2026Active

Listing courtesy of Berkshire Hathaway Home (joel@bhhsIN.com)

Listing courtesy of Berkshire Hathaway Home (317) 590-8200


Listings courtesy of Metropolitan Indianapolis Board of REALTORS® as distributed by MLS GRID. All information is provided exclusively for consumers’ personal, non-commercial use, and may not be used for any purpose other than to identify prospective properties that a consumer may be interested in purchasing. All information is believed to be reliable but is not guaranteed and should be independently verified.

Based on information submitted to the MLS GRID as of 2026-10-05 01:38 PM UTC. All data is obtained from various sources and may not have been verified by broker or MLS GRID. Supplied Open House Information is subject to change without notice. All information should be independently reviewed and verified for accuracy. Properties may or may not be listed by the office/agent presenting the information.

Copyright © 2026 Metropolitan Indianapolis Board of REALTORS®. All rights reserved.

About this office

Listings on this page are served for 1 Percent Lists Indiana Real Estate.

Comps

Limited comparable sales data available in this area.

Want to see Our Guess?

Create a free account to unlock our estimated home value for this listing.

Scroll to Top