12162 Pearl Bay Ridge
$1,999,999
Active

12162 Pearl Bay Ridge

Indianapolis, IN 46236
Browse more homes in Indianapolis, IN
6
Beds
5
Baths
6,935
SqFt
1991
Built
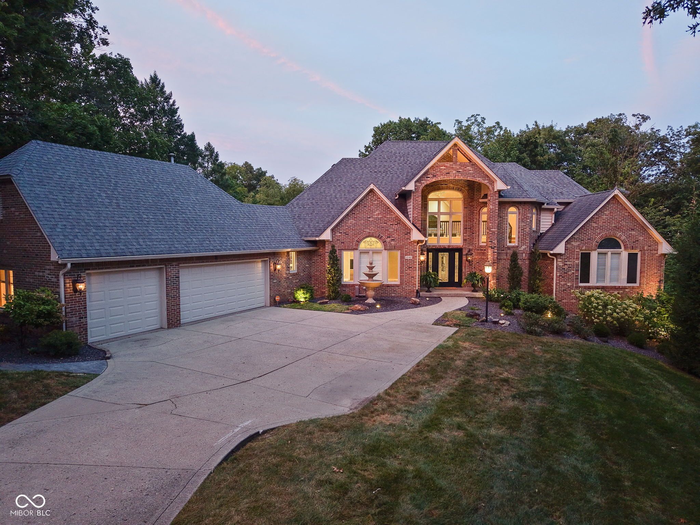
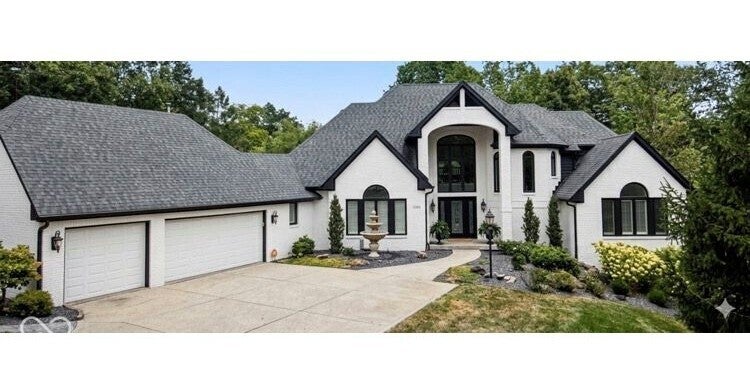
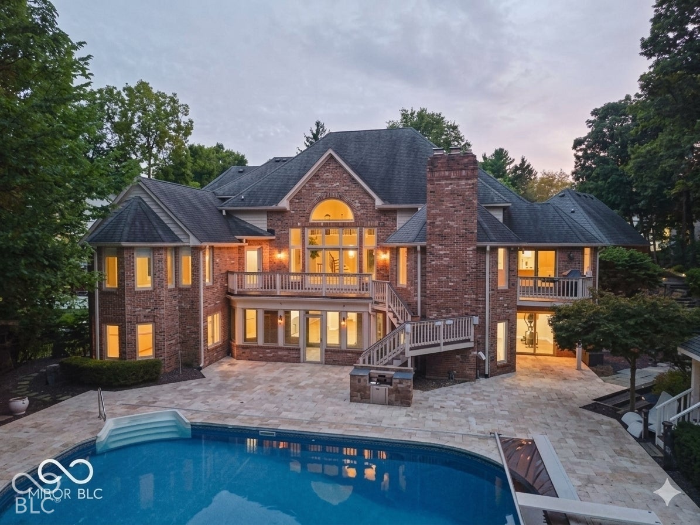
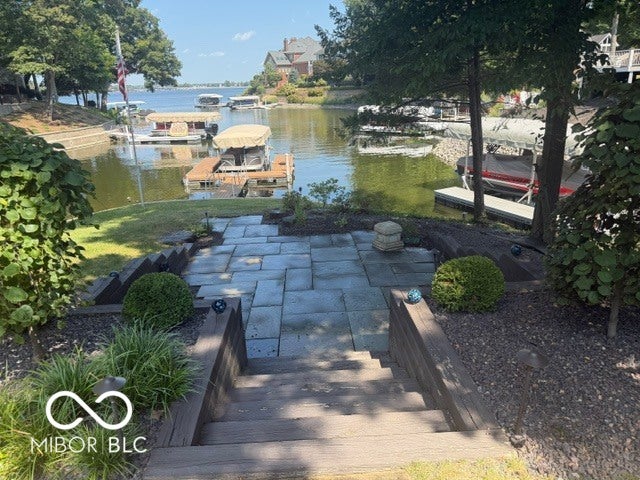
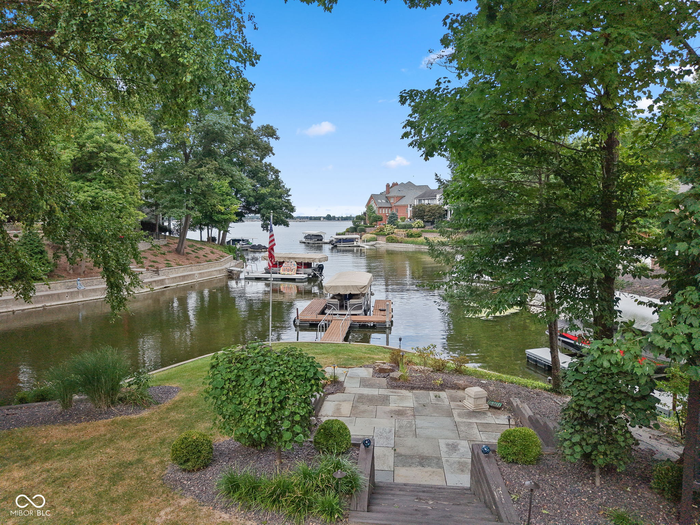
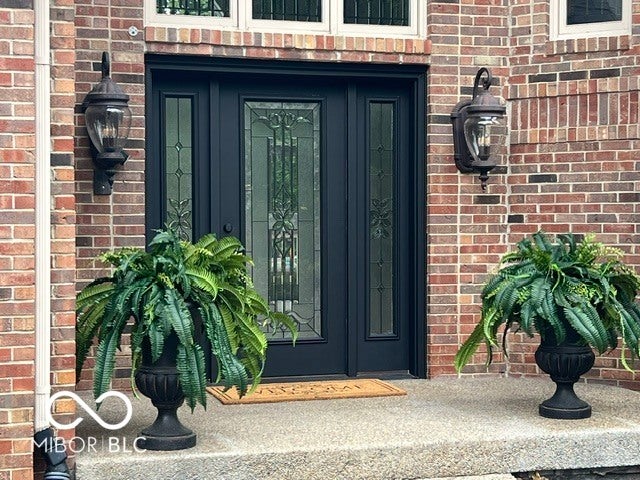
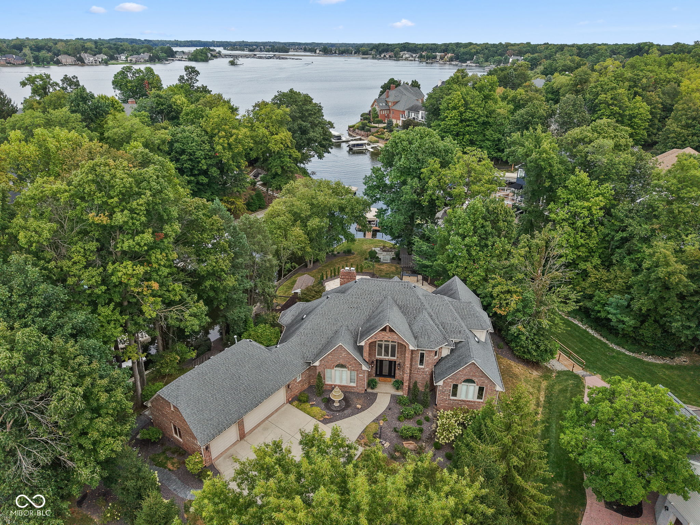
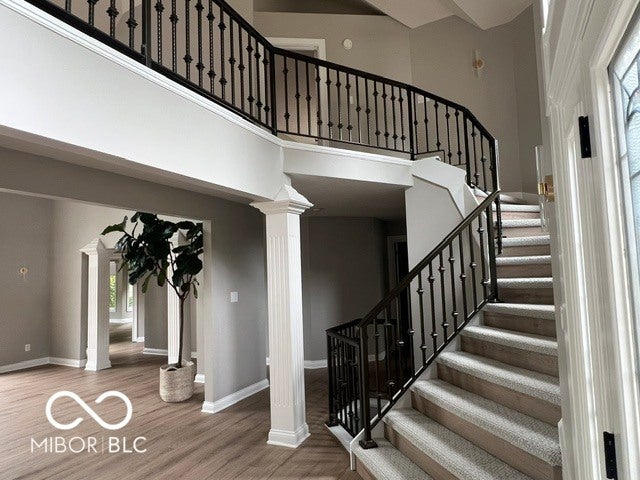
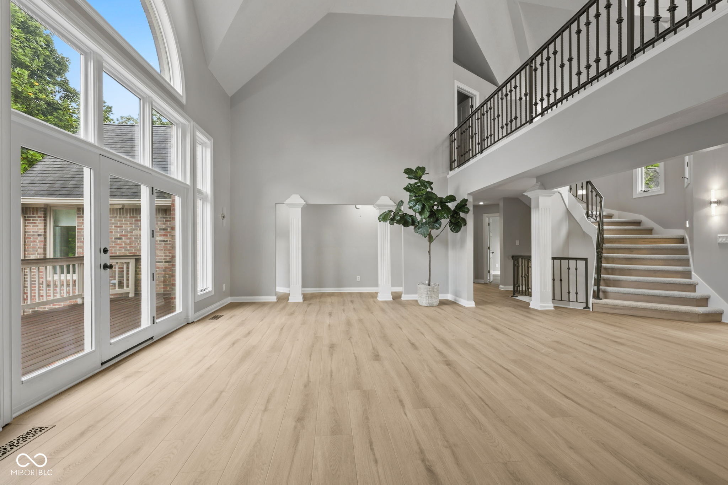
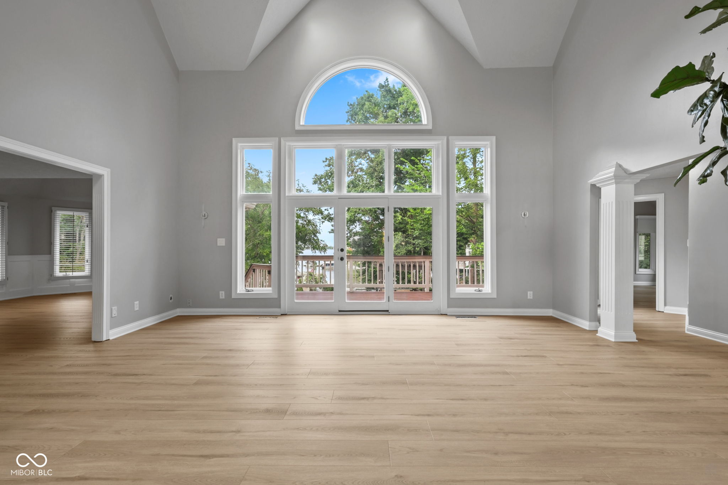
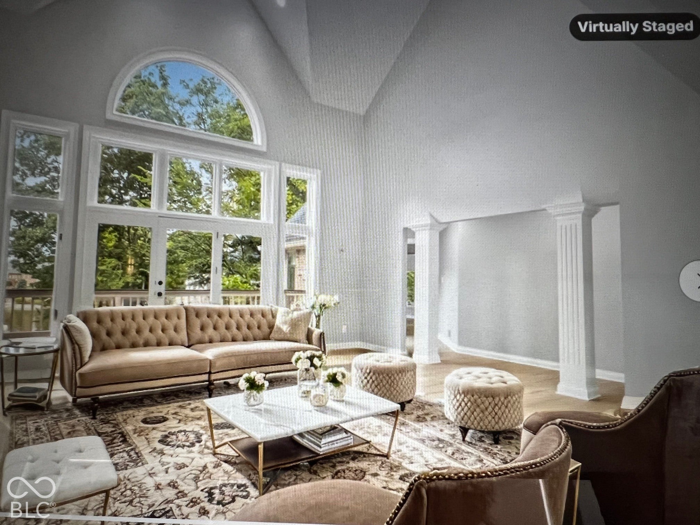
WOW Price Improvement UNDER 2 Million on Geist...The Ultimate Waterfront Paradise: Luxury Lakefront Living Refined. The all-brick Geist Reservoir estate is nestled in a private, beautifully landscaped setting, Welcome to the 6-bedroom, 6-bathroom luxury sanctuary delivers panoramic water and pool views from almost every vantage point. The main level maximizes the sweeping waterfront backdrop, offering sophisticated spaces with brand-new premium waterproof luxury vinyl flooring across all levels. Features include a primary suite with water views and a convenient second main-floor bedroom with a newly updated full bath. The beautifully appointed kitchen was updated in 2024 with elevated quartz, a built-in coffee bar, a Sub-Zero fridge, and premium Wolf induction appliances. Custom cast-iron railings lead upstairs, while the walk-out lower level serves as an entertainer's dream with a second Quartz clad wet bar including double drawer dishwashers with Long bar counter. Don't miss the Amazing free standing Wine cage! Multiple fireplaces feature new marble surrounds and stone hearths. Major updates include a new HVAC (2023) and a tankless water heater. Step outside into a private oasis: lounge by the heated inground pool and sun deck, or mix drinks at the covered outdoor bar with a wet sink. Your private boat dock is just steps away for instant access to open-water cruising and watersports. Irrigation and an electric fence are in place. Don't miss this price improvement!

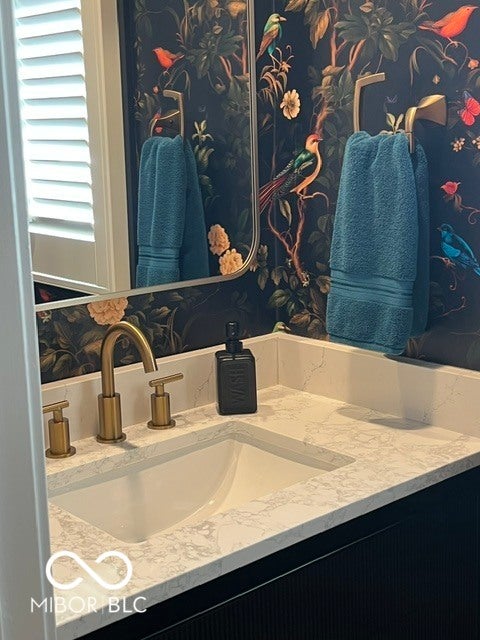
WOW Price Improvement UNDER 2 Million on Geist...The Ultimate Waterfront Paradise: Luxury Lakefront Living Refined. The all-brick Geist Reservoir estate is nestled in a private, beautifully landscaped setting, Welcome to the 6-bedroom, 6-bathroom luxury sanctuary delivers panoramic water and pool views from almost every vantage point. The main level maximizes the sweeping waterfront backdrop, offering sophisticated spaces with brand-new premium waterproof luxury vinyl flooring across all levels. Features include a primary suite with water views and a convenient second main-floor bedroom with a newly updated full bath.

The beautifully appointed kitchen was updated in 2024 with elevated quartz, a built-in coffee bar, a Sub-Zero fridge, and premium Wolf induction appliances. Custom cast-iron railings lead upstairs, while the walk-out lower level serves as an entertainer's dream with a second Quartz clad wet bar including double drawer dishwashers with Long bar counter. Don't miss the Amazing free standing Wine cage! Multiple fireplaces feature new marble surrounds and stone hearths.

Major updates include a new HVAC (2023) and a tankless water heater. Step outside into a private oasis: lounge by the heated inground pool and sun deck, or mix drinks at the covered outdoor bar with a wet sink. Your private boat dock is just steps away for instant access to open-water cruising and watersports. Irrigation and an electric fence are in place. Don't miss this price improvement!

SAVINGS CALCULATOR
$40,000
If listed with 1 Percent Lists
Estimated savings vs. a traditional 3% listing commission.
MORTGAGE CALCULATOR
$10,113
Estimate only — not a loan offer. Consult a lender for actual terms.

LISTING SNAPSHOT

Price$1,999,999
Bedrooms6
Full Baths4
Half Baths2
Inside Area (SqFt)6,935 sqft
Lot Size0.7 Acres
Year Built1991
MLS® Number22120789
StatusActive
Property TaxN/A
HOA/Condo/Coop Fees35.42

GENERAL

Acres0.7
FoundationConcrete Perimeter
GarageYes
Garage Spaces3
LevelsTwo
ParkingGarage Door Opener, Attached
Property ConditionUpdated/Remodeled
Property Sub TypeSingle Family Residence
SecurityCarbon Monoxide Detector(s), Fire Alarm, Security System, Smoke Detector(s)
SqFt Below2773
SqFt Total6935
StyleTraditional
UtilitiesCable Available, Cable Connected, Electricity Connected, Natural Gas Connected, Sewer Connected, Water Connected
Water SourcePublic

INTERIOR

AppliancesDishwasher, Disposal, Humidifier, Induction Cooktop, Microwave, Oven, Convection Oven, Refrigerator, Tankless Water Heater, Water Purifier, Water Softener Owned, Wine Cooler
BasementExterior Entry, Finished, Full, Storage Space, Walk-Out Access
CoolingCentral Air
Electric200+ Amp Service
FireplaceYes
Fireplace FeaturesBasement, Family Room, Masonry
Fireplaces2
HeatingForced Air, Natural Gas
InteriorBreakfast Bar, Built-in Features, High Ceilings, Vaulted Ceiling(s), Dumbwaiter, Entrance Foyer, Wired for Data, Pantry, Smart Thermostat, Walk-In Closet(s), Wet Bar
Laundry FeaturesLaundry Room, Main Level, Sink
Main Level Bedrooms2
SpaYes
Window FeaturesScreens, Skylight(s), Bay Window(s), Garden Window(s), Low Emissivity Windows

EXTERIOR

Construction DetailsBrick
ExteriorBalcony, Gas Grill, Lighting, Outdoor Kitchen, Other
Lot FeaturesCul-De-Sac, Wooded, Waterfront
Other StructuresGazebo
Patio And PorchCovered, Deck
Pool FeaturesHeated, In Ground, Liner, Pool Cover, Pool Sweep, Waterfall
Private PoolYes
SpaYes
Spa FeaturesFiberglass, See Remarks
ViewLake, Water
WaterfrontYes
Waterfront FeaturesLake Front, Seawall, Waterfront
WaterviewLake, Water
Windows/DoorsScreens, Skylight(s), Bay Window(s), Garden Window(s), Low Emissivity Windows

COMMUNITY

Association AmenitiesManagement, Security, Snow Removal
Association Fee$425.0
Association Fee FrequencyAnnually
MLS Area4904 - Marion - Lawrence
School DistrictMSD Lawrence Township
TownshipLawrence
Horse PropertyNone

SCHOOLS

School DistrictMSD Lawrence Township
Elementary SchoolAmy Beverland Elementary
Middle SchoolBelzer Middle School
High SchoolLawrence Central High School

PRICE & LISTING HISTORY

October 26, 2026$1,999,999
September 11, 2026Active

Listing courtesy of United Real Estate Indpls (dminth@gmail.com)

Listing courtesy of United Real Estate Indpls (317) 439-3739


Listings courtesy of Metropolitan Indianapolis Board of REALTORS® as distributed by MLS GRID. All information is provided exclusively for consumers’ personal, non-commercial use, and may not be used for any purpose other than to identify prospective properties that a consumer may be interested in purchasing. All information is believed to be reliable but is not guaranteed and should be independently verified.

Based on information submitted to the MLS GRID as of 2026-11-06 12:14 AM UTC. All data is obtained from various sources and may not have been verified by broker or MLS GRID. Supplied Open House Information is subject to change without notice. All information should be independently reviewed and verified for accuracy. Properties may or may not be listed by the office/agent presenting the information.

Copyright © 2026 Metropolitan Indianapolis Board of REALTORS®. All rights reserved.

About this office

Listings on this page are served for 1 Percent Lists Indiana Real Estate.

Scroll to Top