110 Bow Lane
$1,974,900
Active

110 Bow Lane

Indianapolis, IN 46220
Browse more homes in Indianapolis, IN
5
Beds
6
Baths
8,748
SqFt
2001
Built
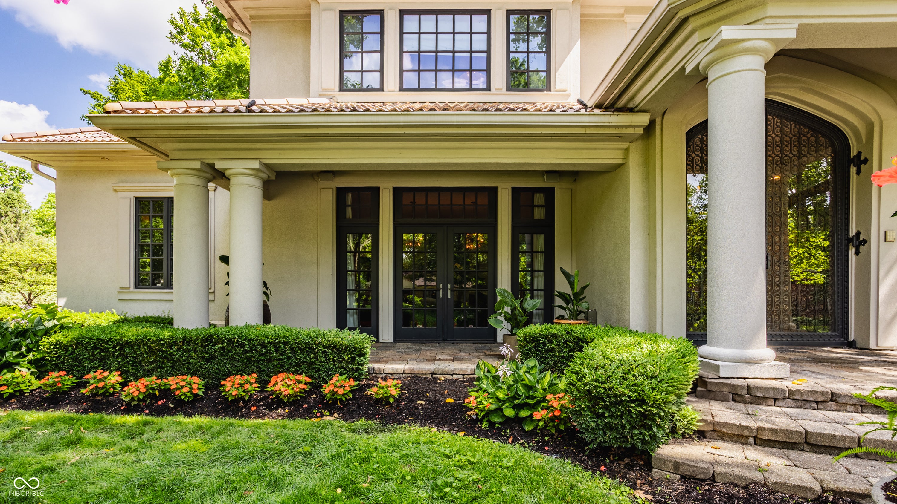
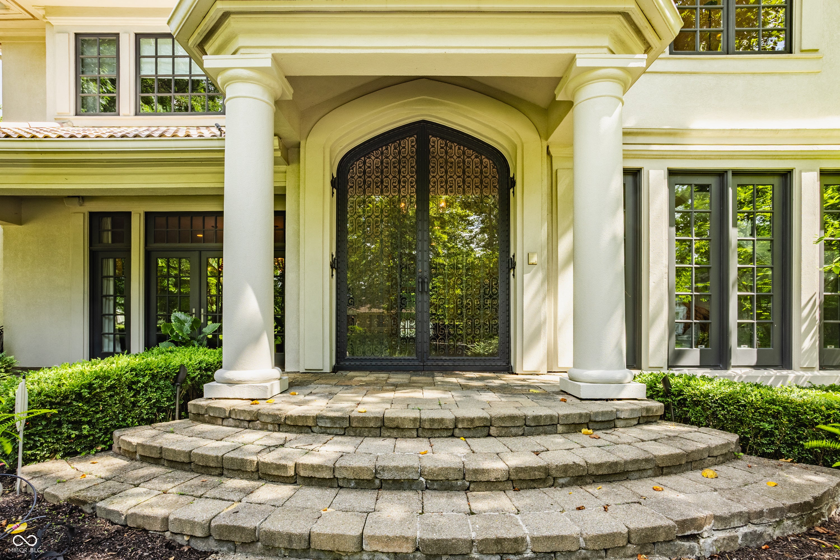
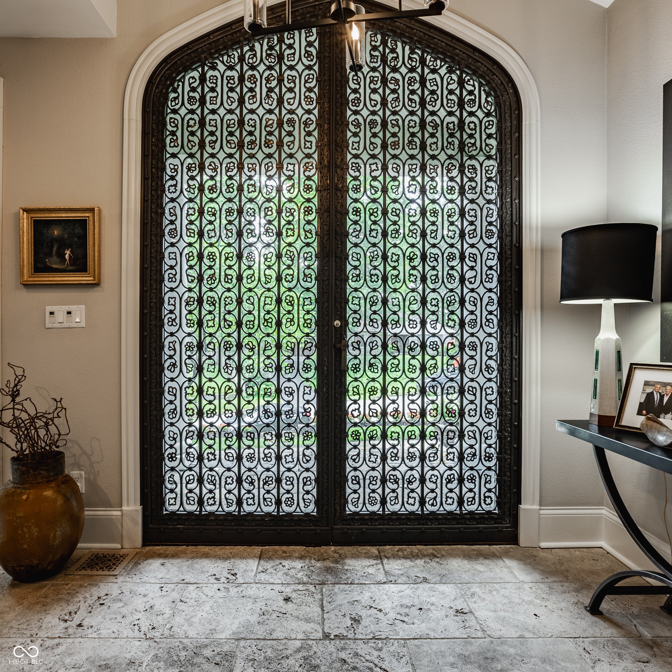
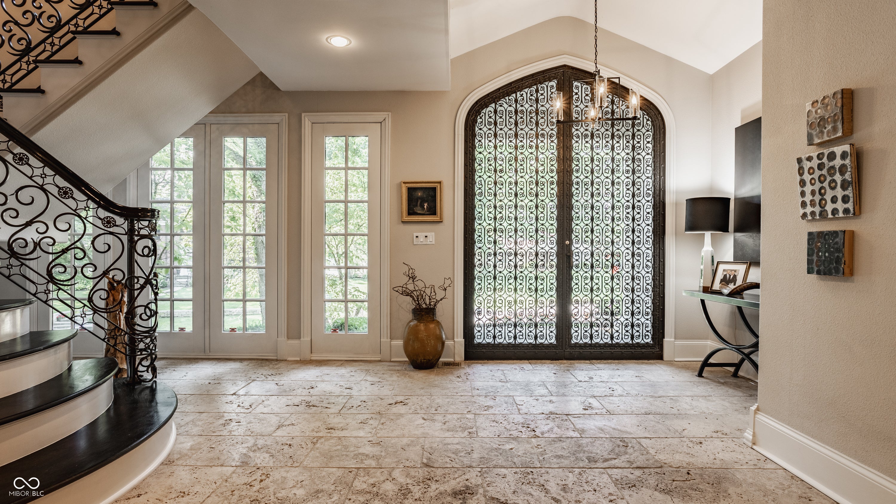
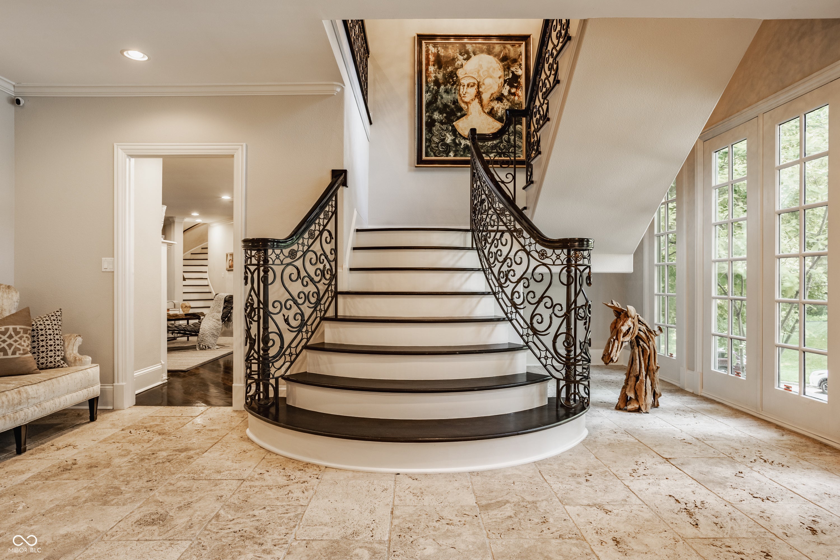
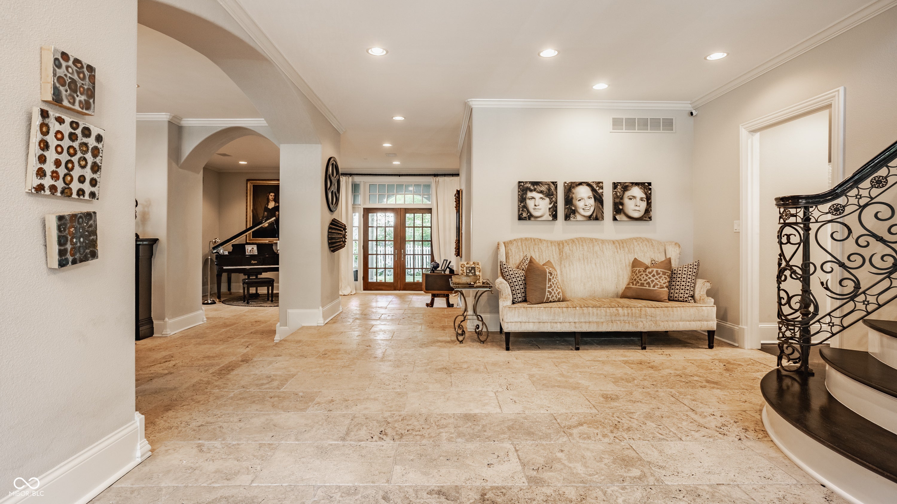
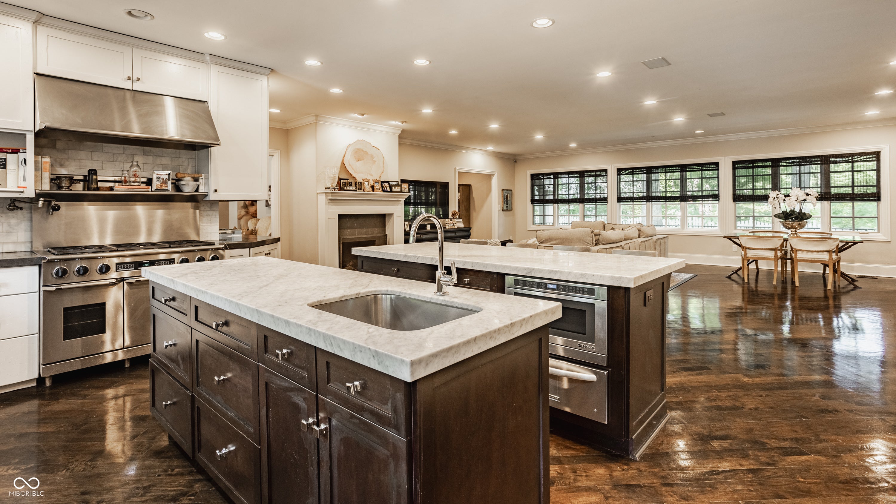
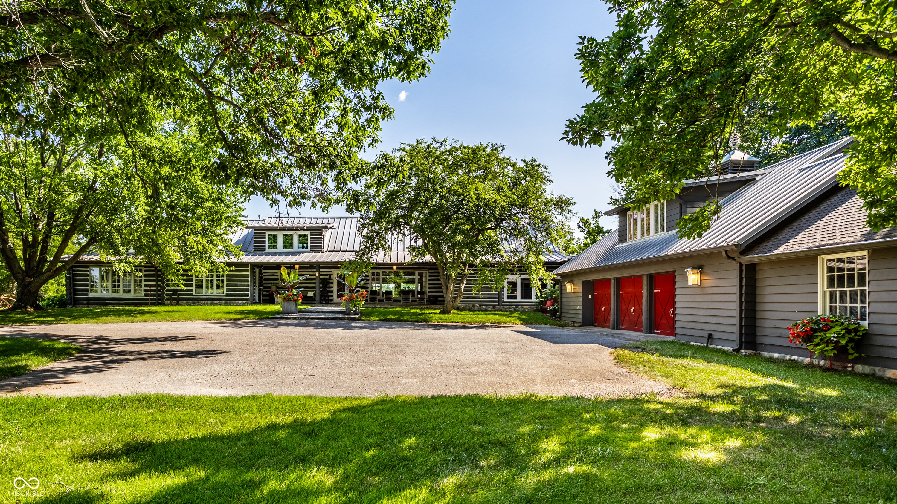
Nestled in the highly sought-after community of Arden, this expansive 5-bedroom, 5 full and 2 half bathroom estate offers a perfect balance of refined elegance and modern comfort. Spanning over 8000 square feet, this home is ideal anyone who loves to entertain in style. Step through the grand cast iron doors - each weighing 750 pounds and originally gracing the entry of a Chicago mansion - and now framing this light-filled living space adorned with high-end finishes, soaring ceilings, and thoughtfully designed architectural details. Each of the five spacious bedrooms is accompanied by a private ensuite, providing comfort and privacy for family and guests alike. Two additional half baths add convenience on the main level. The heart of the home is a gourmet kitchen with top-tier appliances, two islands, ample cabinetry, and dual dishwashers-perfect for both everyday meals and hosting large gatherings. The handsome library is an architectural delight with hand carved walnut woodwork that was once displayed along the walls of a 17th century Italian Noble's home. An incredible upper level primary suite offers a spacious bedroom and a luxe ensuite bathroom with large shower, dual sinks, and enormous walk-in closet perfect for keeping any homeowner organized. Enjoy seamless indoor-outdoor living with access to a private backyard retreat, featuring a lovely screened porch and covered patio. Don't miss the custom wine cellar with space to accommodate 1500 bottles - it's not just storage; it's a sanctuary for tradition, taste, and the promise of future toasts. With ample space for relaxation, work, and play, including multiple living areas and flexible rooms that could serve as a home office, gym, or media room, this home truly has it all. Located just minutes from top-rated schools, scenic trails and parks, and everything Arden has to offer, this is more than a home-it's a lifestyle.

Nestled in the highly sought-after community of Arden, this expansive 5-bedroom, 5 full and 2 half bathroom estate offers a perfect balance of refined elegance and modern comfort. Spanning over 8000 square feet, this home is ideal anyone who loves to entertain in style. Step through the grand cast iron doors - each weighing 750 pounds and originally gracing the entry of a Chicago mansion - and now framing this light-filled living space adorned with high-end finishes, soaring ceilings, and thoughtfully designed architectural details. Each of the five spacious bedrooms is accompanied by a private ensuite, providing comfort and privacy for family and guests alike.

Two additional half baths add convenience on the main level. The heart of the home is a gourmet kitchen with top-tier appliances, two islands, ample cabinetry, and dual dishwashers-perfect for both everyday meals and hosting large gatherings. The handsome library is an architectural delight with hand carved walnut woodwork that was once displayed along the walls of a 17th century Italian Noble's home. An incredible upper level primary suite offers a spacious bedroom and a luxe ensuite bathroom with large shower, dual sinks, and enormous walk-in closet perfect for keeping any homeowner organized.

Enjoy seamless indoor-outdoor living with access to a private backyard retreat, featuring a lovely screened porch and covered patio. Don't miss the custom wine cellar with space to accommodate 1500 bottles - it's not just storage; it's a sanctuary for tradition, taste, and the promise of future toasts. With ample space for relaxation, work, and play, including multiple living areas and flexible rooms that could serve as a home office, gym, or media room, this home truly has it all. Located just minutes from top-rated schools, scenic trails and parks, and everything Arden has to offer, this is more than a home-it's a lifestyle.

SAVINGS CALCULATOR
$39,498
If listed with 1 Percent Lists
Estimated savings vs. a traditional 3% listing commission.
MORTGAGE CALCULATOR
$9,986
Estimate only — not a loan offer. Consult a lender for actual terms.

LISTING SNAPSHOT

Price$1,974,900
Bedrooms5
Full Baths5
Half Baths2
Inside Area (SqFt)8,748 sqft
Lot Size0.46 Acres
Year Built2001
MLS® Number22095942
StatusActive
Property TaxN/A
HOA/Condo/Coop FeesN/A

GENERAL

Acres0.46
FoundationConcrete Perimeter
GarageYes
Garage Spaces3
LevelsTwo
ParkingGarage Door Opener, Attached, Concrete
Property Sub TypeSingle Family Residence
SqFt Below2064
SqFt Total8748
StyleItalianate
Water SourcePublic

INTERIOR

AppliancesFreezer, Gas Cooktop, Dishwasher, Dryer, Disposal, Microwave, Double Oven, Gas Oven, Range Hood, Refrigerator, Free-Standing Freezer, Washer, Water Heater
BasementDaylight, Finished
CoolingCentral Air
FireplaceYes
Fireplace FeaturesDining Room, Gas Log, Great Room
Fireplaces2
FlooringHardwood
HeatingForced Air
InteriorBreakfast Bar, Built-in Features, High Ceilings, Tray Ceiling(s), Kitchen Island, Entrance Foyer, Eat-in Kitchen, Pantry, Walk-In Closet(s)
Laundry FeaturesUpper Level
Main Level Bedrooms1

EXTERIOR

Construction DetailsStucco
FencingFull

COMMUNITY

MLS Area4903 - Marion - Washington
School DistrictIndianapolis Public Schools
TownshipWashington
Horse PropertyNone

SCHOOLS

School DistrictIndianapolis Public Schools

PRICE & LISTING HISTORY

June 26, 2026$1,974,900
April 16, 2026Active

Listing courtesy of F.C. Tucker Company (mmcl@talktotucker.com)

Listing courtesy of F.C. Tucker Company (317) 590-0529


Listings courtesy of Metropolitan Indianapolis Board of REALTORS® as distributed by MLS GRID. All information is provided exclusively for consumers’ personal, non-commercial use, and may not be used for any purpose other than to identify prospective properties that a consumer may be interested in purchasing. All information is believed to be reliable but is not guaranteed and should be independently verified.

Based on information submitted to the MLS GRID as of 2026-10-05 02:16 AM UTC. All data is obtained from various sources and may not have been verified by broker or MLS GRID. Supplied Open House Information is subject to change without notice. All information should be independently reviewed and verified for accuracy. Properties may or may not be listed by the office/agent presenting the information.

Copyright © 2026 Metropolitan Indianapolis Board of REALTORS®. All rights reserved.

About this office

Listings on this page are served for 1 Percent Lists Indiana Real Estate.

Comps

Limited comparable sales data available in this area.

Want to see Our Guess?

Create a free account to unlock our estimated home value for this listing.
Scroll to Top