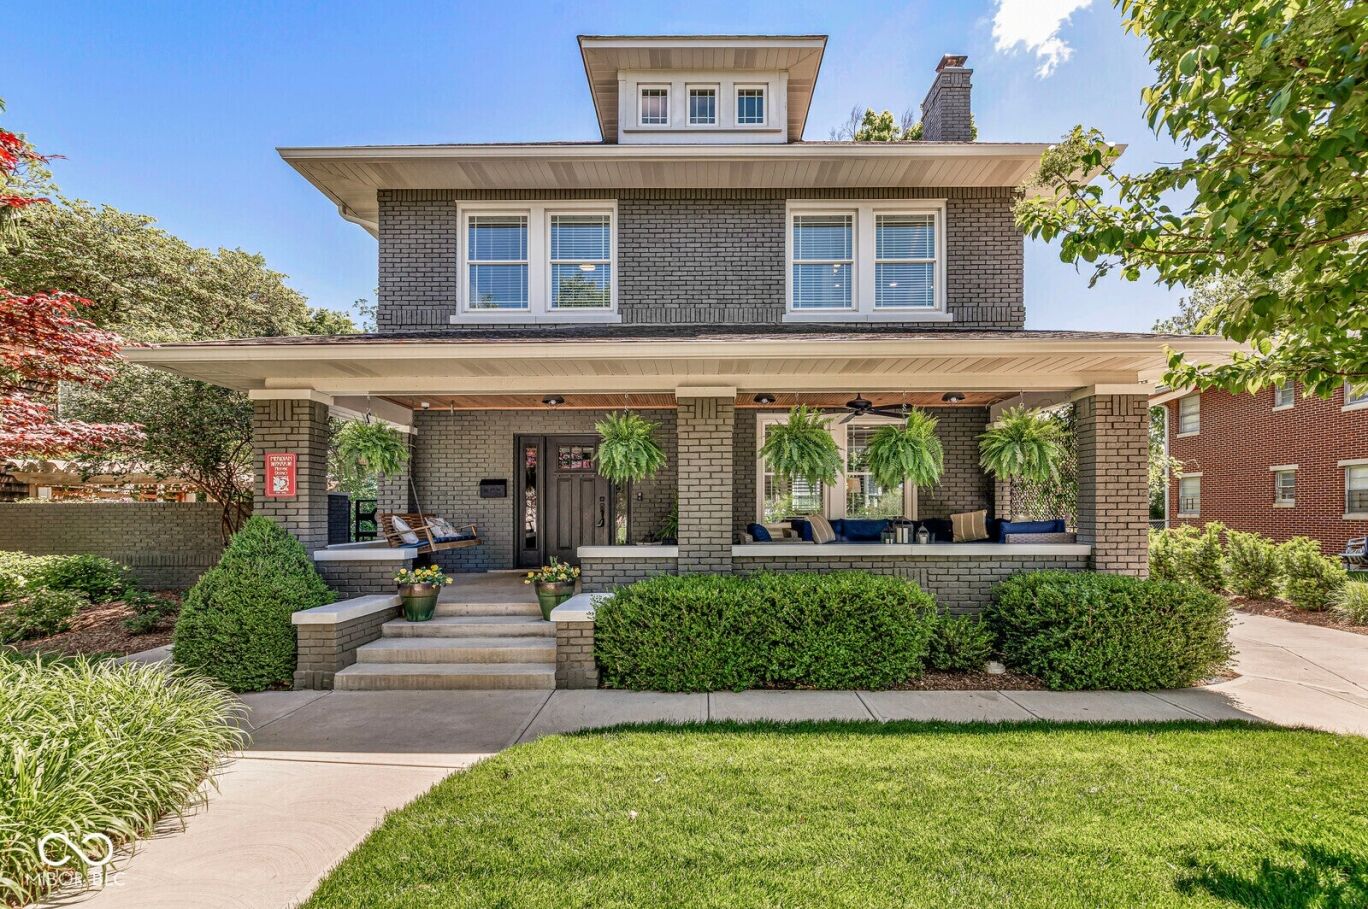
3327 N Pennsylvania Street
$1,225,000
Pending

3327 N Pennsylvania Street

Indianapolis, IN 46205
Browse more homes in Indianapolis, IN
4
Beds
4
Baths
5,747
SqFt
1914
Built
Stunning 1914 home in historic Meridian Park blending timeless character with thoughtful modern updates. This spacious 4-bedroom, 3.5-bath home offers over 5,747 square feet of beautifully designed living space featuring soaring ceilings, refinished hardwood floors, abundant natural light, and an ideal circular floor plan perfect for entertaining. Relax by the fireplace in the inviting family room while enjoying the charm and craftsmanship that have been preserved throughout, including much of the original woodwork and trim. The updated kitchen features quartz countertops, Amish-built cabinetry, stainless steel appliances, and peninsula. Just off the kitchen, step onto the screened-in porch added in 2019, complete with a wood-burning stove for year-round enjoyment. The spacious primary suite includes a custom walk-in closet by California Closets and a beautifully updated bath with double sinks and a tiled shower. The third-floor bedroom with a full bath provides endless flexibility for guests, a home office, or additional living space. Situated on an incredible half-acre lot, the outdoor amenities are truly unmatched. Enjoy the pickleball/basketball court, outdoor kitchen with pergola, and an additional wood-burning fire pit perfect for entertaining. Don't miss the carriage house featuring a 4-car garage with finished space above, offering incredible potential for a studio, office or gym. Located just minutes from downtown Indianapolis, Broad Ripple, the Red Line, parks, restaurants, and neighborhood favorites, this home offers a rare combination of historic charm, modern functionality, and exceptional outdoor living.

Stunning 1914 home in historic Meridian Park blending timeless character with thoughtful modern updates. This spacious 4-bedroom, 3.5-bath home offers over 5,747 square feet of beautifully designed living space featuring soaring ceilings, refinished hardwood floors, abundant natural light, and an ideal circular floor plan perfect for entertaining. Relax by the fireplace in the inviting family room while enjoying the charm and craftsmanship that have been preserved throughout, including much of the original woodwork and trim. The updated kitchen features quartz countertops, Amish-built cabinetry, stainless steel appliances, and peninsula.

Just off the kitchen, step onto the screened-in porch added in 2019, complete with a wood-burning stove for year-round enjoyment. The spacious primary suite includes a custom walk-in closet by California Closets and a beautifully updated bath with double sinks and a tiled shower. The third-floor bedroom with a full bath provides endless flexibility for guests, a home office, or additional living space. Situated on an incredible half-acre lot, the outdoor amenities are truly unmatched.

Enjoy the pickleball/basketball court, outdoor kitchen with pergola, and an additional wood-burning fire pit perfect for entertaining. Don't miss the carriage house featuring a 4-car garage with finished space above, offering incredible potential for a studio, office or gym. Located just minutes from downtown Indianapolis, Broad Ripple, the Red Line, parks, restaurants, and neighborhood favorites, this home offers a rare combination of historic charm, modern functionality, and exceptional outdoor living.

SAVINGS CALCULATOR
$24,500
If listed with 1 Percent Lists
Estimated savings vs. a traditional 3% listing commission.
MORTGAGE CALCULATOR
$6,194
Estimate only — not a loan offer. Consult a lender for actual terms.

LISTING SNAPSHOT

Price$1,225,000
Bedrooms4
Full Baths3
Half Baths2
Inside Area (SqFt)5,747 sqft
Lot Size0.52 Acres
Year Built1914
MLS® Number22101001
StatusPending
Property TaxN/A
HOA/Condo/Coop Fees8.33

GENERAL

Acres0.52
FoundationBlock
GarageYes
Garage Spaces4
LevelsThree Or More
ParkingGarage Door Opener, Alley Access, Detached, Concrete
Property ConditionUpdated/Remodeled
Property Sub TypeSingle Family Residence
SqFt Below1230
SqFt Total5747
StyleTraditional
Water SourcePublic

INTERIOR

AppliancesDishwasher, Dryer, Disposal, Microwave, Gas Oven, Refrigerator, Tankless Water Heater, Washer, Water Purifier, Water Softener Owned
BasementFinished
CoolingCentral Air
Electric200+ Amp Service
FireplaceYes
Fireplace FeaturesFamily Room, Gas Log
Fireplaces1
FlooringHardwood
HeatingForced Air
InteriorEntrance Foyer, Walk-In Closet(s)
Laundry FeaturesUpper Level, Sink

EXTERIOR

Construction DetailsBrick
ExteriorBasketball Court, Gas Grill, Fire Pit, Tennis Court(s)
FencingFull
Patio And PorchPatio, Screened
ViewTrees/Woods
WaterviewTrees/Woods

COMMUNITY

Association Fee$100.0
Association Fee FrequencyAnnually
MLS Area4910 - Marion - Center
School DistrictIndianapolis Public Schools
TownshipCenter
Horse PropertyNone

SCHOOLS

School DistrictIndianapolis Public Schools
Elementary SchoolIPS/Butler Lab at William Bell 60
Middle SchoolJames Whitcomb Riley School 43
High SchoolArsenal Technical High School

PRICE & LISTING HISTORY

September 24, 2026Pending
September 14, 2026$1,225,000

Listing courtesy of F.C. Tucker Company (molly.lawless@talktotucker.com)

Listing courtesy of F.C. Tucker Company (317) 362-8635


Listings courtesy of Metropolitan Indianapolis Board of REALTORS® as distributed by MLS GRID. All information is provided exclusively for consumers’ personal, non-commercial use, and may not be used for any purpose other than to identify prospective properties that a consumer may be interested in purchasing. All information is believed to be reliable but is not guaranteed and should be independently verified.

Based on information submitted to the MLS GRID as of 2026-10-04 02:32 AM UTC. All data is obtained from various sources and may not have been verified by broker or MLS GRID. Supplied Open House Information is subject to change without notice. All information should be independently reviewed and verified for accuracy. Properties may or may not be listed by the office/agent presenting the information.

Copyright © 2026 Metropolitan Indianapolis Board of REALTORS®. All rights reserved.

About this office

Listings on this page are served for 1 Percent Lists Indiana Real Estate.

Comps

Limited comparable sales data available in this area.

Want to see Our Guess?

Create a free account to unlock our estimated home value for this listing.

Scroll to Top