
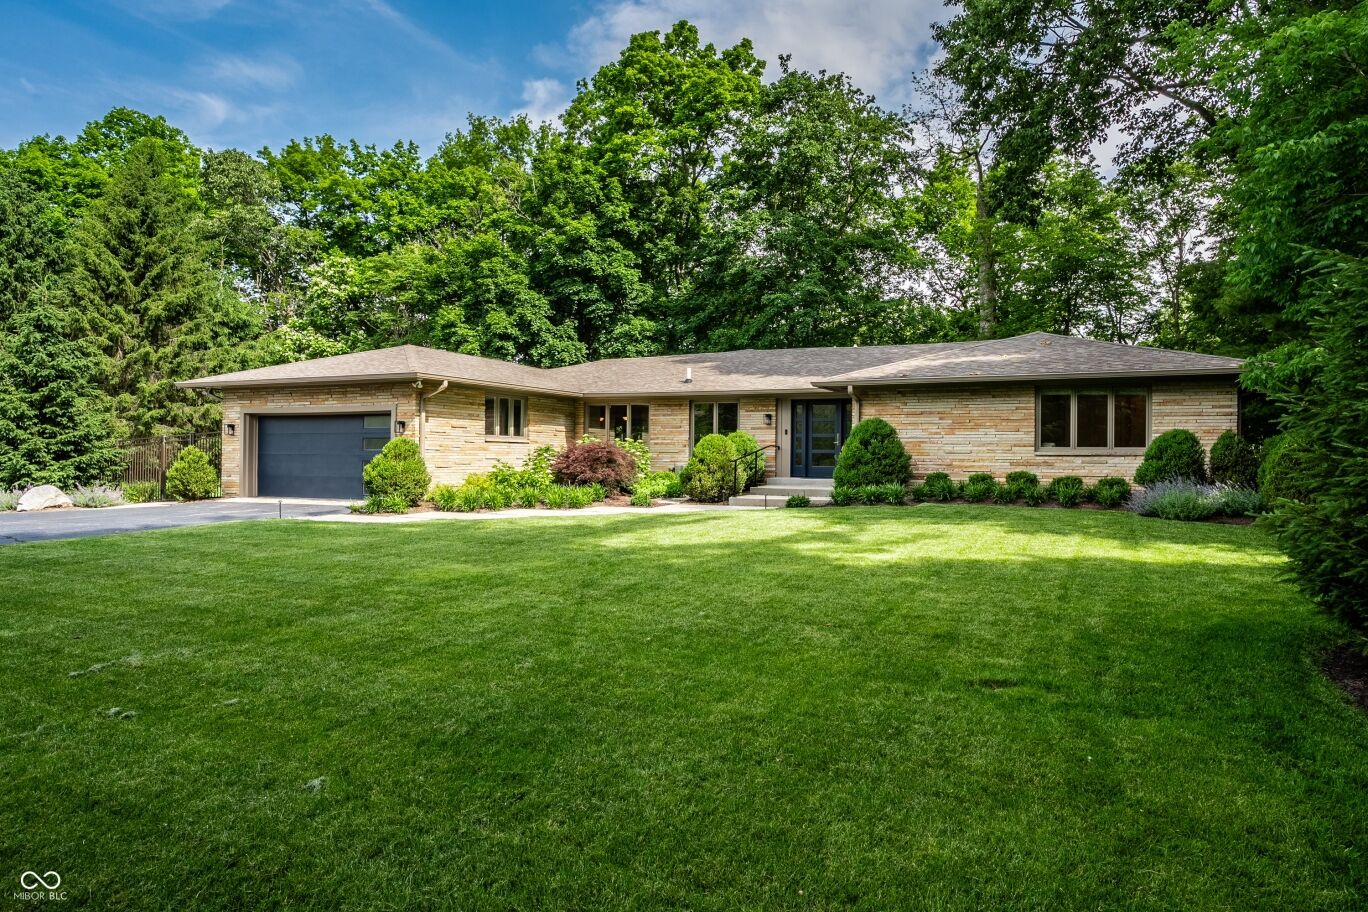


Welcome to 7548 Morningside Drive-an extraordinary Meridian Hills retreat where timeless elegance meets thoughtful, detail-oriented restoration. Perfectly situated on 2.22 acres in the heart of one of Indianapolis' most coveted neighborhoods, this home offers a rare blend of privacy, natural beauty, and refined living, all overlooking a serene, wooded ravine. Meticulously restored for the current homeowner in collaboration with builder Joe Gradison, every inch of this residence has been carefully curated and elevated. The gourmet kitchen is a true showpiece, featuring custom cabinetry, high-end finishes, and an intentional design that seamlessly balances function and style - ideal for both everyday living and entertaining. All bathrooms have been completely renovated to the studs, offering crisp finishes and timeless appeal. Expansive windows frame sweeping views of the surrounding landscape, bringing the outdoors inside and filling the home with natural light. A functional mudroom provides easy access to a fenced outdoor area-perfect for pets, play, or quiet relaxation in a private setting. The spacious primary suite is a true sanctuary, complete with its own private deck overlooking the ravine-an ideal spot for morning coffee or unwinding at the end of the day. All of this, in a centrally-located Meridian Hills setting, offering convenient access to the best of Indianapolis while maintaining a peaceful, tucked-away feel. This is a rare opportunity to own a reimagined home in an unbeatable location.
Welcome to 7548 Morningside Drive-an extraordinary Meridian Hills retreat where timeless elegance meets thoughtful, detail-oriented restoration. Perfectly situated on 2.22 acres in the heart of one of Indianapolis' most coveted neighborhoods, this home offers a rare blend of privacy, natural beauty, and refined living, all overlooking a serene, wooded ravine. Meticulously restored for the current homeowner in collaboration with builder Joe Gradison, every inch of this residence has been carefully curated and elevated. The gourmet kitchen is a true showpiece, featuring custom cabinetry, high-end finishes, and an intentional design that seamlessly balances function and style - ideal for both everyday living and entertaining.
All bathrooms have been completely renovated to the studs, offering crisp finishes and timeless appeal. Expansive windows frame sweeping views of the surrounding landscape, bringing the outdoors inside and filling the home with natural light. A functional mudroom provides easy access to a fenced outdoor area-perfect for pets, play, or quiet relaxation in a private setting. The spacious primary suite is a true sanctuary, complete with its own private deck overlooking the ravine-an ideal spot for morning coffee or unwinding at the end of the day.
All of this, in a centrally-located Meridian Hills setting, offering convenient access to the best of Indianapolis while maintaining a peaceful, tucked-away feel. This is a rare opportunity to own a reimagined home in an unbeatable location.
LISTING SNAPSHOT
GENERAL
INTERIOR
EXTERIOR
COMMUNITY
SCHOOLS
PRICE & LISTING HISTORY
Listing courtesy of Compass Indiana, LLC (allison.steck@compass.com)

Listings courtesy of Metropolitan Indianapolis Board of REALTORS® as distributed by MLS GRID. All information is provided exclusively for consumers’ personal, non-commercial use, and may not be used for any purpose other than to identify prospective properties that a consumer may be interested in purchasing. All information is believed to be reliable but is not guaranteed and should be independently verified.
Based on information submitted to the MLS GRID as of 2026-10-15 07:48 AM UTC. All data is obtained from various sources and may not have been verified by broker or MLS GRID. Supplied Open House Information is subject to change without notice. All information should be independently reviewed and verified for accuracy. Properties may or may not be listed by the office/agent presenting the information.
Copyright © 2026 Metropolitan Indianapolis Board of REALTORS®. All rights reserved.
About this office
Listings on this page are served for 1 Percent Lists Indiana Real Estate.
Comps
Limited comparable sales data available in this area.
Create a free account to unlock our estimated home value for this listing.


