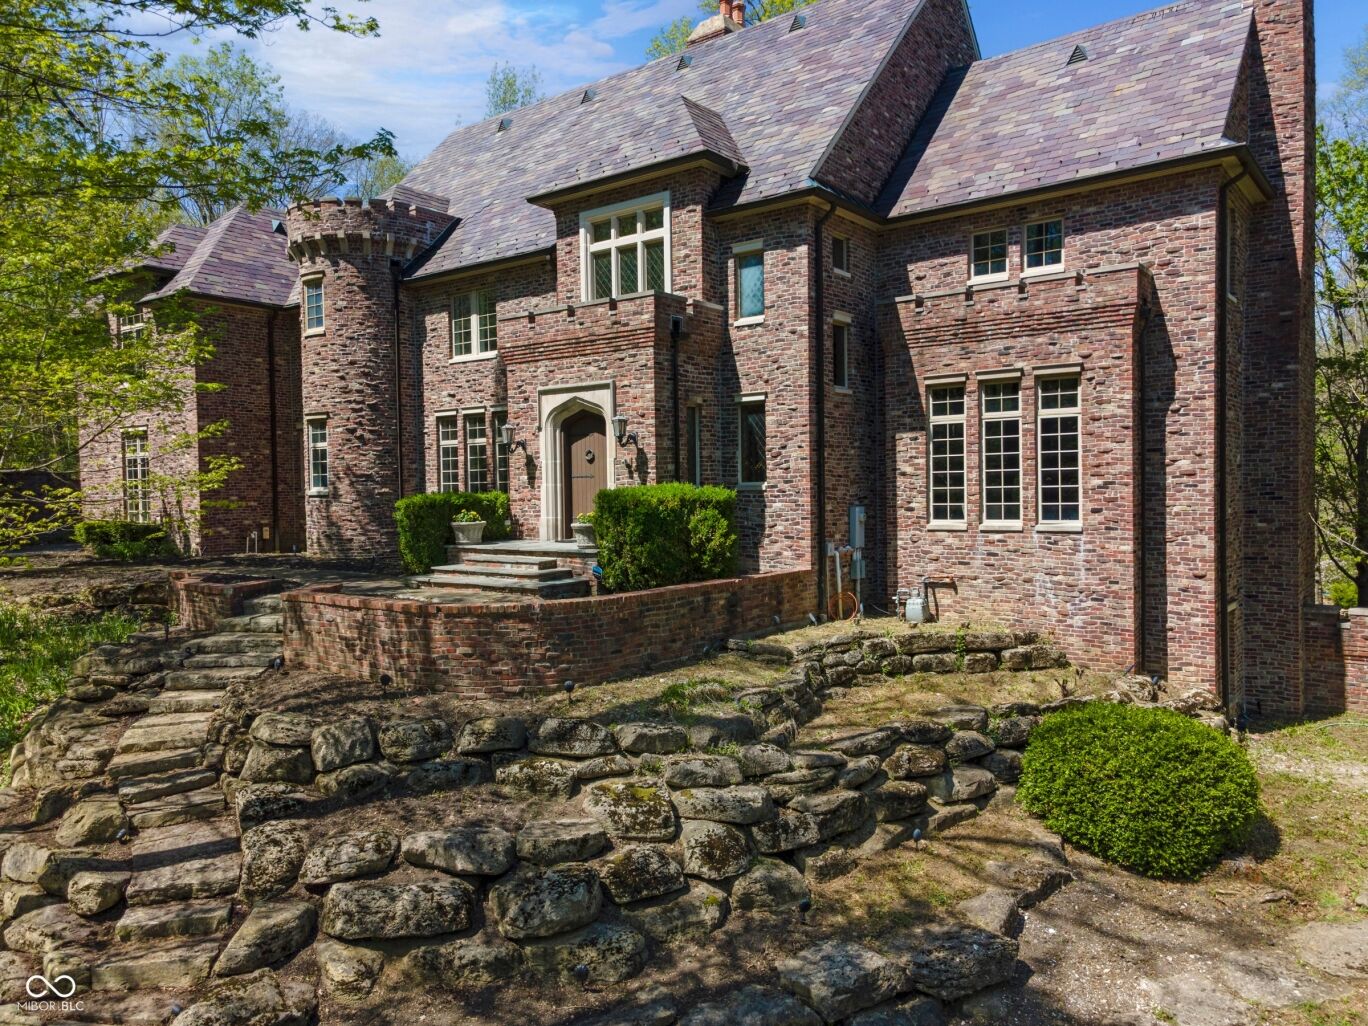
7946 Mill Stream Circle
$1,590,000
Active

7946 Mill Stream Circle

Indianapolis, IN 46278
Browse more homes in Indianapolis, IN
5
Beds
5.5
Baths
10,264
SqFt
1997
Built
Lifestyle and opportunity awaits with this custom Leonard Watson Estate, set on 3.18 private, wooded acres along a meandering creek just north of Eagle Creek Park, a setting that feels worlds away while remaining close to everything. Engineered to last generations, the home rises from a framework of 22 steel beams anchored in bedrock, finished by top area artisans with an eye toward quality at every turn. Inside, solid mahogany wood molding, imported European light fixtures, and limestone fireplaces create an atmosphere that is warm, refined, and entirely its own. The gourmet kitchen has been thoughtfully refreshed, featuring a Viking Pro range, granite countertops, a new dishwasher, and freshly painted cabinetry that brings a clean, renewed elegance to the heart of the home. The master bedroom suite offers a private balcony among the treetops alongside a hidden passage to the library, with beautifully repainted closets that echo the same careful attention to detail found throughout. Outside, stone patios, a saltwater swimming pool recently upgraded with a new high-efficiency filtration system, a koi pond, and manicured gardens make the most of the natural surroundings. Generous green space invites the possibility of a putting green or any outdoor vision you may hold. The walkout lower level has been beautifully reimagined with fresh paint, new crown molding, and new flooring, polished, refined, and ready to receive whatever vision you bring to it. Imagine mornings on the treetop balcony with coffee in hand, evenings by the fire as the creek murmurs beyond the glass, weekends spent in the garden or poolside beneath a canopy of mature trees. This is the kind of home that doesn't just shelter life, it shapes it. A place where every detail was chosen with intention, and every day feels like it belongs to you entirely.

Lifestyle and opportunity awaits with this custom Leonard Watson Estate, set on 3.18 private, wooded acres along a meandering creek just north of Eagle Creek Park, a setting that feels worlds away while remaining close to everything. Engineered to last generations, the home rises from a framework of 22 steel beams anchored in bedrock, finished by top area artisans with an eye toward quality at every turn. Inside, solid mahogany wood molding, imported European light fixtures, and limestone fireplaces create an atmosphere that is warm, refined, and entirely its own. The gourmet kitchen has been thoughtfully refreshed, featuring a Viking Pro range, granite countertops, a new dishwasher, and freshly painted cabinetry that brings a clean, renewed elegance to the heart of the home.

The master bedroom suite offers a private balcony among the treetops alongside a hidden passage to the library, with beautifully repainted closets that echo the same careful attention to detail found throughout. Outside, stone patios, a saltwater swimming pool recently upgraded with a new high-efficiency filtration system, a koi pond, and manicured gardens make the most of the natural surroundings. Generous green space invites the possibility of a putting green or any outdoor vision you may hold. The walkout lower level has been beautifully reimagined with fresh paint, new crown molding, and new flooring, polished, refined, and ready to receive whatever vision you bring to it.

Imagine mornings on the treetop balcony with coffee in hand, evenings by the fire as the creek murmurs beyond the glass, weekends spent in the garden or poolside beneath a canopy of mature trees. This is the kind of home that doesn't just shelter life, it shapes it. A place where every detail was chosen with intention, and every day feels like it belongs to you entirely.

SAVINGS CALCULATOR
$31,800
If listed with 1 Percent Lists
Estimated savings vs. a traditional 3% listing commission.
MORTGAGE CALCULATOR
$8,040
Estimate only — not a loan offer. Consult a lender for actual terms.

LISTING SNAPSHOT

Price$1,590,000
Bedrooms5
Full Baths5
Half Baths1
Inside Area (SqFt)10,264 sqft
Lot Size3.18 Acres
Year Built1997
MLS® Number22096480
StatusActive
Property TaxN/A
HOA/Condo/Coop Fees300

GENERAL

Acres3.18
FoundationConcrete Perimeter
GarageYes
Garage Spaces4
LevelsThree Or More
ParkingGarage Door Opener, Attached
Property Sub TypeSingle Family Residence
SewerSeptic Tank
SqFt Below3301
SqFt Total10264
StyleTraditional
UtilitiesCable Available, Natural Gas Connected
Water SourceWell, Private

INTERIOR

AppliancesDishwasher, Dryer, Disposal, Gas Water Heater, Exhaust Fan, Microwave, Gas Oven, Refrigerator, Washer, Water Softener Owned
BasementDaylight, Exterior Entry, Full, Interior Entry, Storage Space, Walk-Out Access
CoolingCentral Air
FireplaceYes
Fireplace FeaturesBasement, Library, Kitchen, Living Room
Fireplaces5
FlooringHardwood
HeatingZoned, Forced Air, Natural Gas
InteriorBreakfast Bar, High Ceilings, Tray Ceiling(s), Kitchen Island, Dumbwaiter, Entrance Foyer, Eat-in Kitchen, Pantry, Wired for Sound, Walk-In Closet(s)
Laundry FeaturesMain Level

EXTERIOR

Construction DetailsBrick, Stone
ExteriorBalcony
Lot FeaturesCul-De-Sac, Wooded, Waterfront
Patio And PorchDeck, Patio
Pool FeaturesHeated, In Ground, Outdoor Pool, Waterfall
Private PoolYes
ViewNeighborhood, Pond, Pool, Trees/Woods
WaterfrontYes
Waterfront FeaturesCreek
WaterviewNeighborhood, Pond, Pool, Trees/Woods

COMMUNITY

Association AmenitiesInsurance, Snow Removal
Association Fee$3600.0
Association Fee FrequencyAnnually
MLS Area4902 - Marion - Pike
School DistrictMSD Pike Township
TownshipPike
Horse PropertyNone

SCHOOLS

School DistrictMSD Pike Township
High SchoolPike High School

PRICE & LISTING HISTORY

July 31, 2026Active
June 18, 2026$1,590,000

Listing courtesy of Indy's Performance Team Realty (dmagley@iptrealty.com)

Listing courtesy of Indy's Performance Team Realty (941) 685-6846


Listings courtesy of Metropolitan Indianapolis Board of REALTORS® as distributed by MLS GRID. All information is provided exclusively for consumers’ personal, non-commercial use, and may not be used for any purpose other than to identify prospective properties that a consumer may be interested in purchasing. All information is believed to be reliable but is not guaranteed and should be independently verified.

Based on information submitted to the MLS GRID as of 2026-10-05 08:02 AM UTC. All data is obtained from various sources and may not have been verified by broker or MLS GRID. Supplied Open House Information is subject to change without notice. All information should be independently reviewed and verified for accuracy. Properties may or may not be listed by the office/agent presenting the information.

Copyright © 2026 Metropolitan Indianapolis Board of REALTORS®. All rights reserved.

About this office

Listings on this page are served for 1 Percent Lists Indiana Real Estate.

Comps

Limited comparable sales data available in this area.

Want to see Our Guess?

Create a free account to unlock our estimated home value for this listing.

Scroll to Top