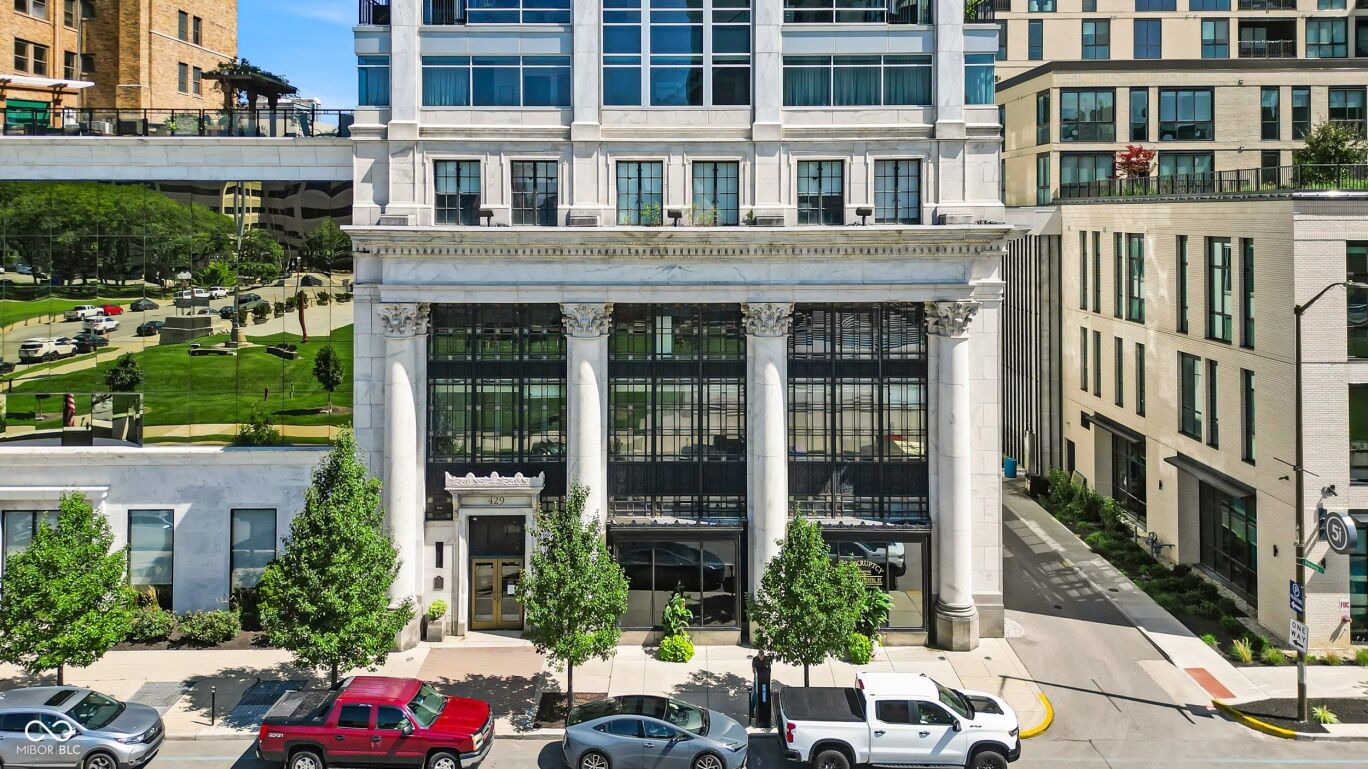
429 N Pennsylvania Street UNIT 801
$1,495,000
Active

429 N Pennsylvania Street UNIT 801

Indianapolis, IN 46204
Browse more homes in Indianapolis, IN
3
Beds
2.5
Baths
3,052
SqFt
2008
Built
THE premier location in downtown Indy combined with unmatched expansive views makes this a MUST see property. Three bedrooms and two and 1/2 baths sets the stage for sophisticated living at its finest. Your journey begins: exit the secure elevator on the 8th floor, walk down the well decorated (and quiet) hallway to your oasis in the sky. As you enter this magnificent unit, you are first awed by the incredible views! You then turn your focus to the tastefully done lighting and wall mount display racks (art lover REJOICE!!!). The living/dining/breakfast areas are your personal canvas for creating distinct zones for relaxation and entertainment! The kitchen offers true functionality for all your culinary creations with an oversized island with seating for four. Step outside to the northwest facing patio to enjoy endless sunsets, incredible downtown views and oh btw - there is NO better view of the 500 festival parade that literally travels right below your feet! Three well appointed and well designed bedrooms are the perfect retreat for family and guests alike. The primary suite (perfectly located within the unit) features a huge walk-in closet, custom wall coverings and well positioned lighting to ensure peace and tranquility when it's time to retire. The primary bathroom is a spa lovers dream with dual sinks, a large walk-in shower and an oversized tub that is that is just what the doctor ordered after a great workout or long day at the office. The two guest bedrooms (one features a Murphy bed) share an J&J bathroom with dual sinks, oversized walk-in shower and a water closet. The art-deco 1/2 bath is ideally located for easy access. The utility/laundry room features plenty of space for full sized w/d units. Two assigned parking spots - ideally located right next to the pedestrian exit of the garage. This one of a kind property truly offers the best of all worlds. Located literally steps from Mass Ave and an easy walk to all that downtown offers, it is a MUST see.

THE premier location in downtown Indy combined with unmatched expansive views makes this a MUST see property. Three bedrooms and two and 1/2 baths sets the stage for sophisticated living at its finest. Your journey begins: exit the secure elevator on the 8th floor, walk down the well decorated (and quiet) hallway to your oasis in the sky. As you enter this magnificent unit, you are first awed by the incredible views!

You then turn your focus to the tastefully done lighting and wall mount display racks (art lover REJOICE!!!). The living/dining/breakfast areas are your personal canvas for creating distinct zones for relaxation and entertainment! The kitchen offers true functionality for all your culinary creations with an oversized island with seating for four. Step outside to the northwest facing patio to enjoy endless sunsets, incredible downtown views and oh btw - there is NO better view of the 500 festival parade that literally travels right below your feet!

Three well appointed and well designed bedrooms are the perfect retreat for family and guests alike. The primary suite (perfectly located within the unit) features a huge walk-in closet, custom wall coverings and well positioned lighting to ensure peace and tranquility when it's time to retire. The primary bathroom is a spa lovers dream with dual sinks, a large walk-in shower and an oversized tub that is that is just what the doctor ordered after a great workout or long day at the office. The two guest bedrooms (one features a Murphy bed) share an J&J bathroom with dual sinks, oversized walk-in shower and a water closet.

The art-deco 1/2 bath is ideally located for easy access. The utility/laundry room features plenty of space for full sized w/d units. Two assigned parking spots - ideally located right next to the pedestrian exit of the garage. This one of a kind property truly offers the best of all worlds. Located literally steps from Mass Ave and an easy walk to all that downtown offers, it is a MUST see.

SAVINGS CALCULATOR
$29,900
If listed with 1 Percent Lists
Estimated savings vs. a traditional 3% listing commission.
MORTGAGE CALCULATOR
$7,560
Estimate only — not a loan offer. Consult a lender for actual terms.

LISTING SNAPSHOT

Price$1,495,000
Bedrooms3
Full Baths2
Half Baths1
Inside Area (SqFt)3,052 sqft
Lot SizeN/A
Year Built2008
MLS® Number22061280
StatusActive
Property TaxN/A
HOA/Condo/Coop Fees1450

GENERAL

Direction FacesNorthwest
FoundationSlab
GarageYes
Garage Spaces2
LevelsOne
ParkingAssigned, Detached, Electric Gate, Gated, Guest
Property Sub TypeCondominium
Security24 Hour Security, Building Security, Fire Alarm, Fire Sprinkler System, Secured Garage/Parking, Smoke Detector(s)
SqFt Total3052
StyleContemporary
UtilitiesCable Available, Electricity Connected, Natural Gas Connected, Sewer Connected, Water Connected
Water SourcePublic

INTERIOR

AppliancesGas Cooktop, Dishwasher, Dryer, Disposal, Exhaust Fan, Microwave, Oven, Gas Oven, Refrigerator, Washer, Water Heater
CoolingCentral Air
Electric200+ Amp Service
FireplaceYes
Fireplace FeaturesLiving Room
Fireplaces1
HeatingElectric
InteriorBuilt-in Features, High Ceilings, Kitchen Island, Smart Thermostat, Walk-In Closet(s)
Laundry FeaturesMain Level
Main Level Bedrooms3
Window FeaturesAluminum Frames

EXTERIOR

Construction DetailsStone
ExteriorBalcony
Lot FeaturesCity Lot
Patio And PorchCovered
Windows/DoorsAluminum Frames

COMMUNITY

Association AmenitiesExercise Course, Fitness Center, Insurance, Maintenance Grounds, Maintenance, Management, Security, Trash
Association Fee$1450.0
Association Fee FrequencyMonthly
Community FeaturesFitness Center
MLS Area4910 - Marion - Center
School DistrictIndianapolis Public Schools
TownshipCenter
Horse PropertyNone

SCHOOLS

School DistrictIndianapolis Public Schools

PRICE & LISTING HISTORY

April 1, 2026Active

Listing courtesy of F.C. Tucker Company (bif@talktotucker.com)

Listing courtesy of F.C. Tucker Company (317) 590-7871


Listings courtesy of Metropolitan Indianapolis Board of REALTORS® as distributed by MLS GRID. All information is provided exclusively for consumers’ personal, non-commercial use, and may not be used for any purpose other than to identify prospective properties that a consumer may be interested in purchasing. All information is believed to be reliable but is not guaranteed and should be independently verified.

Based on information submitted to the MLS GRID as of 2026-10-05 08:30 AM UTC. All data is obtained from various sources and may not have been verified by broker or MLS GRID. Supplied Open House Information is subject to change without notice. All information should be independently reviewed and verified for accuracy. Properties may or may not be listed by the office/agent presenting the information.

Copyright © 2026 Metropolitan Indianapolis Board of REALTORS®. All rights reserved.

About this office

Listings on this page are served for 1 Percent Lists Indiana Real Estate.

Comps

Limited comparable sales data available in this area.

Want to see Our Guess?

Create a free account to unlock our estimated home value for this listing.

Similar Listings Nearby

4328 Heyward Lane
Active
$1,524,000
4328 Heyward Lane, Indianapolis, IN 46250
5 bd · 7 ba · 8,000 sqft
8600 E Raymond Street
Active
$1,500,000
8600 E Raymond Street, Indianapolis, IN 46239
0 bd · 0 ba · 0 sqft
5925 Kentucky Avenue
Active
$1,500,000
5925 Kentucky Avenue, Indianapolis, IN 46221
0 bd · 0 ba · 4,002 sqft
Scroll to Top