828 N Park Avenue
$1,263,000
Active

828 N Park Avenue

Indianapolis, IN 46202
Browse more homes in Indianapolis, IN
4
Beds
4
Baths
2,730
SqFt
2024
Built
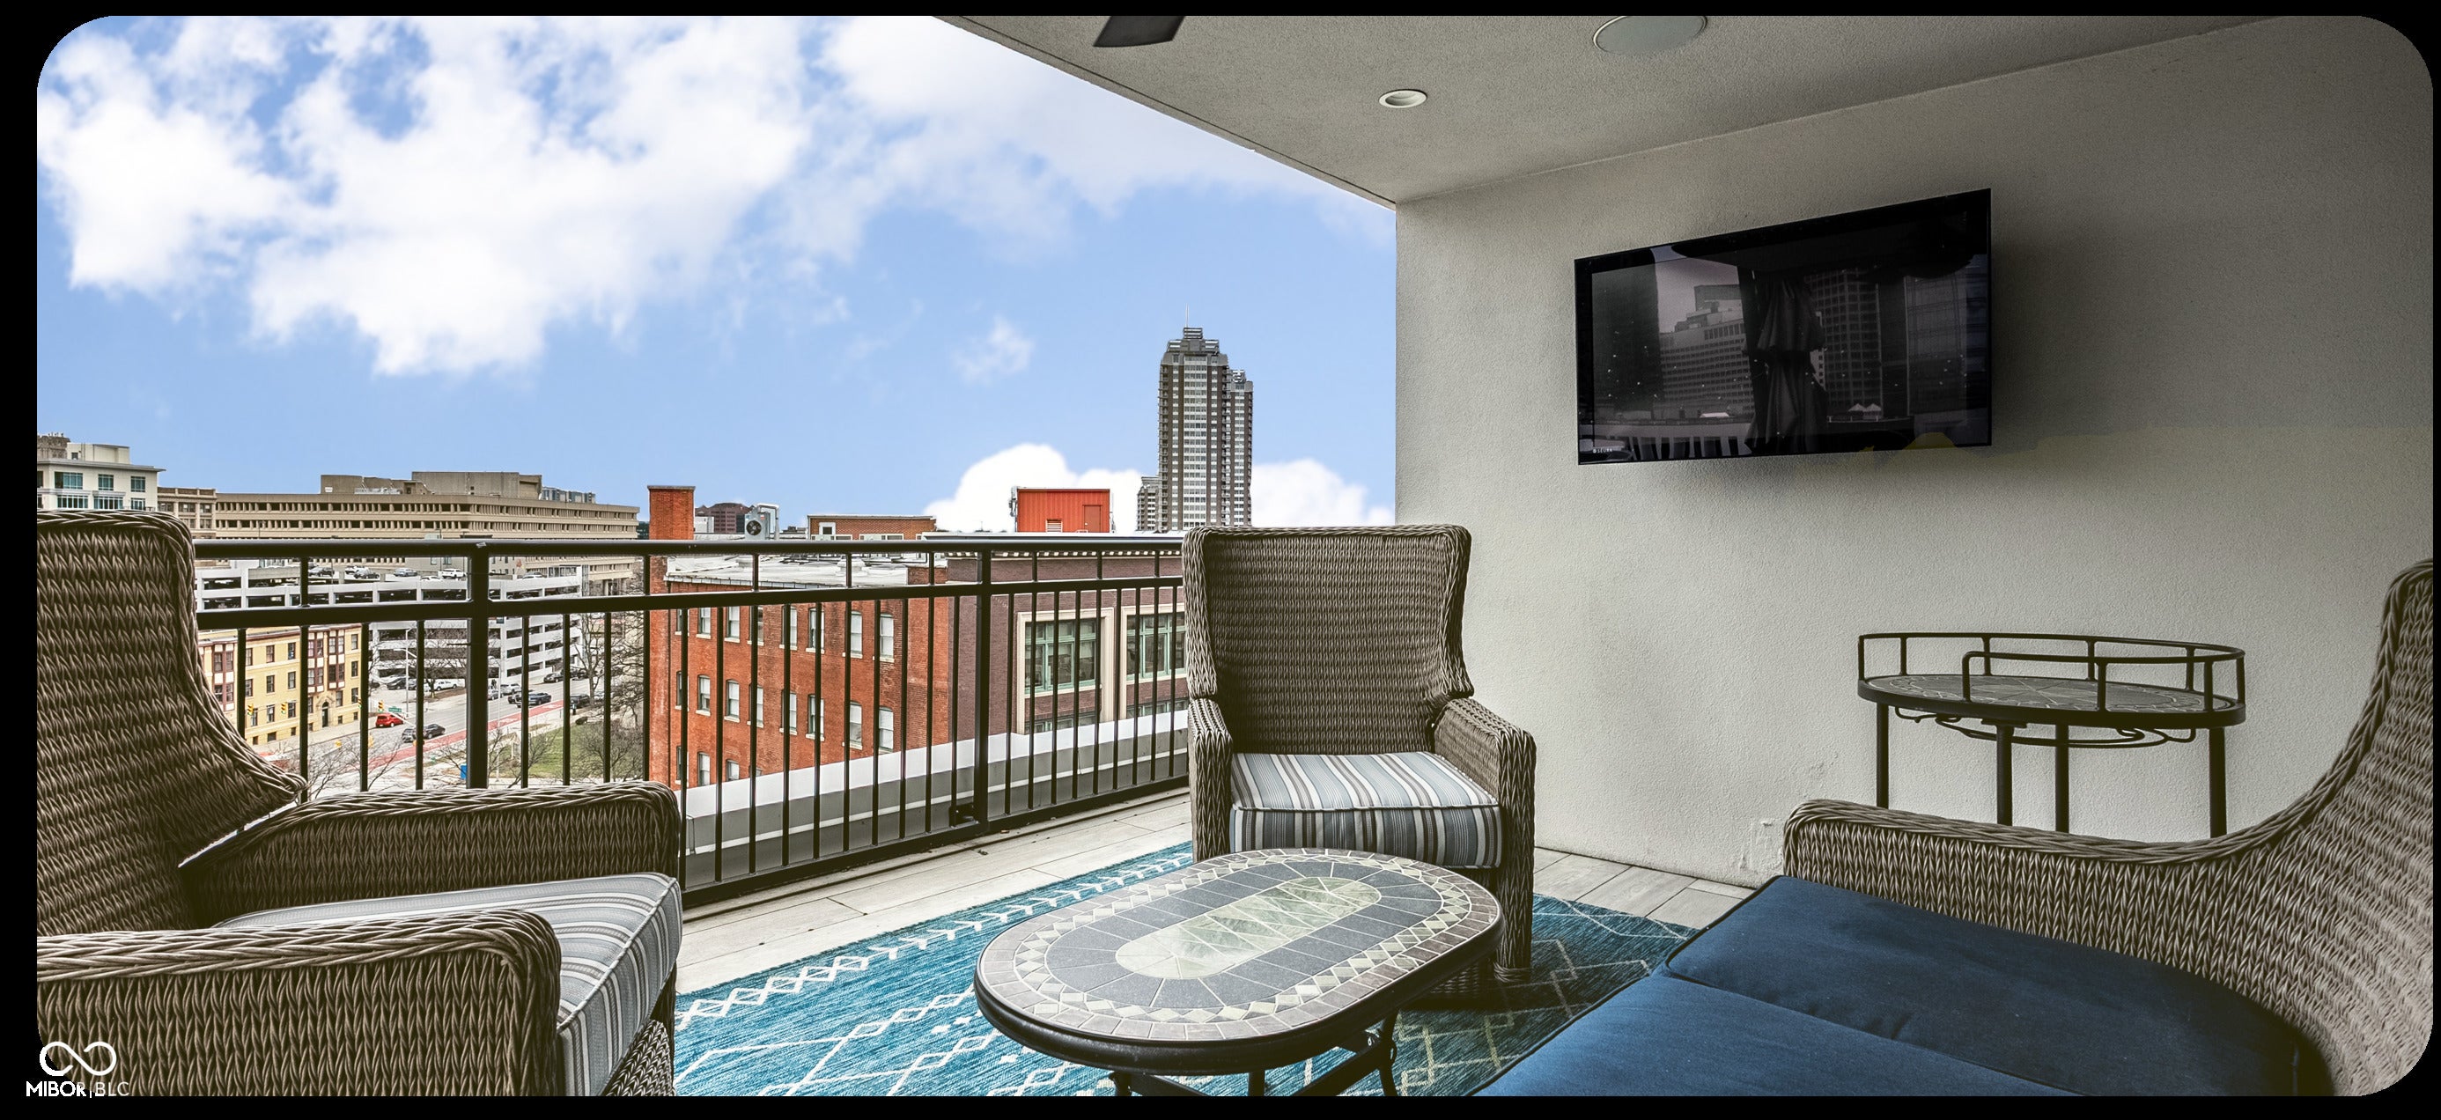
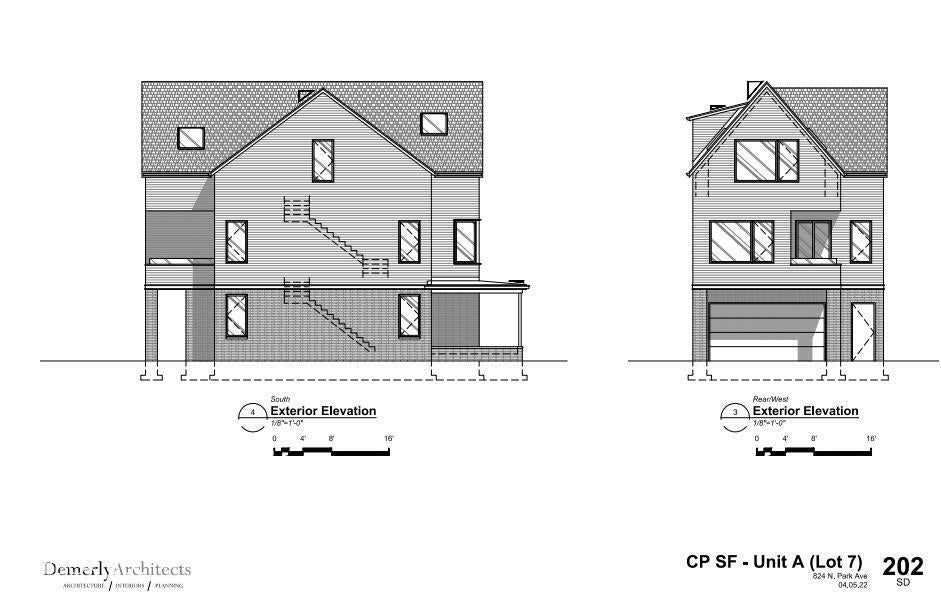
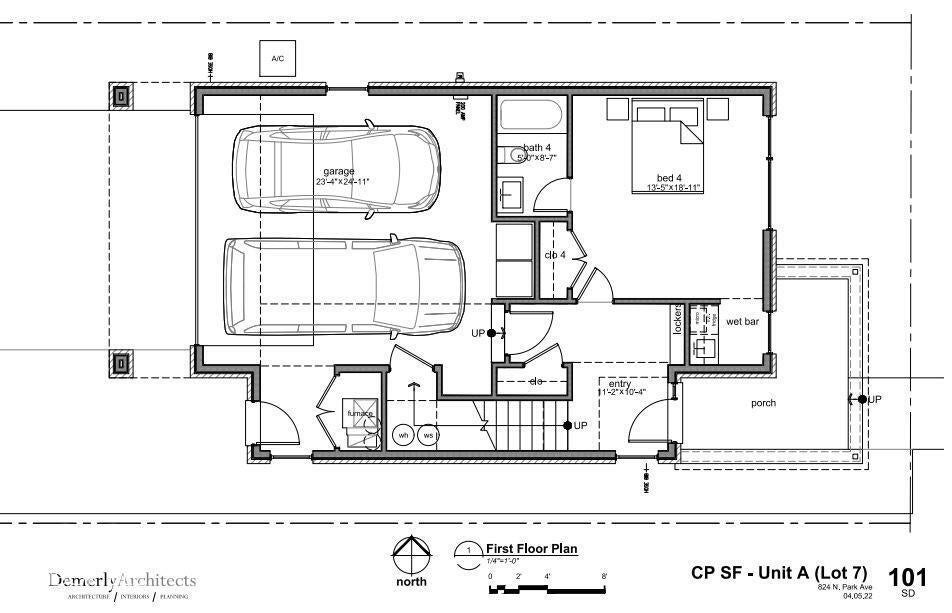
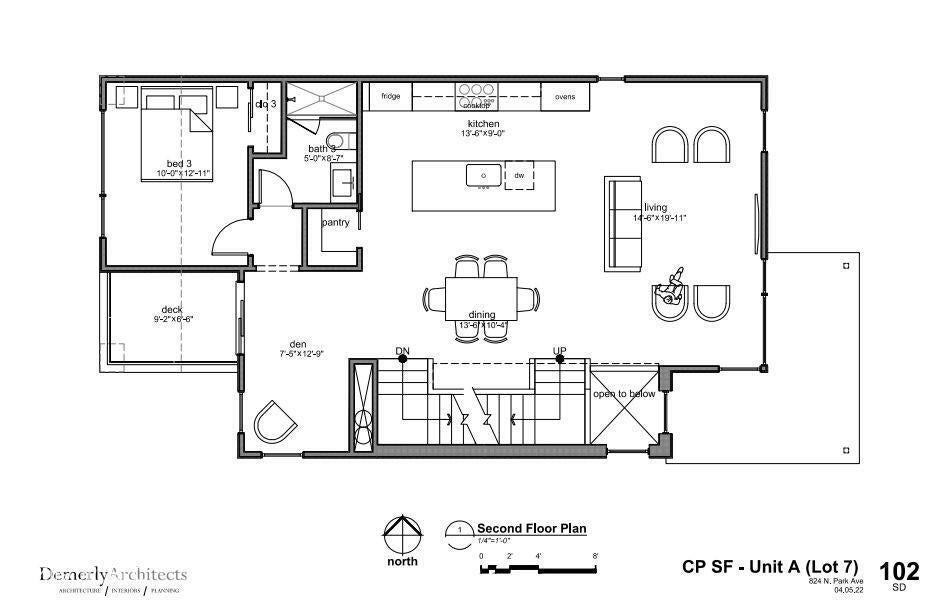
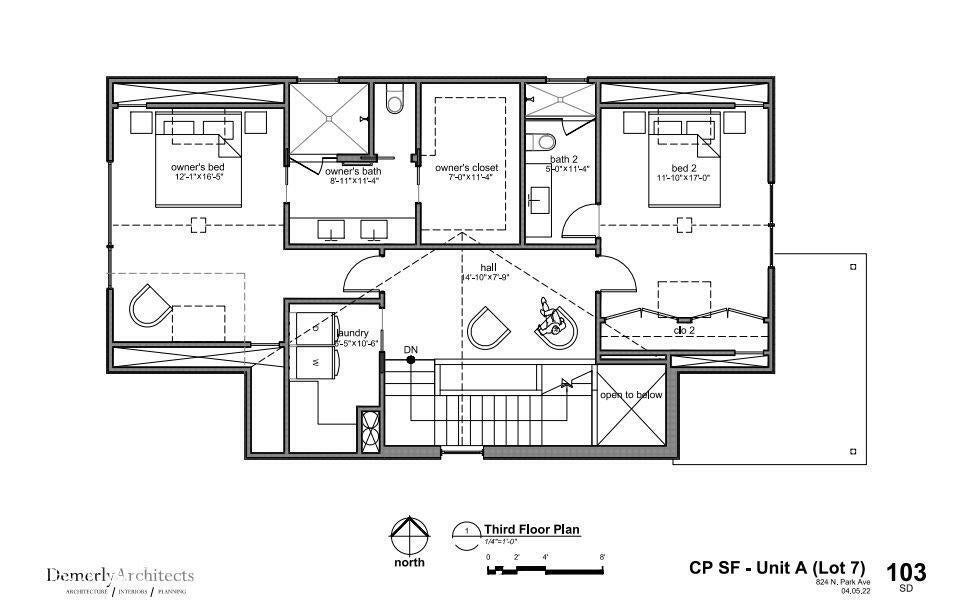
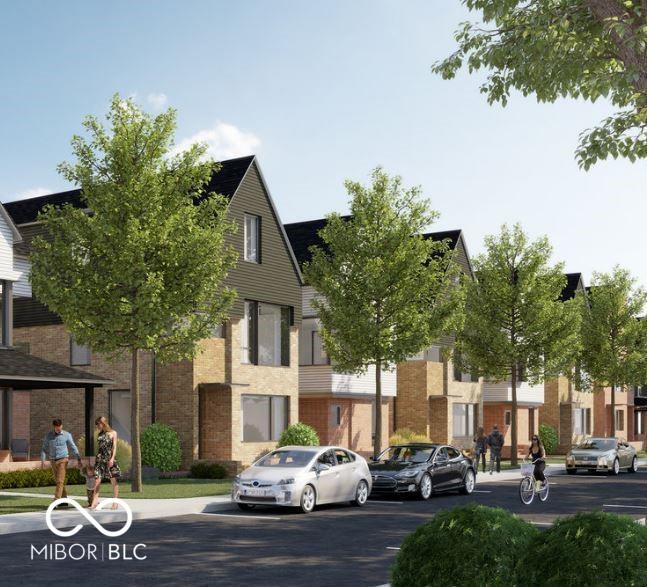
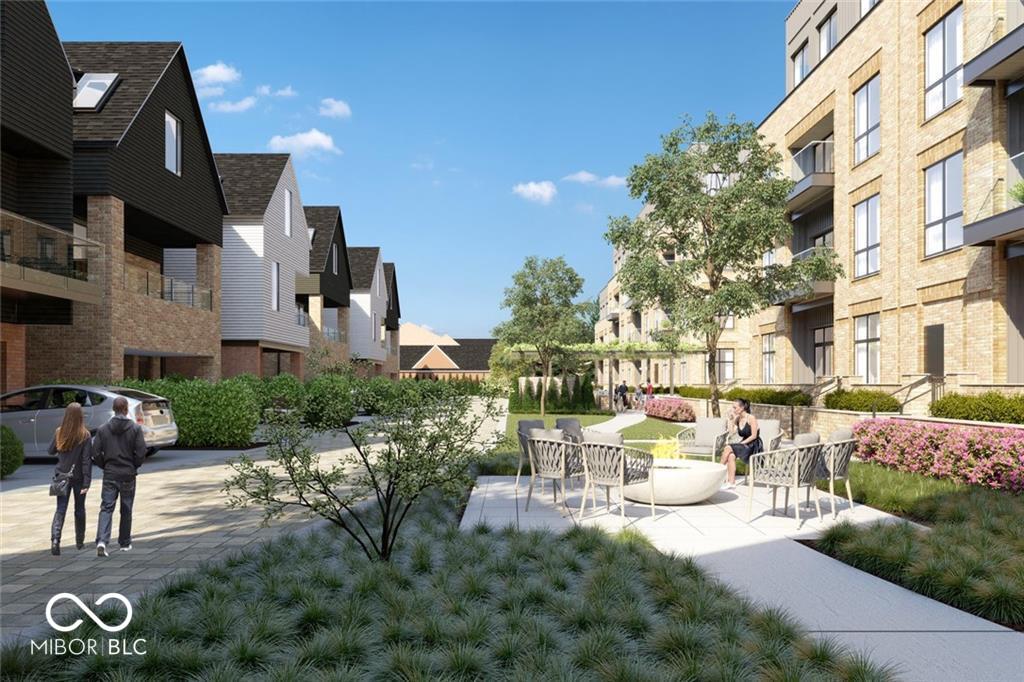
Welcome to the Broadway. Build your single family home with Aanovo in Chatham Arch! Enjoy an exclusive contemporary lifestyle in The Residences at Chatham Park. This amazing 4Br/4BA home will feat. an abundance of windows & rooms filled with light. Carefully selected materials including marble, quartz, engineerd hardwood floors, custom cabinetry & expert craftsmanship, all in a neighborhood filled with history, spirit & culture. High end luxury architecture featuring quality exterior materials, masonry brick & composite siding. Thoughtfully designed, was created to offer unique architectural character, contemporary design & luxury. Owners have access to Chatham Park private gym, exterior kitchen, firepits, greenspace & community room.

Welcome to the Broadway. Build your single family home with Aanovo in Chatham Arch! Enjoy an exclusive contemporary lifestyle in The Residences at Chatham Park. This amazing 4Br/4BA home will feat. an abundance of windows & rooms filled with light.

Carefully selected materials including marble, quartz, engineerd hardwood floors, custom cabinetry & expert craftsmanship, all in a neighborhood filled with history, spirit & culture. High end luxury architecture featuring quality exterior materials, masonry brick & composite siding. Thoughtfully designed, was created to offer unique architectural character, contemporary design & luxury. Owners have access to Chatham Park private gym, exterior kitchen, firepits, greenspace & community room.

SAVINGS CALCULATOR
$25,260
If listed with 1 Percent Lists
Estimated savings vs. a traditional 3% listing commission.
MORTGAGE CALCULATOR
$6,386
Estimate only — not a loan offer. Consult a lender for actual terms.

LISTING SNAPSHOT

Price$1,263,000
Bedrooms4
Full Baths4
Half Baths0
Inside Area (SqFt)2,730 sqft
Lot Size0.06 Acres
Year Built2024
MLS® Number22061165
StatusActive
Property TaxN/A
HOA/Condo/Coop Fees200

GENERAL

Acres0.06
FoundationSlab
GarageYes
Garage Spaces2
LevelsThree Or More
ParkingAttached, Garage Faces Rear, Guest
Property ConditionNew Construction
Property Sub TypeSingle Family Residence
SqFt Total2730
StyleTraditional
Water SourcePublic

INTERIOR

AppliancesGas Cooktop, Dishwasher, Range Hood, Refrigerator, Oven, Electric Water Heater
CoolingCentral Air
FlooringHardwood
HeatingForced Air, Natural Gas
InteriorWalk-In Closet(s), Kitchen Island, Pantry
Laundry FeaturesUpper Level
Main Level Bedrooms1

EXTERIOR

Construction DetailsBlock
Patio And PorchDeck

COMMUNITY

Association Fee$200.0
Association Fee FrequencyMonthly
MLS Area4910 - Marion - Center
School DistrictIndianapolis Public Schools
TownshipCenter
Horse PropertyNone

SCHOOLS

School DistrictIndianapolis Public Schools

PRICE & LISTING HISTORY

September 5, 2025Active

Listing courtesy of CENTURY 21 Scheetz (tbrown@c21scheetz.com)

Listing courtesy of CENTURY 21 Scheetz (317) 332-4161


Listings courtesy of Metropolitan Indianapolis Board of REALTORS® as distributed by MLS GRID. All information is provided exclusively for consumers’ personal, non-commercial use, and may not be used for any purpose other than to identify prospective properties that a consumer may be interested in purchasing. All information is believed to be reliable but is not guaranteed and should be independently verified.

Based on information submitted to the MLS GRID as of 2026-10-06 05:08 AM UTC. All data is obtained from various sources and may not have been verified by broker or MLS GRID. Supplied Open House Information is subject to change without notice. All information should be independently reviewed and verified for accuracy. Properties may or may not be listed by the office/agent presenting the information.

Copyright © 2026 Metropolitan Indianapolis Board of REALTORS®. All rights reserved.

About this office

Listings on this page are served for 1 Percent Lists Indiana Real Estate.

Comps

Limited comparable sales data available in this area.

Want to see Our Guess?

Create a free account to unlock our estimated home value for this listing.

Scroll to Top