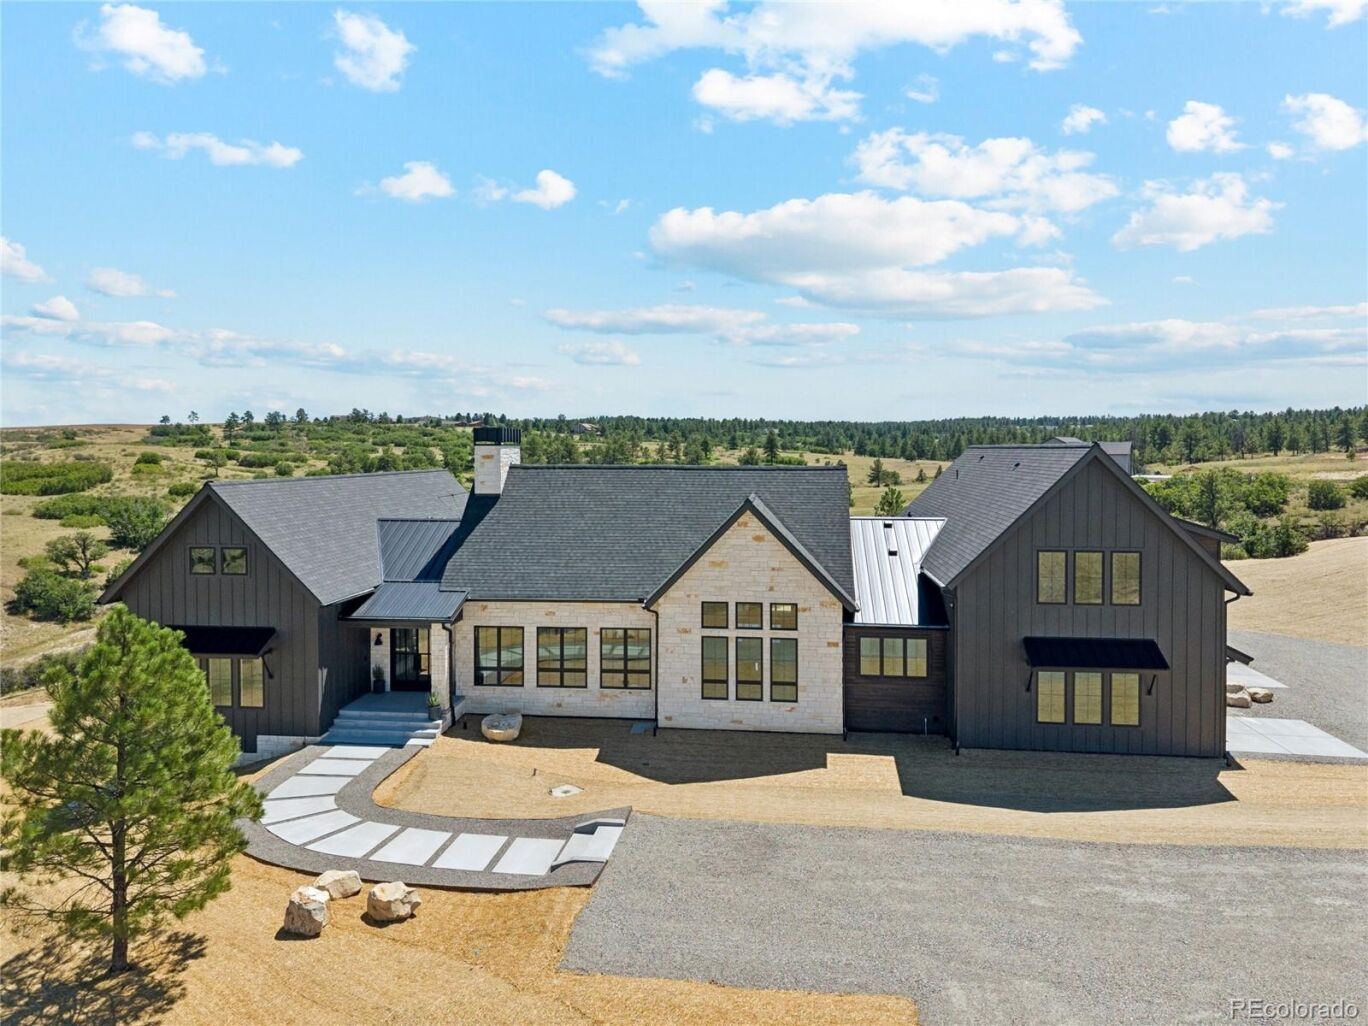
8754 Lost Lake Drive
$4,750,000
Active

8754 Lost Lake Drive

Franktown, CO 80116
Browse more homes in Franktown, CO
5
Beds
3.5
Baths
8,411
SqFt
2024
Built
This one-of-a-kind luxury custom home inspired by European estates has a curated interior emphasizing handcrafted, artisan-quality materials; while natural textures create a cozy yet luxurious atmosphere. White oaks floors throughout, handcrafted lighting, stone walls, brick walls, white oak beams and casings, tongue and groove accent walls, the unique details are at every turn. High ceilings and expansive windows bring the outdoors in, making the home feel at one with its majestic setting. The 3-acre lot is bordering 380 acres of county open space (with trail systems) and offers sweeping valley and rolling hill views from the back, with mountain views from the front. This home is perfect for everyday living and exceptional for entertaining. The foyer with it's custom made warehouse window sets the tone. The kitchen features custom cabinetry, luxury kitchen appliances, T&G wood ceiling, and limestone-clad walls. The scullery adds ample storage and additional appliances. The great room boasts 16-ft ceilings with reclaimed oak beams, a limestone fireplace, custom iron doors opening to the covered patio; where you'll find another fireplace and outdoor kitchen. Even the laundry room has a mountain view. The main-level primary suite is a retreat with breathtaking views, limestone fireplace, and vaulted ceilings. The spa-inspired primary bath features both stone-clad and tile-clad walls, a double shower, soaking tub, handcrafted lighting, white oak cabinetry, and Moroccan limestone heated floors, and a spacious custom built-out closet with additional washer & dryer. Upstairs are two spacious suites, each with an en-suite bath and custom built walk-in closets. The walkout basement includes a family room, gym space, guest room, wet bar, bathroom, and a bonus room for whatever your imagination inspires. Smart home integrated for modern living. Crafted with the signature Happening Home attention to detail, craftsmanship and quality for which our reputation is built upon.

This one-of-a-kind luxury custom home inspired by European estates has a curated interior emphasizing handcrafted, artisan-quality materials; while natural textures create a cozy yet luxurious atmosphere. White oaks floors throughout, handcrafted lighting, stone walls, brick walls, white oak beams and casings, tongue and groove accent walls, the unique details are at every turn. High ceilings and expansive windows bring the outdoors in, making the home feel at one with its majestic setting. The 3-acre lot is bordering 380 acres of county open space (with trail systems) and offers sweeping valley and rolling hill views from the back, with mountain views from the front.

This home is perfect for everyday living and exceptional for entertaining. The foyer with it's custom made warehouse window sets the tone. The kitchen features custom cabinetry, luxury kitchen appliances, T&G wood ceiling, and limestone-clad walls. The scullery adds ample storage and additional appliances.

The great room boasts 16-ft ceilings with reclaimed oak beams, a limestone fireplace, custom iron doors opening to the covered patio; where you'll find another fireplace and outdoor kitchen. Even the laundry room has a mountain view. The main-level primary suite is a retreat with breathtaking views, limestone fireplace, and vaulted ceilings. The spa-inspired primary bath features both stone-clad and tile-clad walls, a double shower, soaking tub, handcrafted lighting, white oak cabinetry, and Moroccan limestone heated floors, and a spacious custom built-out closet with additional washer & dryer.

Upstairs are two spacious suites, each with an en-suite bath and custom built walk-in closets. The walkout basement includes a family room, gym space, guest room, wet bar, bathroom, and a bonus room for whatever your imagination inspires. Smart home integrated for modern living. Crafted with the signature Happening Home attention to detail, craftsmanship and quality for which our reputation is built upon.

SAVINGS CALCULATOR
$95,000
If listed with 1 Percent Lists
Estimated savings vs. a traditional 3% listing commission.
MORTGAGE CALCULATOR
$24,019
Estimate only — not a loan offer. Consult a lender for actual terms.

LISTING SNAPSHOT

Price$4,750,000
Bedrooms5
Full Baths1
Half Baths5
Inside Area (SqFt)8,411 sqft
Lot Size3.02 Acres
Year Built2024
MLS® Number8898428
StatusActive
Property Tax3276.34
HOA/Condo/Coop Fees20.83

GENERAL

Acres3.02
Attached GarageYes
GarageYes
Garage Spaces3
Home WarrantyYes
LevelsTwo
ParkingGravel, Attached
Parking Spaces3
Property ConditionNew Construction
Property Sub TypeSingle Family Residence
SecurityCarbon Monoxide Detector(s)
SewerSeptic Tank
SqFt Above5854
SqFt Below2557
SqFt Total8411
StyleMountain Contemporary
UtilitiesNatural Gas Available, Electricity Connected, Natural Gas Connected
Water SourcePrivate, Well

INTERIOR

AppliancesDishwasher, Disposal, Double Oven, Dryer, Freezer, Microwave, Oven, Range, Range Hood, Refrigerator, Tankless Water Heater, Washer
BasementSump Pump, Finished, Walk-Out Access
CoolingCeiling Fan(s), Central Air
Electric440 Volts
FireplaceYes
Fireplace FeaturesBedroom, Great Room, Outside
Fireplaces3
FlooringTile, Wood
HeatingForced Air, Radiant Floor
InteriorCeiling Fan(s), Eat-in Kitchen, Entrance Foyer, High Ceilings, Kitchen Island, Smart Thermostat, Sound System, Stone Counters, Vaulted Ceiling(s), Walk-In Closet(s), Wet Bar, Wired for Data
Main Level Bedrooms2
Window FeaturesDouble Pane Windows
Bathroom FullLevel - Main, Description - Spa-like in every sense of the word, it's a must see! Huge walk-in closet with additional washer & dryer
Bathroom HalfLevel - Main, Description - Charming guest bath on the main floor
Bathroom Three QuarterLevel - Upper
BedroomLevel - Upper, Description - Bedroom suite with en-suite bathroom and large walk-in closet
Bonus RoomLevel - Upper, Description - Perfect lounge space for the upstairs suites to enjoy
DenLevel - Basement, Description - Family room space in walkout basement with wet bar, t&g walls, and white oak beams
Dining RoomLevel - Main, Description - Stone clad walls with handcrafted custom picture lights
Exercise RoomLevel - Basement, Description - Could also function as an office or art studio, sliding doors to yard
Great RoomLevel - Main, Description - Perfect for everyday and entertaining, opens to covered back patio
KitchenLevel - Main, Description - Stone clad walls, custom cabinetry, built-in appliances, expansive island
LaundryLevel - Main, Description - Centrally located in house, made with your dogs in mind too

EXTERIOR

Construction DetailsCement Siding, Stone, Wood Siding
ExteriorBarbecue, Gas Grill, Rain Gutters
FencingNone
Lot FeaturesCul-De-Sac, Greenbelt, Meadow
Patio And PorchCovered, Patio
RoofComposition, Metal
ViewMeadow, Mountain(s), Valley
WaterviewMeadow, Mountain(s), Valley
Windows/DoorsDouble Pane Windows

COMMUNITY

Association Fee$250.0
Association Fee FrequencyAnnually
School DistrictDouglas RE-1
Financing Terms AvailableCash, Conventional

SCHOOLS

School DistrictDouglas RE-1
Elementary SchoolFranktown
Middle SchoolSagewood
High SchoolPonderosa

PRICE & LISTING HISTORY

September 4, 2026Active

Listing courtesy of Equity Colorado Real Estate (wendy@thehappeninghome.com,303-875-7796)

Listing courtesy of Equity Colorado Real Estate wendy@thehappeninghome.com


The content relating to real estate for sale in this Web site comes in part from the Internet Data eXchange ("IDX") program of METROLIST, INC., DBA RECOLORADO real estate listings held by brokers other than Equity Colorado Real Estate are marked with the IDX Logo. This information is being provided for the consumers' personal, non-commercial use and may not be used for any other purpose. All information subject to change and should be independently verified.

Comps

Limited comparable sales data available in this area.

Want to see Our Guess?

Create a free account to unlock our estimated value for this home, based on the comps below.

Based on $302/sqft in this area
Most Similar
2321 Burning Ridge Drive
Franktown, CO 80116
5 bd · 2 ba · 5,534 sqft
Sold $1,250,00008/31/2026
  • Square Footage+$867,710
  • Bedrooms$0
  • Bathrooms+$27,144
  • Garage$0
  • Lot Size−$753,423
  • Market Trend+$62,945
Adjusted Price$1,454,376
8125 Pine Straw Place
Franktown, CO 80116
Sold $585,00008/26/2026
  • Square Footage+$2,536,777
  • Bedrooms+$226,202
  • Bathrooms+$63,336
  • Garage+$60,320
  • Lot Size−$129,376
Adjusted Price$3,342,259
Scroll to Top