$4,395,000
Active
6
Beds
6
Baths
9,055
SqFt
2003
Built
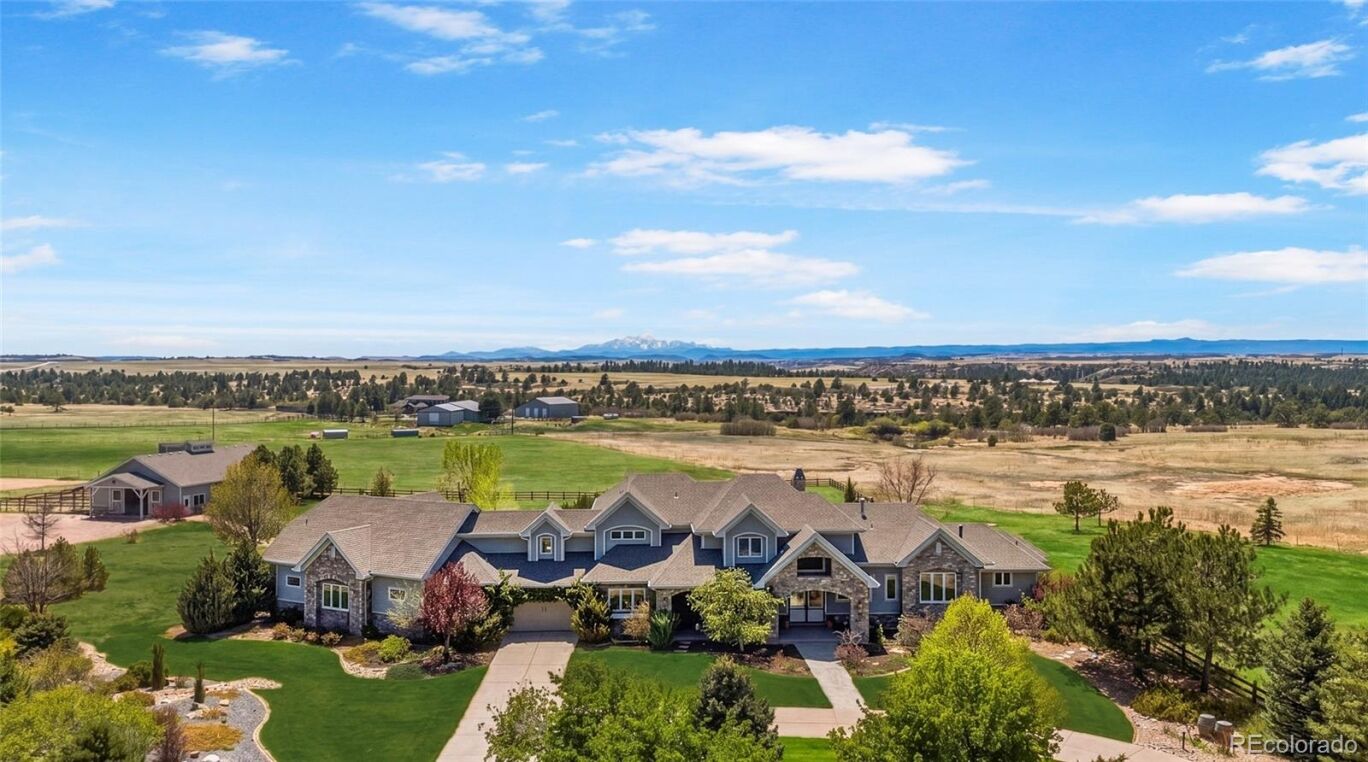
Welcome to 1489 E. Rim Road, a true custom Colorado home built with exquisite craftsmanship and detail, located within a gated community. This equestrian estate spans 36 acres bordering Castlewood Canyon State Park and offers expansive, direct views of Pikes Peak. Inside, you’ll find real hardwood floors throughout, a main-level primary suite with a fireplace and stunning Pikes Peak views, a chef’s kitchen with custom cabinetry, Wolf appliances, a butler’s pantry, a bright breakfast nook, and a cozy hearth room with its own fireplace. The main living area is anchored by a dramatic floor-to-ceiling stone fireplace, while the craftsman-style office off the entry creates the perfect setting for a whiskey lounge, sitting room, or private office. Upstairs, the home features three guest suites, along with an exercise/bonus room complete with a steam shower and Juliet balcony. The basement offers soaring ceilings, two additional bedrooms, a media area, pool table space, a full wet bar, and a 3/4 bathroom — plus a sizable unfinished area with incredible potential for expanded living space. While the interior is exceptional, the outdoor living is truly the star of the show. Enjoy a fully stocked pond with a beach area, garden beds, and sweeping Colorado landscape views designed to embrace ranch-style living. Designed with the equestrian in mind, this property offers a thoughtfully curated and highly functional horse setup, including:
-Insulated 4-stall barn with 12’ x 12’ stalls and attached runs
-Automatic waterers for easy day-to-day management
-Dutch doors to the exterior
-Tack and storage room
-Barn includes WiFi and security system
-200’ x 100’ outdoor arena with sand footing
-Direct access to East Rim Ranch trails from both the front and back of the property
-Three rotating pastures with 2-strand, solar-powered electric fencing
-Two loafing sheds
-Conveniently located approximately 15 minutes from Colorado Horse Park
MORTGAGE CALCULATOR
$22,224
Estimate only — not a loan offer. Consult a lender for actual terms.
LISTING SNAPSHOT
Price$4,395,000
Bedrooms6
Full Baths4
Half Baths4
Inside Area (SqFt)9,055 sqft
Lot Size36.09 Acres
Year Built2003
MLS® Number8642474
StatusActive
Property Tax10723
HOA/Condo/Coop Fees250
GENERAL
Acres36.09
Additional Property UseAgricultural, Livestock
Attached GarageYes
Direction FacesNortheast
FoundationConcrete Perimeter
GarageYes
Garage Spaces4
LevelsTwo
ParkingConcrete, Heated Garage, Attached
Parking Spaces4
PetsYes
Property Sub TypeSingle Family Residence
SewerSeptic Tank
SqFt Above5609
SqFt Below3446
SqFt Total9055
StyleTraditional
UtilitiesCable Available, Electricity Connected, Phone Available, Propane
Water SourcePrivate, Well
ZoningA1
INTERIOR
BasementPartial
CoolingCeiling Fan(s), Central Air
Electric220 Volts
FireplaceYes
Fireplace FeaturesBedroom, Kitchen, Living Room, Other
Fireplaces4
FlooringCarpet, Tile, Wood
FurnishedUnfurnished
HeatingForced Air, Propane, Radiant
InteriorBreakfast Bar, Built-in Features, Ceiling Fan(s), Central Vacuum, Eat-in Kitchen, Entrance Foyer, Granite Counters, High Ceilings, Kitchen Island, Pantry, Sound System, Walk-In Closet(s), Wet Bar
Main Level Bedrooms1
Window FeaturesDouble Pane Windows, Window Coverings, Window Treatments
Bathroom FullLevel - Upper, Description - All upper-level bedrooms are designed as private en suites, each with its own connected full bathroom.
Bathroom HalfLevel - Main, Description - Main-level powder bathroom conveniently located near the kitchen for easy guest access.
Bathroom Three QuarterLevel - Basement, Description - Basement 3/4 bathroom featuring upgraded floor-to-ceiling tile for a sleek, elevated design.
BedroomLevel - Main, Description - Primary suite with fireplace, private doors to the covered outdoor patio, a spacious en suite bath, and a large walk-in closet.
Dining RoomLevel - Main, Description - Beautiful dining room with rich hardwood flooring, abundant natural light, and a spacious layout ideal for entertaining.
Family RoomLevel - Main, Description - Gourmet kitchen featuring dual dishwashers, premium Wolf appliances, a beverage center, walk-in pantry, and a bright breakfast nook connected to a cozy hearth room with fireplace.
GymLevel - Upper, Description - Vaulted-ceiling gym with a Juliet balcony, full-sized mirrors, and a connected bathroom featuring a steam shower.
KitchenLevel - Main, Description - Gourmet kitchen featuring dual dishwashers, premium Wolf appliances, a beverage center, walk-in pantry, and a bright breakfast nook connected to a cozy hearth room with fireplace.
LaundryLevel - Main, Description - Walk-in laundry room with a separate exterior entry, utility sink for soaking, stacked washer and dryer, and ample custom cabinetry for storage and organization.
Living RoomLevel - Main, Description - Floor-to-ceiling fireplace creating a grand living room feel, complemented by soaring ceilings and expansive windows showcasing breathtaking views of Pikes Peak.
Media RoomLevel - Basement, Description - Open-concept basement media area with abundant natural light, and flexible space for gathering and relaxing.
OfficeLevel - Main, Description - Private office off the entryway featuring a fireplace, custom woodwork, built-ins, and a charming window bench.
EXTERIOR
Construction DetailsCement Siding, Frame, Stone
ExteriorBalcony, Fire Pit, Garden, Lighting, Playground, Rain Gutters
FencingFenced, Full
Lot FeaturesLandscaped, Meadow, Sprinklers In Front, Sprinklers In Rear
Patio And PorchCovered, Front Porch, Patio
Road FrontagePrivate Road
RoofShingle, Composition
ViewMeadow, Mountain(s), Valley
Waterfront FeaturesPond
WaterviewMeadow, Mountain(s), Valley
Windows/DoorsDouble Pane Windows, Window Coverings, Window Treatments
COMMUNITY
Association AmenitiesGated, Trail(s)
Association Dues250
Financing Terms Available1031 Exchange, Cash, Conventional, Lease Purchase, VA Loan
HOA Fee FrequencyMonthly
Horse AllowedYes
Horse PropertyArena, Pasture, Tack Room
RoadsPaved
School DistrictDouglas RE-1
SCHOOLS
School DistrictDouglas RE-1
Elementary SchoolFranktown
Middle SchoolSagewood
High SchoolPonderosa
RECENT ACTIVITY
July 9, 20264395000
May 23, 2026Active
Listing courtesy of Your Castle Real Estate Inc (carly.roberts@yourcastle.com,678-517-7258)
Listing courtesy of Your Castle Real Estate Inc carly.roberts@yourcastle.com
The content relating to real estate for sale in this Web site comes in part from the Internet Data eXchange ("IDX") program of METROLIST, INC., DBA RECOLORADO real estate listings held by brokers other than Your Castle Real Estate Inc are marked with the IDX Logo. This information is being provided for the consumers' personal, non-commercial use and may not be used for any other purpose. All information subject to change and should be independently verified.
Comps
Limited comparable sales data available in this area.
Similar Listings Nearby

1 Percent Lists Front Range RealtyActive
$4,500,000
6646 E State Highway 86, Franktown, CO 80116

1 Percent Lists Front Range RealtyActive
$3,999,000
5525 E State Highway 86, Franktown, CO 80116

1 Percent Lists Front Range RealtyActive
$3,950,000
2074 Summit Street, Franktown, CO 80116

1 Percent Lists Front Range RealtyActive
$5,000,000
9565 Oak Springs Trail, Franktown, CO 80116

1 Percent Lists Front Range RealtyActive
$3,495,000
2934 Hidden Den Court, Franktown, CO 80116

1 Percent Lists Front Range RealtyActive
$3,250,000
854 N Russellville Road, Franktown, CO 80116
