$5,950,000
Active

2072 Summit Street

Franktown, CO 80116
Browse more homes in Franktown, CO
4
Beds
4
Baths
7,438
SqFt
2002
Built
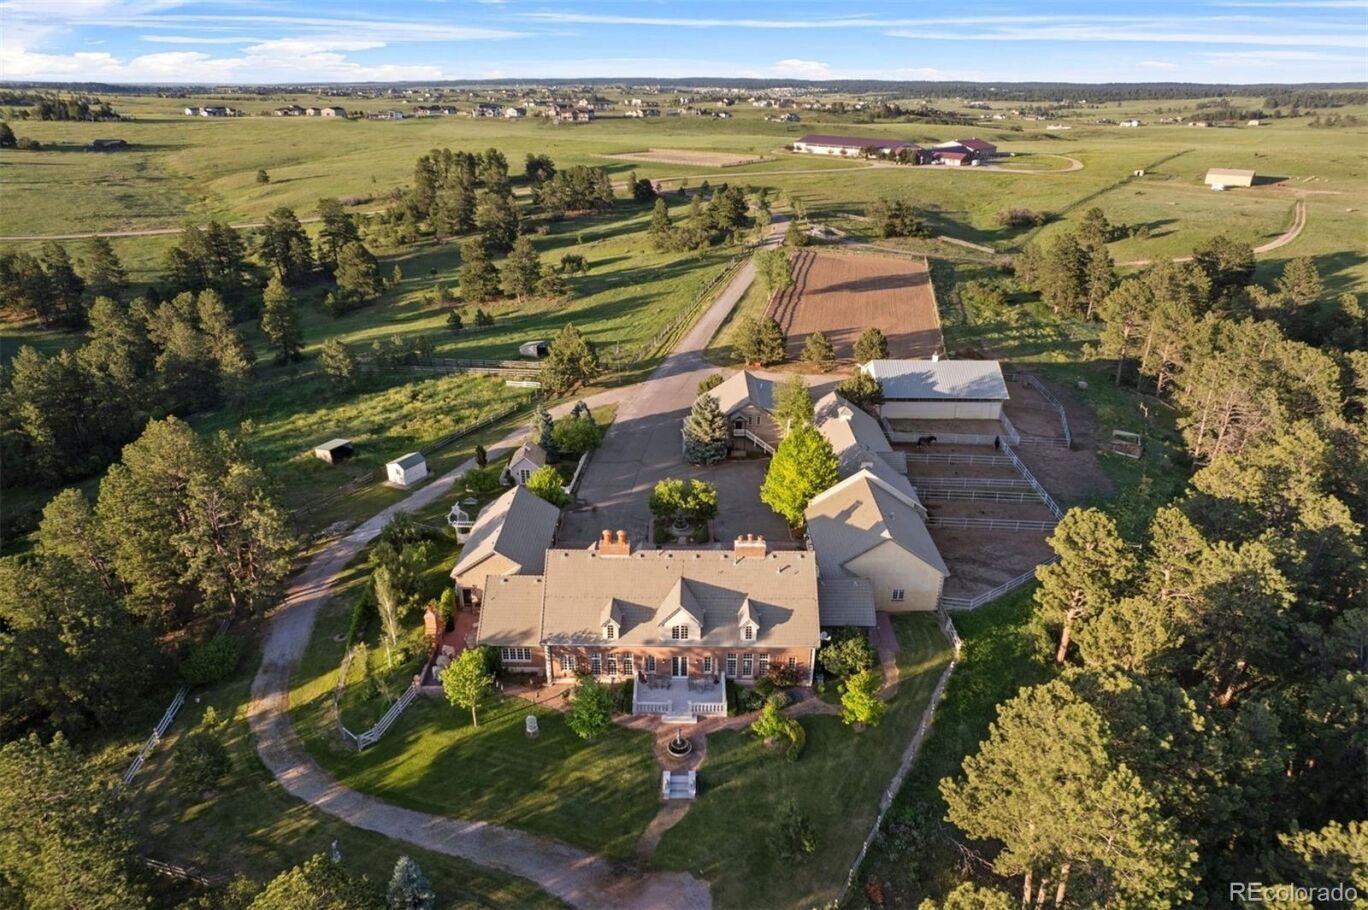
80 acres of ponderosa pines, native grasses, and seasonal wildflowers - Thistle Hill Farm is a home designed equally for equestrians and those drawn to the quiet beauty of country living. A gated drive arrives at a circular courtyard and the stately residence with stables, a flex room, separate apartment, and garages on two sides. The entry hall is an architectural statement, passing through the home from east to west. It opens into the dining room and great room, where 20-foot ceilings and a full wall of windows bathe oak floors in daylight. The dining room seats 14 to 16 guests while retaining an intimate atmosphere. The kitchen features a butcher-block island and a hand-painted tile backsplash that adds warmth and artistry. The private wing houses a serene primary suite, a study with custom fireplace, and a sunlit exercise room with woodland views. Gallery access connects to the flex room, a distinctive space adaptable as a gym, studio, entertaining hall, or collection display area. Outside, terraces and patios wrap every side of the home, an open invitation to enjoy the park that surrounds you. The west terrace highlights spectacular sunsets, while the kitchen patio with its fireplace, awning, and herb garden is a lovely spot day or night. With magnificent terrain and beautifully designed barns, Thistle Hill Farm is a horse property perfect for most disciplines. Indoor access leads to the heated stable with seven stalls, a wash stall, four tie stalls, tack room, hay storage, and a full bath with laundry. A second barn adds 4 stalls, an indoor round pen, and covered hay storage. The existing outdoor arena offers an ideal site for an indoor arena, with another location nearby perfectly suited for an outdoor arena. A two-bedroom apartment offers flexible accommodations for guests or caretakers. Mineral and water rights included. An additional 40 to 120 acres of adjacent high prairie grassland is available for purchase.
2072 Summit Street
MORTGAGE CALCULATOR
$30,086
Estimate only — not a loan offer. Consult a lender for actual terms.

LISTING SNAPSHOT

Price$5,950,000
Bedrooms4
Full Baths3
Half Baths2
Inside Area (SqFt)7,438 sqft
Lot Size80 Acres
Year Built2002
MLS® Number7481839
StatusActive
Property Tax17175
HOA/Condo/Coop FeesN/A

GENERAL

Acres80
Additional Property UseLivestock
Attached GarageYes
Direction FacesEast
FoundationSlab
GarageYes
Garage Spaces7
LevelsTwo
ParkingShared Driveway, Circular Driveway, Concrete, Gravel, Guest, Oversized, Storage, Attached
Parking Spaces7
Property Sub TypeSingle Family Residence
SecuritySecurity System
SewerSeptic Tank
SqFt Above7438
SqFt Total9051
StyleTraditional
UtilitiesNatural Gas Available, Electricity Connected, Natural Gas Connected
Water SourcePrivate, Well
ZoningA1

INTERIOR

AppliancesConvection Oven, Dishwasher, Disposal, Double Oven, Dryer, Microwave, Range, Range Hood, Refrigerator, Warming Drawer, Washer
BasementUnfinished
CoolingCeiling Fan(s), Central Air
FireplaceYes
Fireplace FeaturesBedroom, Gas, Great Room, Other, Outside, Wood Burning
Fireplaces4
FlooringCarpet, Tile, Wood
HeatingForced Air, Natural Gas
InteriorBreakfast Bar, Built-in Features, Ceiling Fan(s), Eat-in Kitchen, Entrance Foyer, High Ceilings, Kitchen Island, Sound System, Stone Counters, Vaulted Ceiling(s), Walk-In Closet(s)
Laundry FeaturesSink
Main Level Bedrooms1
Window FeaturesWindow Coverings
Bathroom FullLevel - Upper, Description - Private ensuite, jetted tub, makeup vanity, and built-in storage.
Bathroom HalfLevel - Main, Description - Distinctive powder room featuring custom stained-glass window with thistle and Scottish lion motifs, bold striped wallpaper, pedestal sink with vintage-style brass fixtures.
BedroomLevel - Upper, Description - Two dormer windows with ledges, spacious walk-in closet with built-in storage, shares a Jack-and-Jill ensuite.
Bonus RoomLevel - Basement, Description - Safe room and temperature controlled wine room in basement.
DenLevel - Main, Description - Charming study with fireplace featuring a hand-painted fox hunt tile surround and dentil mantel crafted from 115 pieces of millwork, built-in bookshelves and TV nook, toile wallpaper, French doors, courtyard views, direct access to primary bedroom.
Dining RoomLevel - Main, Description - Formal dining room, spacious enough to comfortably seat fourteen, floor-to-ceiling windows, elegant millwork, French door entry, swinging door to the butler’s pantry.
Great RoomLevel - Main, Description - Soaring 20-ft ceilings with a statement antler chandelier, dramatic brick fireplace with cast stone mantel, oak floors, wall of windows overlooking gardens, balcony overlooking from upper hall, and open flow to kitchen and entry hall.
GymLevel - Main, Description - Light-filled gym with full-length mirror wall, ballet bar, and large windows overlooking the west yard, accessed directly from the primary closet and gallery breezeway.
KitchenLevel - Main, Description - Thermador range with six burners, griddle, and double ovens, separate warming drawer, built-in convection oven, Sub-Zero fridge, two Bosch dishwashers, hand-painted tile backsplash, butcher block island, limestone counters, and a butler’s pantry with abundant of storage, eat-in area, access to kitchen patio.
LaundryLevel - Main, Description - Laundry/mudroom with built-in desk and bookshelves, utility sink, full-size fridge, Scottish drying rack, and access to garage and powder bath.
LoftLevel - Upper, Description - Spacious upper hall ideal for office, games, or conversation area, vaulted dormer ceiling, brass chandelier and sconces, overlooks the foyer and great room, and includes two walk-in closets, and a linen closet.

EXTERIOR

Construction DetailsBlock, Brick, Frame
ExteriorGarden, Lighting, Private Yard
FencingFenced
Lot FeaturesSloped, Wooded, Cul-De-Sac, Landscaped, Level, Meadow, Rolling Slope, Secluded, Sprinklers In Front, Sprinklers In Rear
Patio And PorchCovered, Patio
Road FrontageEasement
RoofConcrete
Spa FeaturesBath
ViewMeadow, Mountain(s)
Waterfront FeaturesPond
WaterviewMeadow, Mountain(s)
Windows/DoorsWindow Coverings

COMMUNITY

Financing Terms AvailableCash, Conventional
Horse AllowedYes
Horse PropertyArena, Paddocks, Pasture, Round Pen, Tack Room
RoadsGravel, Paved
School DistrictDouglas RE-1

SCHOOLS

School DistrictDouglas RE-1
Elementary SchoolFranktown
Middle SchoolSagewood
High SchoolPonderosa

RECENT ACTIVITY

May 4, 2026Active

Listing courtesy of LIV Sotheby's International Realty (estucy@livsothebysrealty.com,720-881-5718)

Listing courtesy of LIV Sotheby's International Realty estucy@livsothebysrealty.com


The content relating to real estate for sale in this Web site comes in part from the Internet Data eXchange ("IDX") program of METROLIST, INC., DBA RECOLORADO real estate listings held by brokers other than LIV Sotheby's International Realty are marked with the IDX Logo. This information is being provided for the consumers' personal, non-commercial use and may not be used for any other purpose. All information subject to change and should be independently verified.

Comps

Limited comparable sales data available in this area.

Scroll to Top