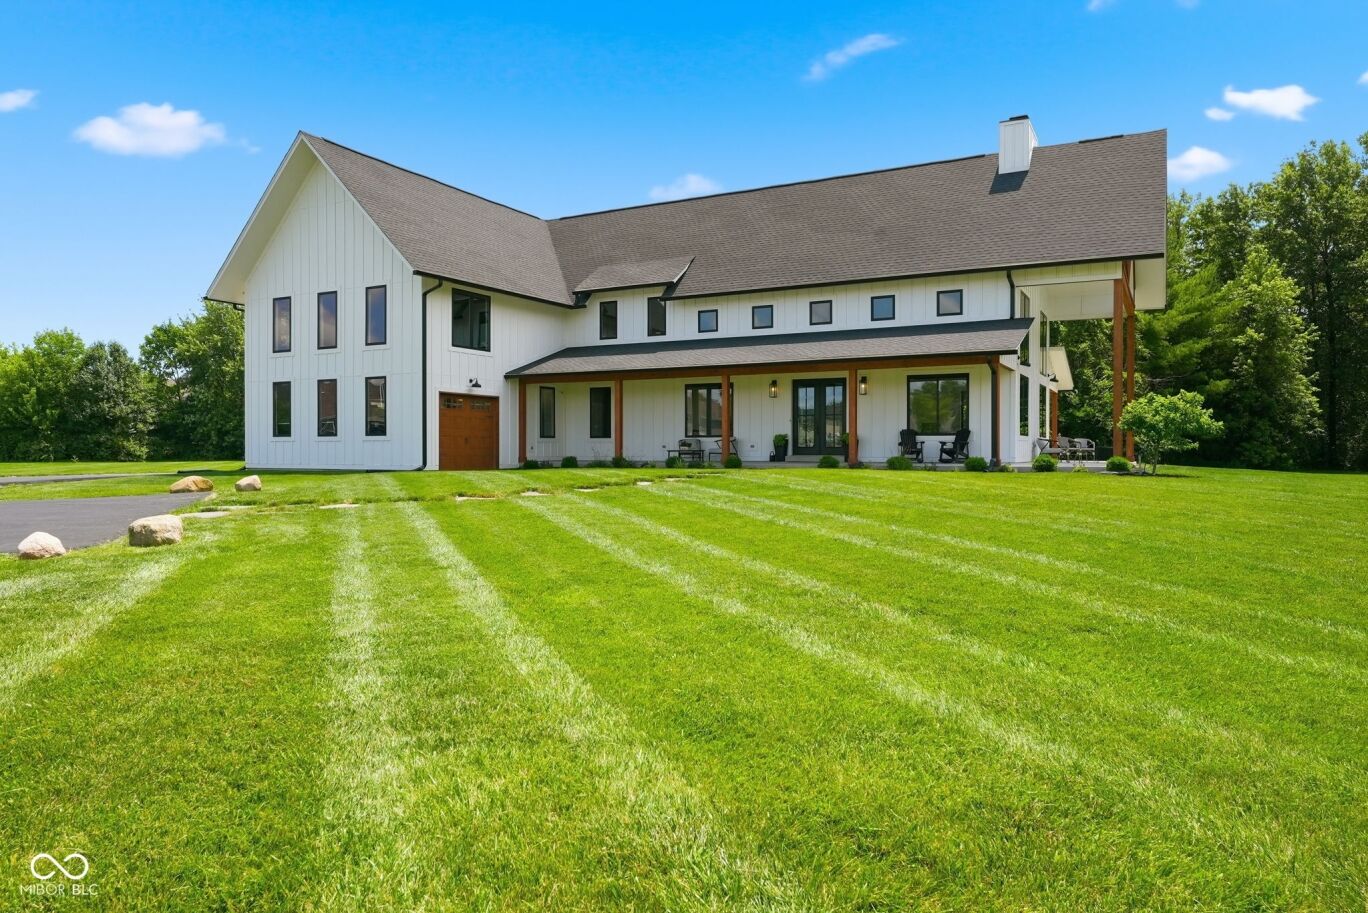
12352 Hoosier Road
$1,450,000
Active

12352 Hoosier Road

Fishers, IN 46037
Browse more homes in Fishers, IN
4
Beds
3.5
Baths
4,224
SqFt
2023
Built
Get the space and privacy of country living without leaving Fishers. Set on 2.3 acres, this modern farmhouse by Gilliatte General Contractors gives you room to spread out while keeping everything Fishers has to offer close by. Inside, the two-story living room is filled with natural light from walls of windows and centered around a wood-burning fireplace. The eat-in kitchen opens to the dining and living areas, with a butler's pantry tucked just off the kitchen. The main-level primary suite includes a large walk-in closet and bath with double sinks, walk-in shower, and garden tub, with the laundry room conveniently outside the suite. Upstairs, two bedrooms share a Jack-and-Jill bath; each bedroom has a generous walk-in closet, and the loft overlooks the living room below. A second staircase leads to the 950 sq ft flex space. Use it as a family room, game room, home office, gym, and more! There's even more room to grow in the basement with 9' ceilings, plumbing for a full bath, and egress windows for two future bedrooms. Dual HVAC, whole-home audio, water softener, and purification systems are already in place. Outside, the covered front porch wraps around to the patio, giving you plenty of space to sit back and enjoy the acreage. Privacy, space, and a little taste of rural living, all right in the heart of Fishers.

Get the space and privacy of country living without leaving Fishers. Set on 2.3 acres, this modern farmhouse by Gilliatte General Contractors gives you room to spread out while keeping everything Fishers has to offer close by. Inside, the two-story living room is filled with natural light from walls of windows and centered around a wood-burning fireplace. The eat-in kitchen opens to the dining and living areas, with a butler's pantry tucked just off the kitchen.

The main-level primary suite includes a large walk-in closet and bath with double sinks, walk-in shower, and garden tub, with the laundry room conveniently outside the suite. Upstairs, two bedrooms share a Jack-and-Jill bath; each bedroom has a generous walk-in closet, and the loft overlooks the living room below. A second staircase leads to the 950 sq ft flex space. Use it as a family room, game room, home office, gym, and more!

There's even more room to grow in the basement with 9' ceilings, plumbing for a full bath, and egress windows for two future bedrooms. Dual HVAC, whole-home audio, water softener, and purification systems are already in place. Outside, the covered front porch wraps around to the patio, giving you plenty of space to sit back and enjoy the acreage. Privacy, space, and a little taste of rural living, all right in the heart of Fishers.

SAVINGS CALCULATOR
$29,000
If listed with 1 Percent Lists
Estimated savings vs. a traditional 3% listing commission.
MORTGAGE CALCULATOR
$7,332
Estimate only — not a loan offer. Consult a lender for actual terms.

LISTING SNAPSHOT

Price$1,450,000
Bedrooms4
Full Baths3
Half Baths1
Inside Area (SqFt)4,224 sqft
Lot Size2.31 Acres
Year Built2023
MLS® Number22118923
StatusActive
Property TaxN/A
HOA/Condo/Coop FeesN/A

GENERAL

Acres2.31
FoundationConcrete Perimeter
GarageYes
Garage Spaces3
LevelsTwo
ParkingGarage Door Opener, Attached, Asphalt, Garage Faces Side
Property Sub TypeSingle Family Residence
SqFt Total6230
StyleFarmhouse
Water SourcePrivate

INTERIOR

AppliancesDishwasher, Dryer, Disposal, Exhaust Fan, Microwave, Gas Oven, Refrigerator, Ice Maker, Tankless Water Heater, Washer, Water Purifier, Water Softener Owned
BasementUnfinished
CoolingCentral Air, Dual
FireplaceYes
Fireplace FeaturesLiving Room, Wood Burning
Fireplaces1
HeatingZoned, Forced Air
InteriorCathedral Ceiling(s), Kitchen Island, Eat-in Kitchen, Pantry, Walk-In Closet(s)
Laundry FeaturesMain Level
Main Level Bedrooms1

EXTERIOR

Construction DetailsCement Siding
Patio And PorchCovered, Wrap Around

COMMUNITY

MLS Area2912 - Hamilton - Fall Creek
School DistrictHamilton Southeastern Schools
TownshipFall Creek
Horse PropertyNone

SCHOOLS

School DistrictHamilton Southeastern Schools

PRICE & LISTING HISTORY

September 26, 2026$1,450,000
August 18, 2026Active

Listing courtesy of eXp Realty LLC (sara@locksteprealty.com)

Listing courtesy of eXp Realty LLC (219) 743-2272


Listings courtesy of Metropolitan Indianapolis Board of REALTORS® as distributed by MLS GRID. All information is provided exclusively for consumers’ personal, non-commercial use, and may not be used for any purpose other than to identify prospective properties that a consumer may be interested in purchasing. All information is believed to be reliable but is not guaranteed and should be independently verified.

Based on information submitted to the MLS GRID as of 2026-10-06 06:26 AM UTC. All data is obtained from various sources and may not have been verified by broker or MLS GRID. Supplied Open House Information is subject to change without notice. All information should be independently reviewed and verified for accuracy. Properties may or may not be listed by the office/agent presenting the information.

Copyright © 2026 Metropolitan Indianapolis Board of REALTORS®. All rights reserved.

About this office

Listings on this page are served for 1 Percent Lists Indiana Real Estate.

Comps

Limited comparable sales data available in this area.

Want to see Our Guess?

Create a free account to unlock our estimated home value for this listing.

Scroll to Top