
16246 Remington Drive
$1,600,000
Active

16246 Remington Drive

Fishers, IN 46037
Browse more homes in Fishers, IN
6
Beds
4.5
Baths
3,750
SqFt
2026
Built
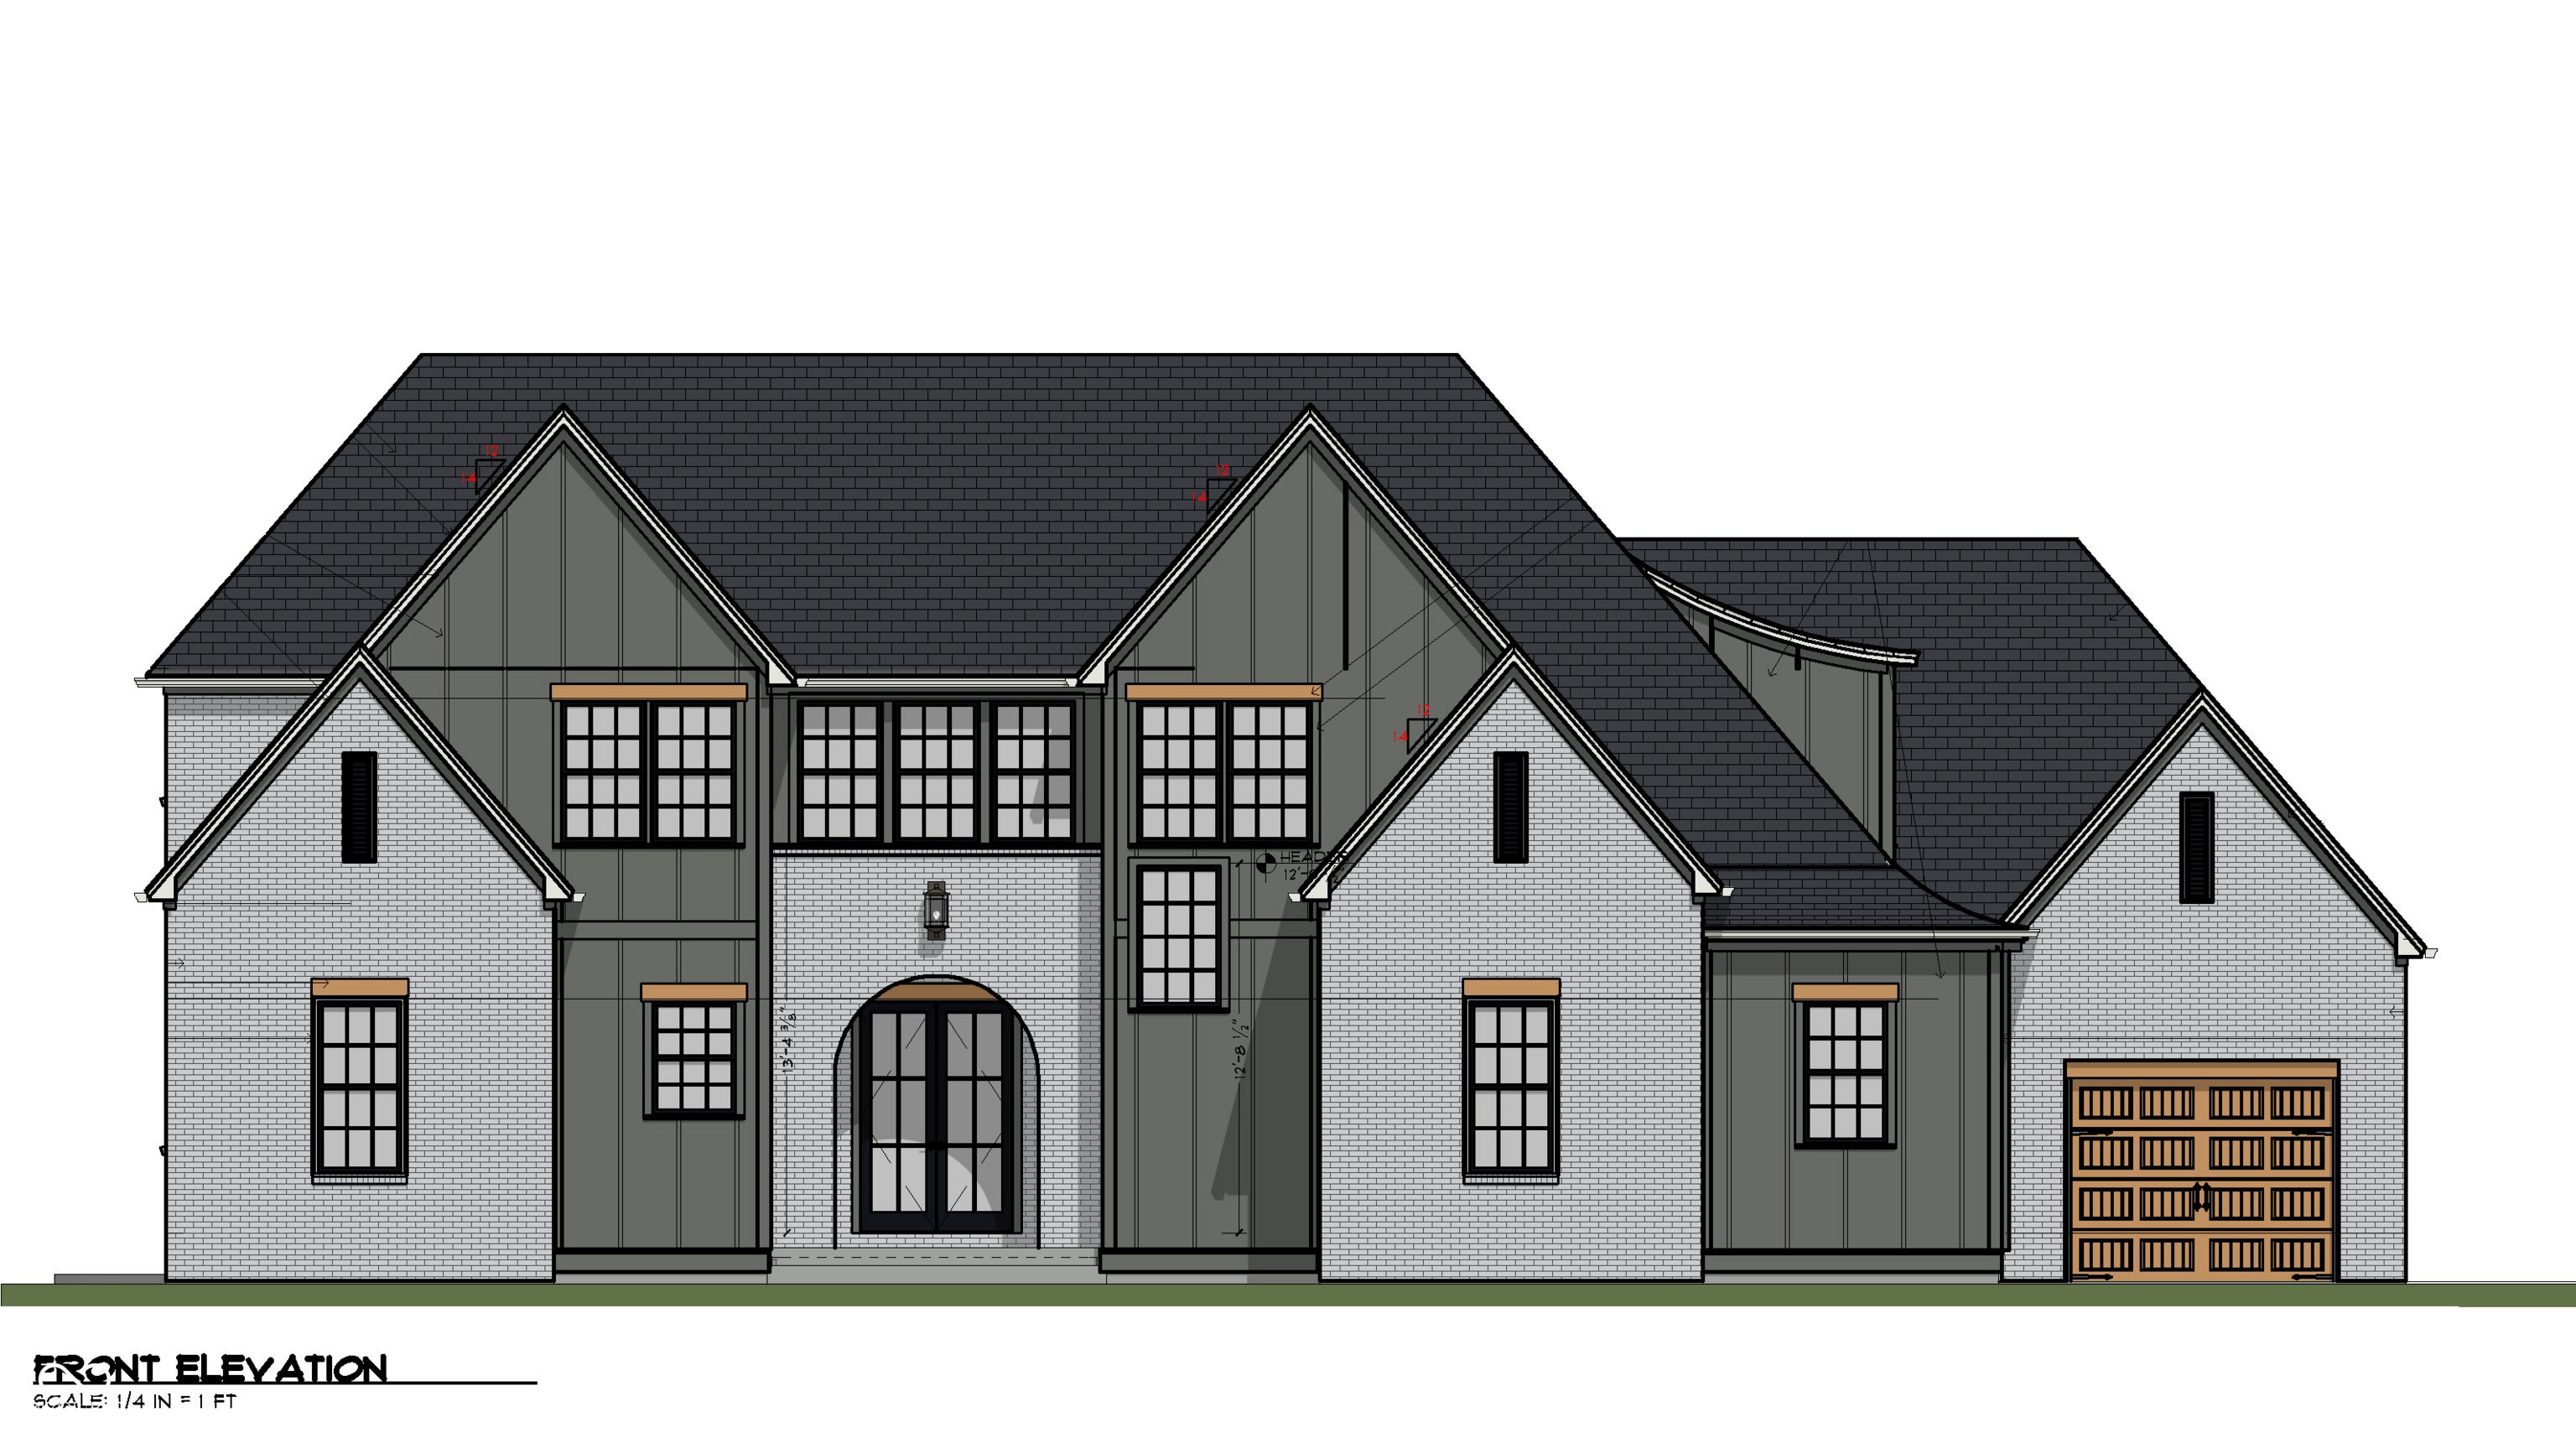
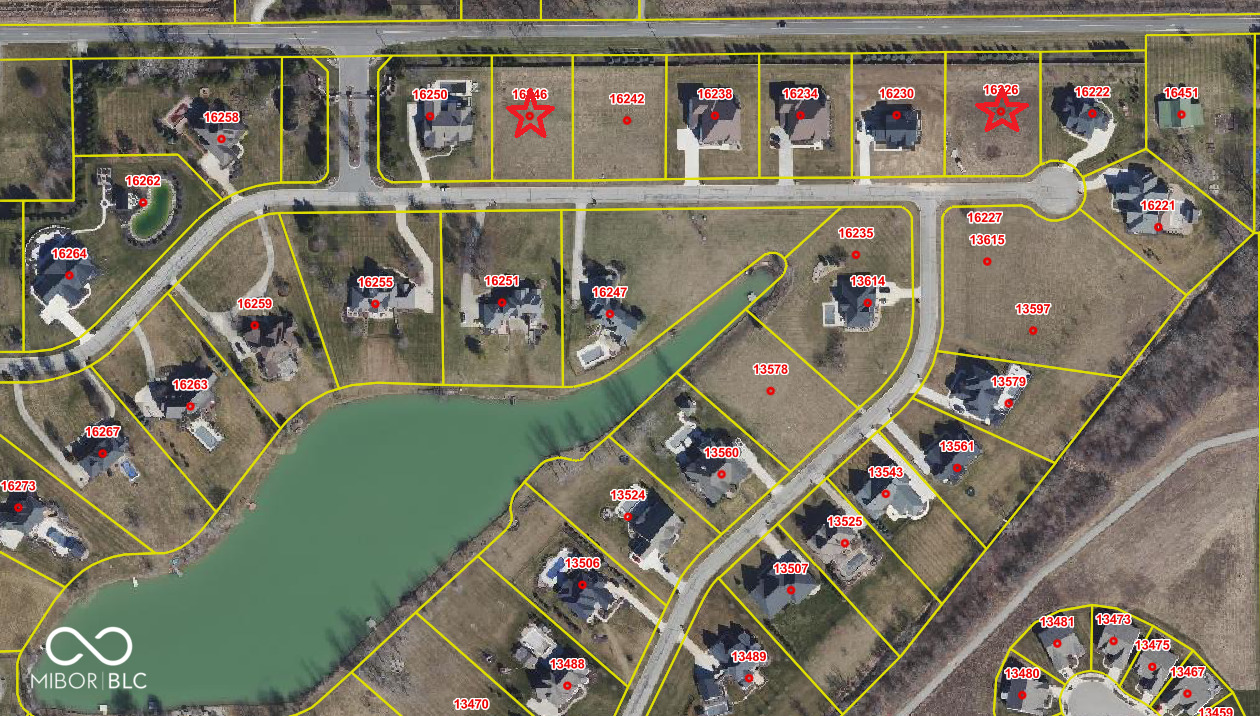
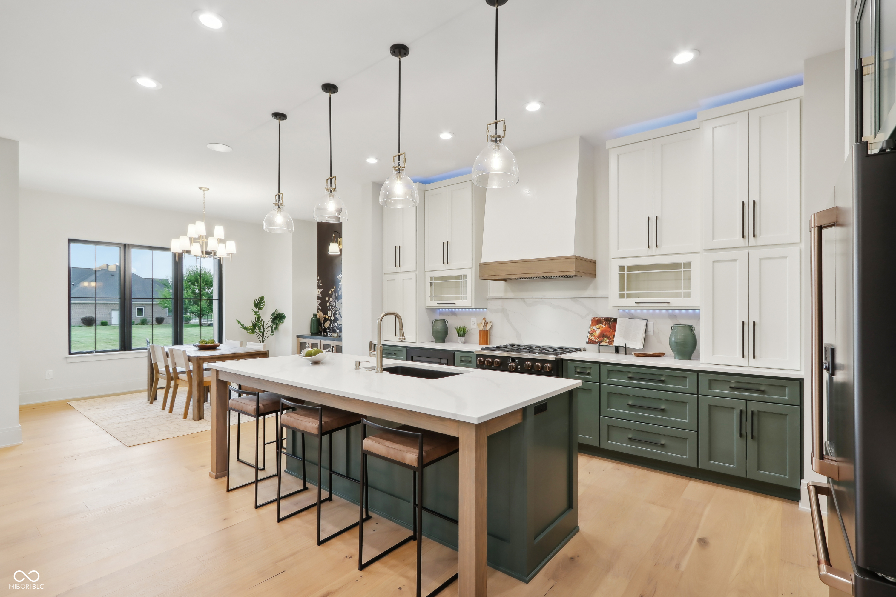
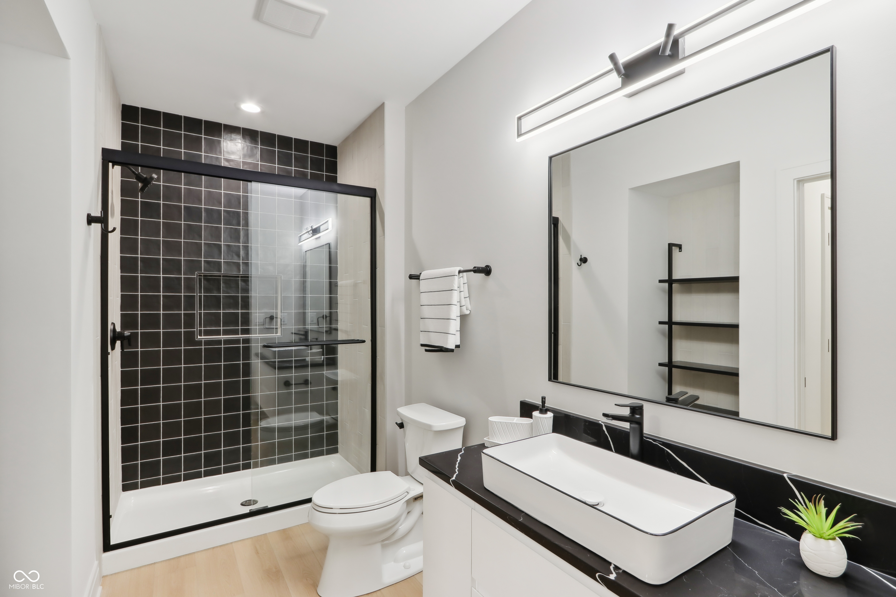
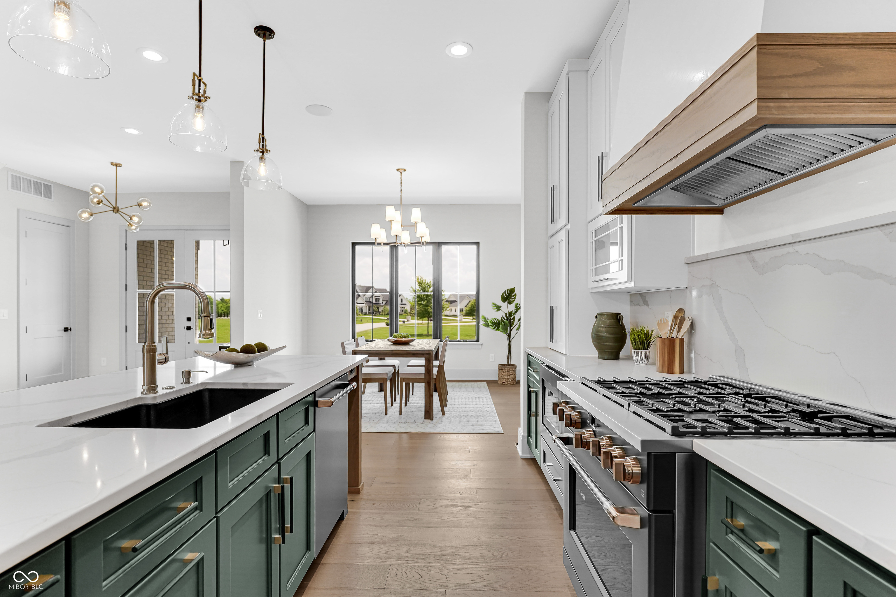
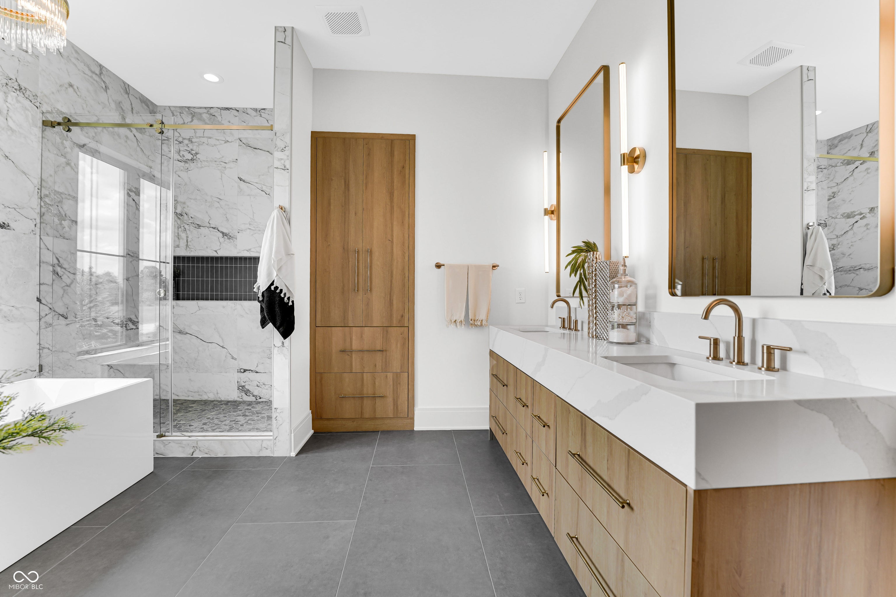
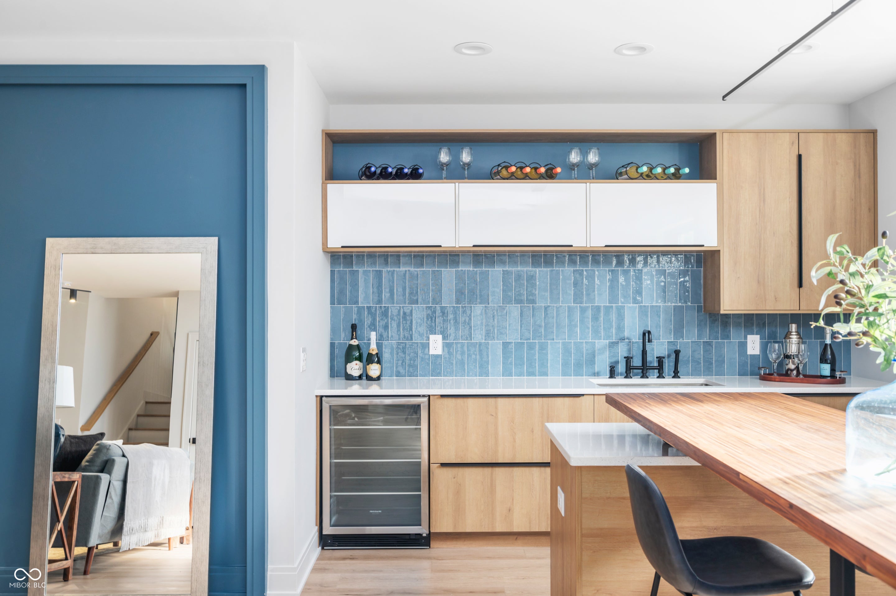
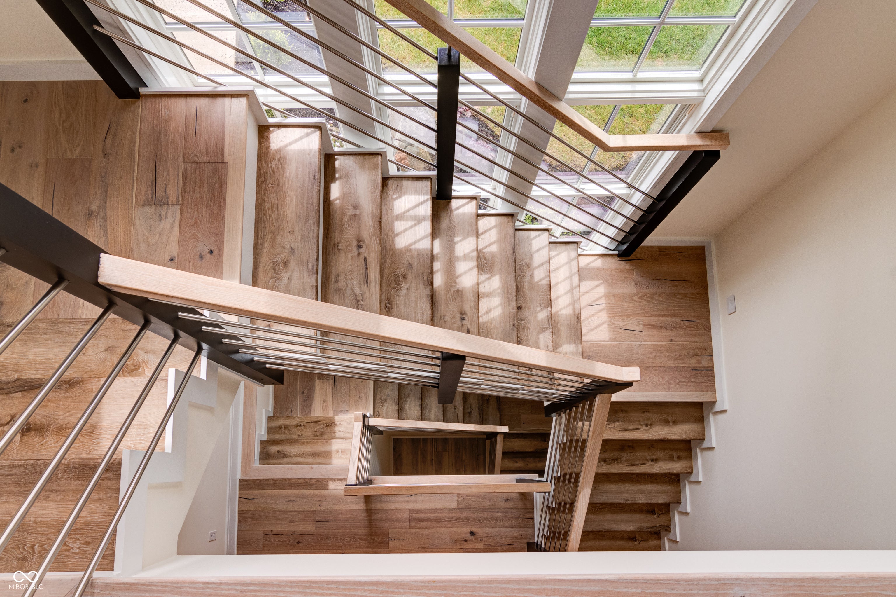
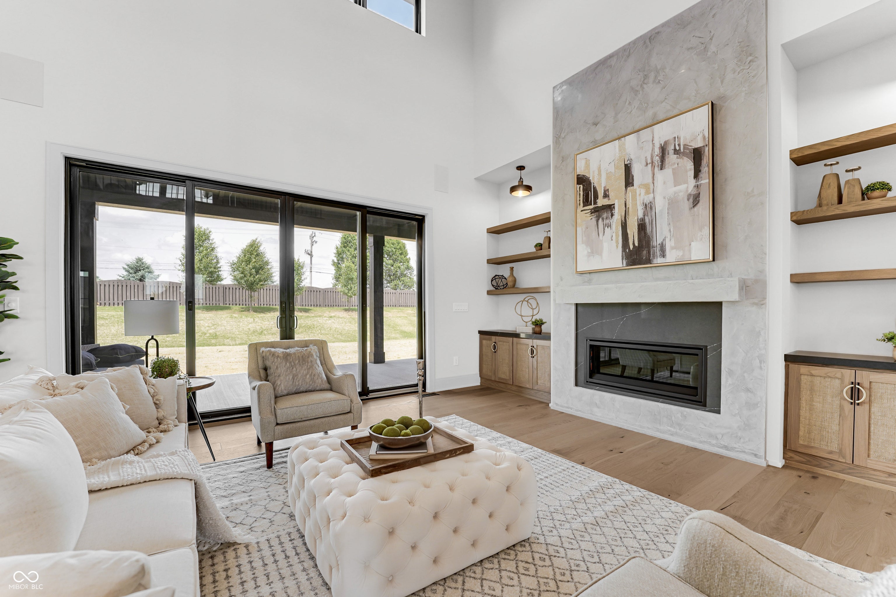
Rare opportunity to build your dream home on this beautiful estate lot. Located in one of Fisher's few private gated communities. All within a short distance to schools, shopping and I-69. Imagine a home where every detail resonates with refined elegance. This proposed custom build. Six bedrooms, including a main-level master suite, provide havens of comfort and style. The master suite's bathroom and closet are designed to evoke a sense of serene luxury. The gourmet kitchen, equipped with a scullery, is a culinary masterpiece, where form and function seamlessly intertwine. A sizeable mudroom, designed with both practicality and aesthetic appeal, ensures a seamless transition. The grand covered lanai, a true outdoor sanctuary, invites you to indulge in moments of quiet contemplation or grand entertaining. This is a residence where every element contributes to an extraordinary sensory experience.

Rare opportunity to build your dream home on this beautiful estate lot. Located in one of Fisher's few private gated communities. All within a short distance to schools, shopping and I-69. Imagine a home where every detail resonates with refined elegance.

This proposed custom build. Six bedrooms, including a main-level master suite, provide havens of comfort and style. The master suite's bathroom and closet are designed to evoke a sense of serene luxury. The gourmet kitchen, equipped with a scullery, is a culinary masterpiece, where form and function seamlessly intertwine.

A sizeable mudroom, designed with both practicality and aesthetic appeal, ensures a seamless transition. The grand covered lanai, a true outdoor sanctuary, invites you to indulge in moments of quiet contemplation or grand entertaining. This is a residence where every element contributes to an extraordinary sensory experience.

SAVINGS CALCULATOR
$32,000
If listed with 1 Percent Lists
Estimated savings vs. a traditional 3% listing commission.
MORTGAGE CALCULATOR
$8,090
Estimate only — not a loan offer. Consult a lender for actual terms.

LISTING SNAPSHOT

Price$1,600,000
Bedrooms6
Full Baths4
Half Baths1
Inside Area (SqFt)3,750 sqft
Lot Size0.75 Acres
Year Built2026
MLS® Number22023151
StatusActive
Property TaxN/A
HOA/Condo/Coop Fees129.17

GENERAL

Acres0.75
FoundationConcrete Perimeter
GarageYes
Garage Spaces3
Home WarrantyYes
LevelsTwo
ParkingAttached
Property ConditionNew Construction
Property Sub TypeSingle Family Residence
SqFt Total5850
StyleContemporary
UtilitiesElectricity Connected, Natural Gas Available
Water SourcePrivate

INTERIOR

AppliancesDishwasher, Disposal, Gas Water Heater, Exhaust Fan, Double Oven, Gas Oven, Refrigerator, Tankless Water Heater, Water Purifier
BasementDaylight
CoolingCentral Air
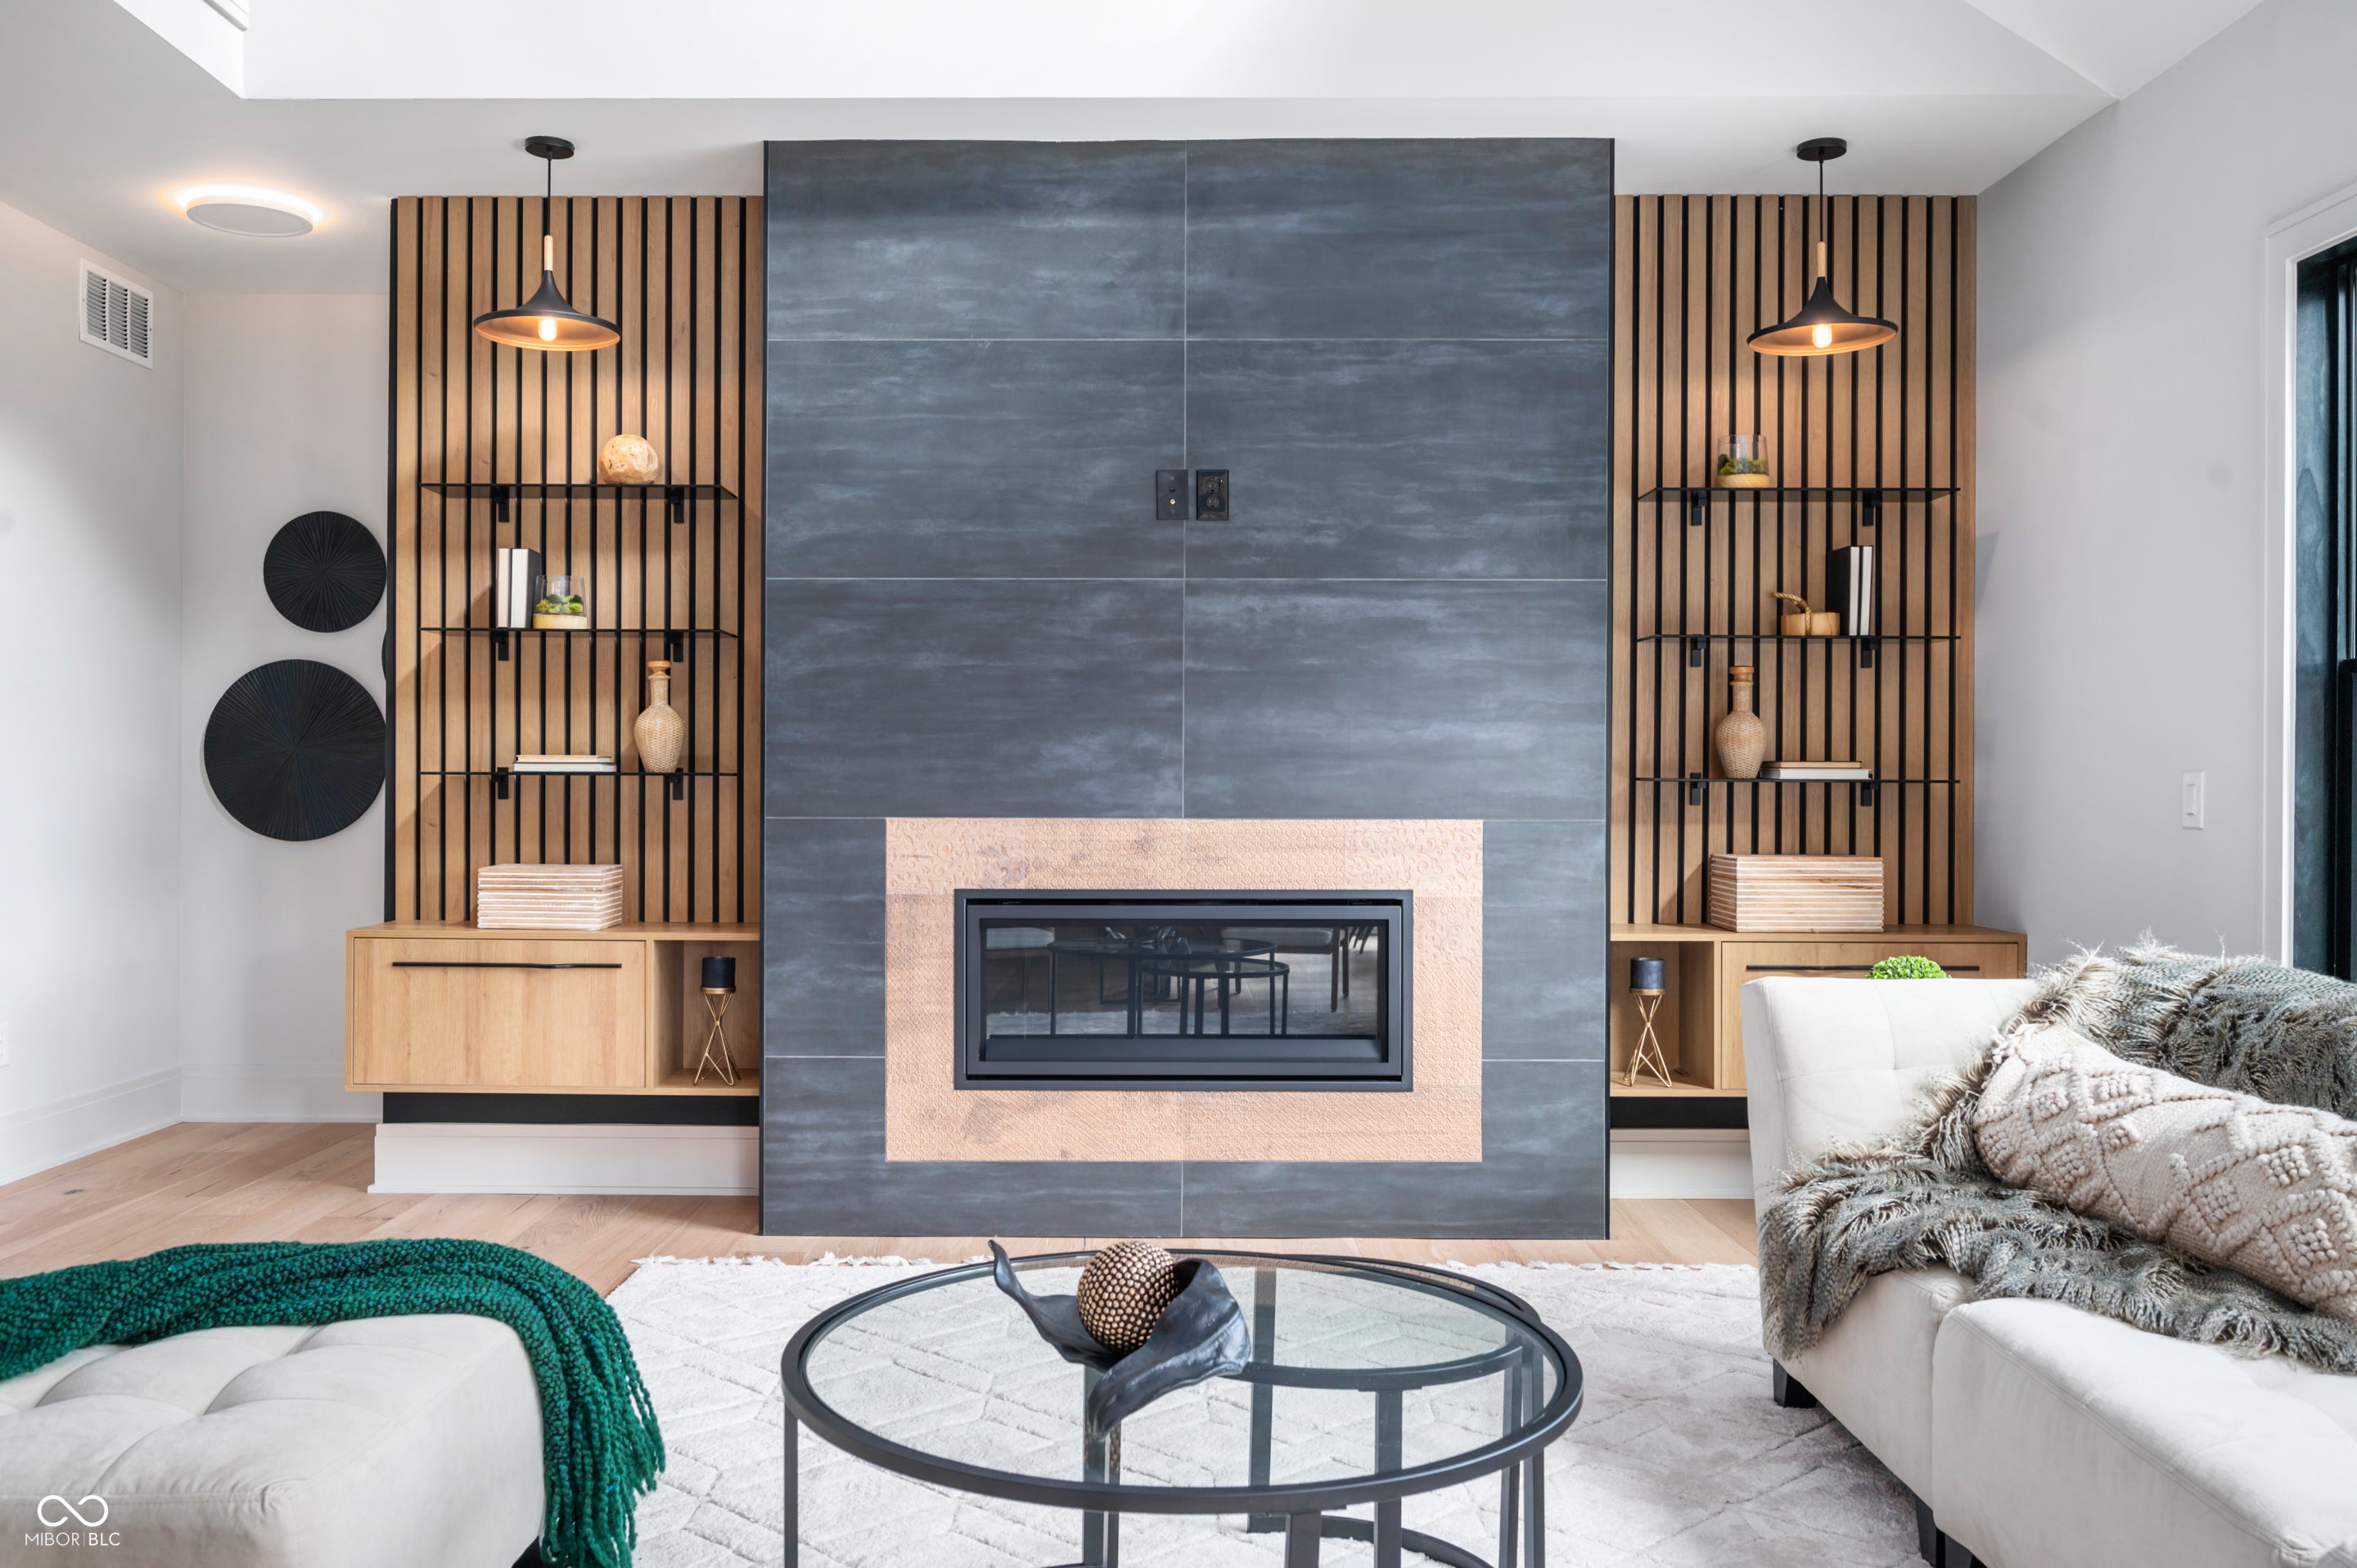
FireplaceYes
Fireplace FeaturesFamily Room, Gas Starter
Fireplaces1
HeatingForced Air, Natural Gas
InteriorBuilt-in Features, Cathedral Ceiling(s), Kitchen Island, Entrance Foyer, Eat-in Kitchen, Pantry, Smart Thermostat, Walk-In Closet(s)
Main Level Bedrooms1

EXTERIOR

Construction DetailsBrick, Cement Siding

COMMUNITY

Association Fee$1550.0
Association Fee FrequencyAnnually
MLS Area2912 - Hamilton - Fall Creek
School DistrictHamilton Southeastern Schools
TownshipFall Creek
Horse PropertyNone

SCHOOLS

School DistrictHamilton Southeastern Schools

PRICE & LISTING HISTORY

August 24, 2026$1,600,000
March 20, 2025Active

Listing courtesy of Integra Builders (michael@integrabuilders.com)

Listing courtesy of Integra Builders (317) 426-7807


Listings courtesy of Metropolitan Indianapolis Board of REALTORS® as distributed by MLS GRID. All information is provided exclusively for consumers’ personal, non-commercial use, and may not be used for any purpose other than to identify prospective properties that a consumer may be interested in purchasing. All information is believed to be reliable but is not guaranteed and should be independently verified.

Based on information submitted to the MLS GRID as of 2026-10-05 09:49 PM UTC. All data is obtained from various sources and may not have been verified by broker or MLS GRID. Supplied Open House Information is subject to change without notice. All information should be independently reviewed and verified for accuracy. Properties may or may not be listed by the office/agent presenting the information.

Copyright © 2026 Metropolitan Indianapolis Board of REALTORS®. All rights reserved.

About this office

Listings on this page are served for 1 Percent Lists Indiana Real Estate.

Comps

Limited comparable sales data available in this area.

Want to see Our Guess?

Create a free account to unlock our estimated home value for this listing.
Scroll to Top