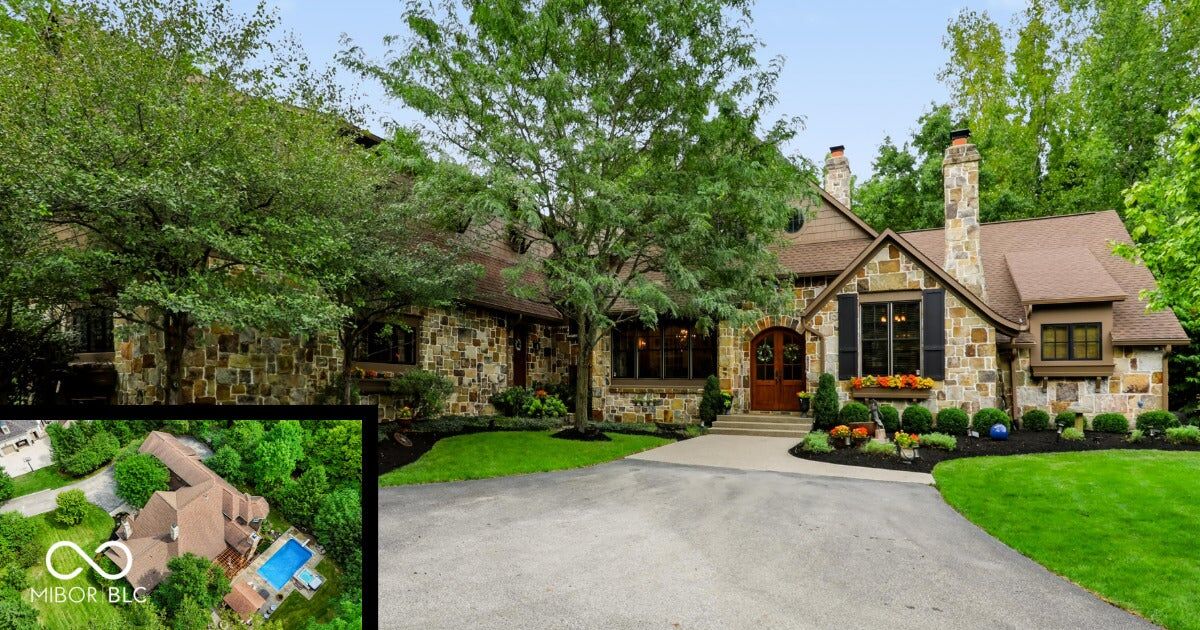
12121 Wetland Point
$2,095,000
Active

12121 Wetland Point

Fishers, IN 46037
Browse more homes in Fishers, IN
5
Beds
4.5
Baths
10,212
SqFt
2005
Built
Stunning "Gradison-built" Craftsman style 2 story w/ crazy detail throughout in coveted Hamilton Proper (Hawthornes CC) neighborhood offering nearly 10,000 sf on a gorgeous private, wooded .76-acre lot. Thoughtfully designed for everyday living and entertaining, the main level features a dramatic great room, hearth room, gourmet kitchen, wet bar, formal DR, office and luxurious primary suite. Upstairs boasts 3 more spacious beds & 2 more full baths (Jack & Jill). The finished daylight basement boasts a spacious family room, gaming area, 5th bedroom, full bath, a theatre room & tons of storage. Enjoy the private backyard retreat with Hendricks-built pool, outdoor kitchen, gas fire pit, pergola and hot tub. Property backs up to nature preserve and walking trail. Major updates include roof ('22), two furnaces & AC units ('24/25), pool liner ('23), cover ('25), heater/mech ('26), hot tub ('24), DW ('23) and int/ext paint ('21). Whole-house indoor/outdoor sound and three gas/wood FPs complete this exceptional home. Hamilton SE Schools.

Stunning "Gradison-built" Craftsman style 2 story w/ crazy detail throughout in coveted Hamilton Proper (Hawthornes CC) neighborhood offering nearly 10,000 sf on a gorgeous private, wooded .76-acre lot. Thoughtfully designed for everyday living and entertaining, the main level features a dramatic great room, hearth room, gourmet kitchen, wet bar, formal DR, office and luxurious primary suite. Upstairs boasts 3 more spacious beds & 2 more full baths (Jack & Jill). The finished daylight basement boasts a spacious family room, gaming area, 5th bedroom, full bath, a theatre room & tons of storage.

Enjoy the private backyard retreat with Hendricks-built pool, outdoor kitchen, gas fire pit, pergola and hot tub. Property backs up to nature preserve and walking trail. Major updates include roof ('22), two furnaces & AC units ('24/25), pool liner ('23), cover ('25), heater/mech ('26), hot tub ('24), DW ('23) and int/ext paint ('21). Whole-house indoor/outdoor sound and three gas/wood FPs complete this exceptional home. Hamilton SE Schools.

SAVINGS CALCULATOR
$41,900
If listed with 1 Percent Lists
Estimated savings vs. a traditional 3% listing commission.
MORTGAGE CALCULATOR
$10,593
Estimate only — not a loan offer. Consult a lender for actual terms.

LISTING SNAPSHOT

Price$2,095,000
Bedrooms5
Full Baths4
Half Baths1
Inside Area (SqFt)10,212 sqft
Lot Size0.76 Acres
Year Built2005
MLS® Number22122344
StatusActive
Property TaxN/A
HOA/Condo/Coop Fees354

GENERAL

Acres0.76
FoundationConcrete Perimeter
GarageYes
Garage Spaces3
LevelsTwo
ParkingAttached
Property Sub TypeSingle Family Residence
SqFt Below3203
SqFt Total10212
StyleTraditional
Water SourcePublic

INTERIOR

AppliancesGas Cooktop, Dishwasher, Dryer, Disposal, Exhaust Fan, Microwave, Double Oven, Refrigerator, Washer, Wine Cooler, Gas Water Heater, Water Softener Owned
BasementDaylight, Finished
CoolingCentral Air
FireplaceYes
Fireplace FeaturesLibrary, Great Room
Fireplaces3
FlooringHardwood
HeatingZoned, Forced Air, Natural Gas
InteriorBuilt-in Features, Cathedral Ceiling(s), High Ceilings, Walk-In Closet(s), Breakfast Bar, Entrance Foyer, Pantry, Wired for Sound, Wet Bar
Laundry FeaturesMain Level
Main Level Bedrooms1
SpaYes

EXTERIOR

Construction DetailsStone
ExteriorGas Grill, Fire Pit
Patio And PorchCovered, Patio
Pool FeaturesHeated, In Ground, Liner, Pool Cover, Salt Water
Private PoolYes
SpaYes
Spa FeaturesAbove Ground, Heated

COMMUNITY

Association AmenitiesMaintenance, Snow Removal, Trash
Association Fee$1062.0
Association Fee FrequencyQuarterly
MLS Area2912 - Hamilton - Fall Creek
School DistrictHamilton Southeastern Schools
TownshipFall Creek
Horse PropertyNone

SCHOOLS

School DistrictHamilton Southeastern Schools

PRICE & LISTING HISTORY

September 15, 2026$2,095,000
August 27, 2026Active

Listing courtesy of CENTURY 21 Scheetz (shackman@c21scheetz.com)

Listing courtesy of CENTURY 21 Scheetz (317) 407-1365


Listings courtesy of Metropolitan Indianapolis Board of REALTORS® as distributed by MLS GRID. All information is provided exclusively for consumers’ personal, non-commercial use, and may not be used for any purpose other than to identify prospective properties that a consumer may be interested in purchasing. All information is believed to be reliable but is not guaranteed and should be independently verified.

Based on information submitted to the MLS GRID as of 2026-10-04 06:02 PM UTC. All data is obtained from various sources and may not have been verified by broker or MLS GRID. Supplied Open House Information is subject to change without notice. All information should be independently reviewed and verified for accuracy. Properties may or may not be listed by the office/agent presenting the information.

Copyright © 2026 Metropolitan Indianapolis Board of REALTORS®. All rights reserved.

About this office

Listings on this page are served for 1 Percent Lists Indiana Real Estate.

Comps

Limited comparable sales data available in this area.

Want to see Our Guess?

Create a free account to unlock our estimated home value for this listing.

Scroll to Top