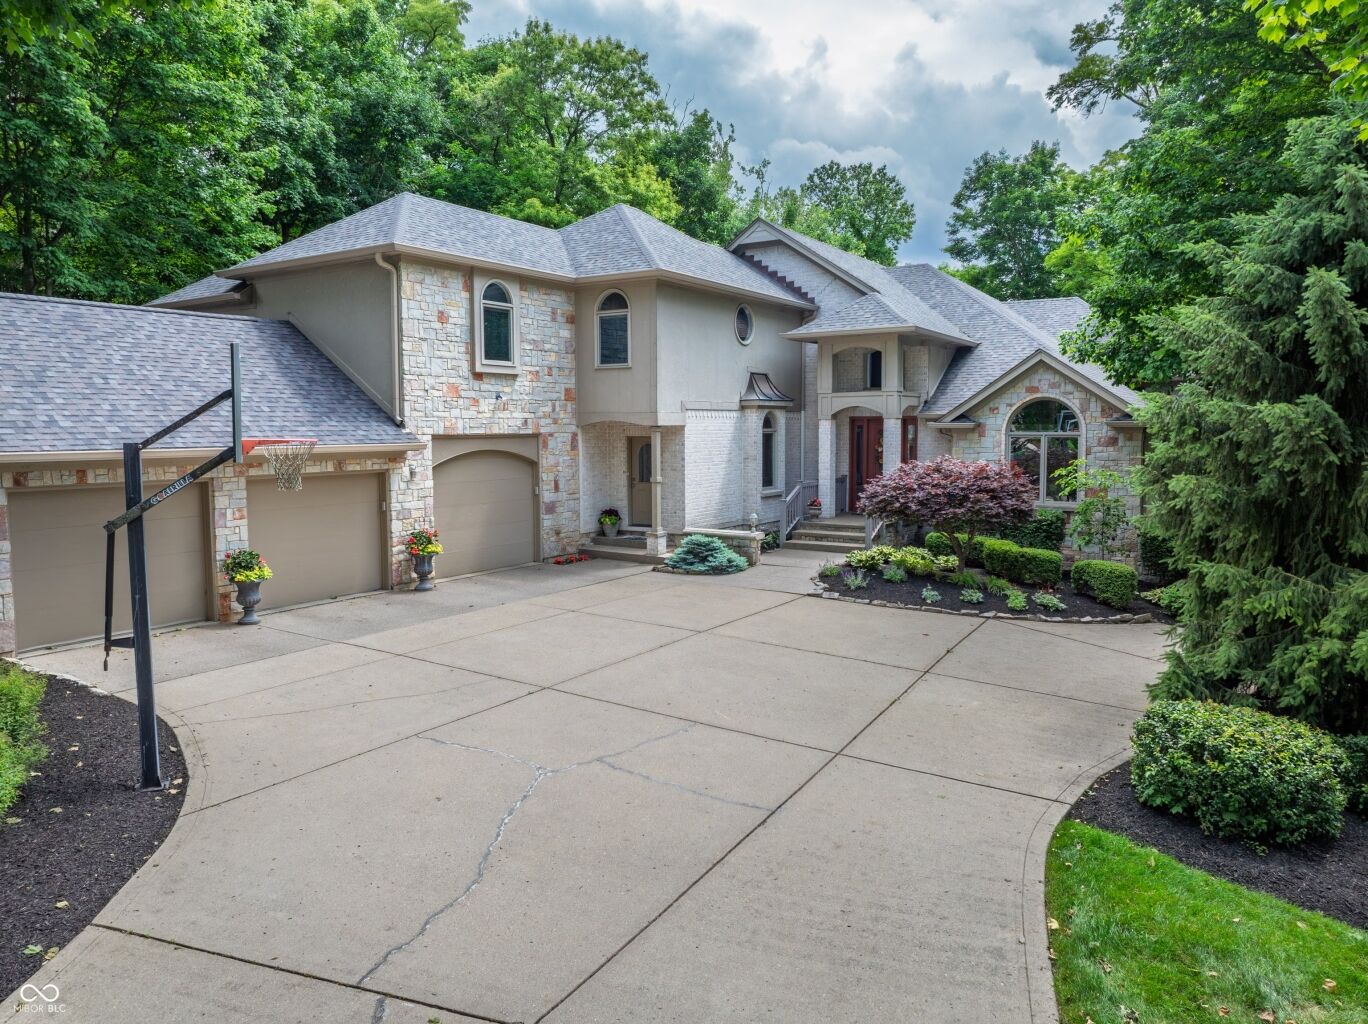
13011 Water Ridge Drive
$1,325,000
Active

13011 Water Ridge Drive

Fishers, IN 46055
Browse more homes in Fishers, IN
5
Beds
4
Baths
6,977
SqFt
2002
Built
Some homes offer space; this one offers an experience. Tucked away on one of Cambridge's largest, most private homesites, this beautifully maintained, original-owner estate sits on an extraordinary 1.13-acre wooded lot. This property offers a rare blend of craftsmanship, absolute privacy, and luxury, just seconds from boating, waterfront dining, and recreation at Geist Reservoir, and minutes from local shopping and community amenities. Inside, nearly 7,000 square feet of open living space welcomes residents with soaring ceilings, expansive windows, and a dramatic two-story great room anchored by a stunning floor-to-ceiling stone fireplace. The beautifully remodeled kitchen features updated countertops, abundant workspace, a walk-in pantry, and seamless flow into the breakfast area and formal dining room. On the upper level, the private primary suite offers a peaceful escape complete with dual vanities, a walk-in tiled shower, a soaking tub, and a generous walk-in closet, alongside spacious secondary bedrooms with their own walk-in closets. For added flexibility, a main-level guest suite provides ideal accommodations for visitors or multi-generational living. Designed for entertainment, the finished walkout lower level comes complete with a wet bar, recreation area, family room with a second masonry fireplace, fifth bedroom, full bath, and abundant storage. Multiple decks, a walkout patio, and a firepit area extend the living experience outdoors, creating the perfect backdrop for quiet mornings or gatherings beneath the mature trees. Additional features include an oversized three-car garage with extra storage, ample clearance for a boat or recreational vehicle, and an electric vehicle charging hookup. With fresh interior paint, new carpet, a remodeled kitchen, and a brand-new roof, this exceptional property is entirely move-in ready.

Some homes offer space; this one offers an experience. Tucked away on one of Cambridge's largest, most private homesites, this beautifully maintained, original-owner estate sits on an extraordinary 1.13-acre wooded lot. This property offers a rare blend of craftsmanship, absolute privacy, and luxury, just seconds from boating, waterfront dining, and recreation at Geist Reservoir, and minutes from local shopping and community amenities. Inside, nearly 7,000 square feet of open living space welcomes residents with soaring ceilings, expansive windows, and a dramatic two-story great room anchored by a stunning floor-to-ceiling stone fireplace.

The beautifully remodeled kitchen features updated countertops, abundant workspace, a walk-in pantry, and seamless flow into the breakfast area and formal dining room. On the upper level, the private primary suite offers a peaceful escape complete with dual vanities, a walk-in tiled shower, a soaking tub, and a generous walk-in closet, alongside spacious secondary bedrooms with their own walk-in closets. For added flexibility, a main-level guest suite provides ideal accommodations for visitors or multi-generational living. Designed for entertainment, the finished walkout lower level comes complete with a wet bar, recreation area, family room with a second masonry fireplace, fifth bedroom, full bath, and abundant storage.

Multiple decks, a walkout patio, and a firepit area extend the living experience outdoors, creating the perfect backdrop for quiet mornings or gatherings beneath the mature trees. Additional features include an oversized three-car garage with extra storage, ample clearance for a boat or recreational vehicle, and an electric vehicle charging hookup. With fresh interior paint, new carpet, a remodeled kitchen, and a brand-new roof, this exceptional property is entirely move-in ready.

SAVINGS CALCULATOR
$26,500
If listed with 1 Percent Lists
Estimated savings vs. a traditional 3% listing commission.
MORTGAGE CALCULATOR
$6,700
Estimate only — not a loan offer. Consult a lender for actual terms.

LISTING SNAPSHOT

Price$1,325,000
Bedrooms5
Full Baths4
Half Baths0
Inside Area (SqFt)6,977 sqft
Lot Size1.13 Acres
Year Built2002
MLS® Number22097966
StatusActive
Property TaxN/A
HOA/Condo/Coop Fees350

GENERAL

Acres1.13
Direction FacesSouth
FoundationConcrete Perimeter
GarageYes
Garage Spaces3
LevelsTwo
ParkingGarage Door Opener, Attached, Concrete, Heated Garage
Property ConditionUpdated/Remodeled
Property Sub TypeSingle Family Residence
SecuritySmoke Detector(s)
SqFt Below2509
SqFt Total6977
StyleTraditional
UtilitiesCable Available, Cable Connected, Electricity Connected, Natural Gas Connected, Sewer Connected, Water Connected
Water SourcePublic

INTERIOR

AppliancesElectric Cooktop, Dishwasher, Dryer, Disposal, Gas Water Heater, Induction Cooktop, Exhaust Fan, Microwave, Oven, Double Oven, Refrigerator, Bar Fridge, Trash Compactor, Washer, Water Heater, Water Softener Owned, Wine Cooler
BasementSump Pump, Daylight, Exterior Entry, Finished, Storage Space, Walk-Out Access
CoolingCentral Air
Electric200+ Amp Service
FireplaceYes
Fireplace FeaturesBasement, Family Room, Gas Log, Great Room
Fireplaces2
FlooringHardwood
HeatingZoned, Forced Air, Natural Gas
InteriorBreakfast Bar, Built-in Features, High Ceilings, Tray Ceiling(s), Kitchen Island, Central Vacuum, Pantry, Walk-In Closet(s), Wet Bar
Laundry FeaturesLaundry Room, Main Level, Sink
Main Level Bedrooms1
Window FeaturesScreens, Low Emissivity Windows

EXTERIOR

Construction DetailsBrick, Cement Siding, Stone
ExteriorFire Pit
Lot FeaturesIrregular Lot, Wooded
Patio And PorchCovered, Deck, Patio
ViewTrees/Woods, Water
WaterviewTrees/Woods, Water
Windows/DoorsScreens, Low Emissivity Windows

COMMUNITY

Association AmenitiesOther, Park, Playground, Insurance, Maintenance, Management, Security, Snow Removal, Trash, Trail(s)
Association Fee$350.0
Association Fee FrequencySemi-Annually
MLS Area2912 - Hamilton - Fall Creek
School DistrictHamilton Southeastern Schools
TownshipFall Creek
Horse PropertyNone

SCHOOLS

School DistrictHamilton Southeastern Schools
Elementary SchoolGeist Elementary School
Middle SchoolHamilton SE Int and Jr High Sch
High SchoolHamilton Southeastern HS

PRICE & LISTING HISTORY

September 23, 2026$1,325,000
September 11, 2026Active

Listing courtesy of Engel & Volkers (jeff.kucic@evrealestate.com)

Listing courtesy of Engel & Volkers (317) 710-5500


Listings courtesy of Metropolitan Indianapolis Board of REALTORS® as distributed by MLS GRID. All information is provided exclusively for consumers’ personal, non-commercial use, and may not be used for any purpose other than to identify prospective properties that a consumer may be interested in purchasing. All information is believed to be reliable but is not guaranteed and should be independently verified.

Based on information submitted to the MLS GRID as of 2026-10-06 06:10 AM UTC. All data is obtained from various sources and may not have been verified by broker or MLS GRID. Supplied Open House Information is subject to change without notice. All information should be independently reviewed and verified for accuracy. Properties may or may not be listed by the office/agent presenting the information.

Copyright © 2026 Metropolitan Indianapolis Board of REALTORS®. All rights reserved.

About this office

Listings on this page are served for 1 Percent Lists Indiana Real Estate.

Comps

Limited comparable sales data available in this area.

Want to see Our Guess?

Create a free account to unlock our estimated home value for this listing.

Similar Listings Nearby

10573 E 116th Street
Active
$1,350,000
10573 E 116th Street, Fishers, IN 46037
5 bd · 5 ba · 4,551 sqft
16246 Remington Drive
Active
$1,600,000
16246 Remington Drive, Fishers, IN 46037
6 bd · 5 ba · 3,750 sqft
Scroll to Top